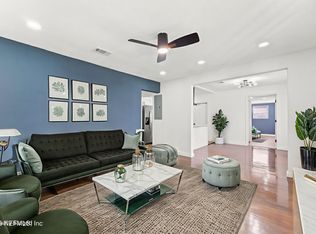
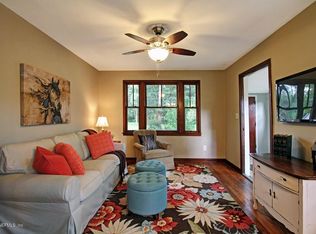
Welcome to your BEAUTIFUL new 4/2 home, recently completed and just 10 minutes Riverside area. Perfectly designed for modern living. Step into a space that seamlessly blends comfort and convenience. Here's what awaits you: Experience the freedom and flexibility of an open floor plan, perfect for entertaining guests or simply enjoying time with family. Beautiful REVWOOD flooring throughout. Your kitchen features stylish white cabinets paired with granite countertops, creating a sleek and modern aesthetic. A stainless-steel kitchen appliance package ensures both functionality and style, making meal preparation a breeze. Step out and relax on your covered lanai. Staging by Bold City Staging. **This home has a performance engineered septic system which will have city required yearly maintenance agreement and fee. (RANGE & FRIDGE GO IN ABOUT A WEEK BEFORE CLOSING)
Active
Price cut: $10K (7/31)
$329,900
5315 SHIRLEY Avenue, Jacksonville, FL 32210
4beds
1,759sqft
:
Get pre-qualified$2,219/mo
Single Family Residence
Built in 2026
0.25 Acres Lot
$327,800 Zestimate®
$188/sqft
$-- HOA
What's special
Stylish white cabinetsCovered lanaiGranite countertopsOpen floor planBeautiful revwood flooring throughoutStainless-steel kitchen appliance package
- 112 days |
- 707 |
- 72 |
Zillow last checked:
Listing updated:
Listed by:
Debarah Percival 904-226-5460,
RPB REALTY,INC 904-396-4955,
RICHARD BRIGGS 904-396-4955
Source: realMLS,MLS#: 2140948
Facts & features
Interior
Bedrooms & bathrooms
- Bedrooms: 4
- Bathrooms: 2
- Full bathrooms: 2
Heating
- Central, Electric
Cooling
- Central Air, Electric
Appliances
- Included: Dishwasher, Electric Range, Microwave, Refrigerator
Features
- Breakfast Bar, Open Floorplan, Primary Bathroom - Shower No Tub, Split Bedrooms, Walk-In Closet(s)
- Flooring: Laminate
Interior area
- Total interior livable area: 1,759 sqft
Property
Parking
- Total spaces: 2
- Parking features: Attached, Garage
- Attached garage spaces: 2
Features
- Levels: One
- Stories: 1
- Patio & porch: Covered, Patio
Lot
- Size: 0.25 Acres
- Dimensions: 88 x 125+/-
Details
- Parcel number: TBD
Construction
Type & style
- Home type: SingleFamily
- Property subtype: Single Family Residence
Materials
- Fiber Cement, Frame
- Roof: Shingle
Condition
- New construction: Yes
- Year built: 2026
Utilities & green energy
- Sewer: Septic Tank
- Water: Public
- Utilities for property: Sewer Not Available, Water Connected
Community & HOA
Community
- Subdivision: Cedar Springs
HOA
- Has HOA: No
Location
- Region: Jacksonville
Financial & listing details
- Price per square foot: $188/sqft
- Date on market: 4/20/2026
- Listing terms: Cash,Conventional,FHA
- Road surface type: Asphalt
Estimated market value
$327,800
$311,000 - $344,000
$2,301/mo
Price history
| Date | Event | Price |
|---|---|---|
| 7/31/2026 | Price change | $329,900-2.9%$188/sqft |
Source:  realMLS #2140948 Report a problem realMLS #2140948 Report a problem | ||
| 7/23/2026 | Price change | $339,900-2.9%$193/sqft |
Source: realMLS #2140948 Report a problem | ||
| 7/6/2026 | Price change | $349,900-2.8%$199/sqft |
Source: realMLS #2140948 Report a problem | ||
| 6/5/2026 | Price change | $359,900-2.7%$205/sqft |
Source: realMLS #2140948 Report a problem | ||
| 5/28/2026 | Price change | $369,900-2.6%$210/sqft |
Source: realMLS #2140948 Report a problem | ||
| 4/20/2026 | Listed for sale | $379,900$216/sqft |
Source: realMLS #2140948 Report a problem | ||
Public tax history
Tax history is unavailable.
Monthly payment
Est. payment
Payment breakdown
Explore the cost of this home by adjusting the details. Changes won't be saved.Climate risks
Neighborhood: Hillcrest
Nearby schools
GreatSchools rating
- 3/10Hyde Park Elementary SchoolGrades: 3-5Distance: 0.5 mi
- 4/10Lake Shore Middle SchoolGrades: 6-8Distance: 1 mi
- 3/10Robert E. Lee High SchoolGrades: 9-12Distance: 2.5 mi
- $265,0004 bd2 ba1.4k sqft5331 Shirley Ave, Jacksonville, FL 32210Sold
- $208,7003 bd1 ba956 sqft5320 Shirley Ave, Jacksonville, FL 32210Off Market
- $141,4003 bd1 ba1.1k sqft5328 Shirley Ave, Jacksonville, FL 32210Off Market
- $155,8003 bd1 ba1.1k sqft5314 Shirley Ave, Jacksonville, FL 32210Off Market

- $190,9003 bd1 ba1k sqft5336 Shirley Ave, Jacksonville, FL 32210Off Market
- $258,6004 bd2 ba1.3k sqft5330 Marlene Ave, Jacksonville, FL 32210Off Market
- $107,3002 bd1 ba995 sqft5304 Shirley Ave, Jacksonville, FL 32210Off Market
- $136,3003 bd1 ba951 sqft5344 Shirley Ave, Jacksonville, FL 32210Off Market
A local agent can set up tours, give advice and negotiate with sellers.
Similar homes
- $285,9003 bd2 ba1.4k sqft3902 HUNTERS LAKE Circle W, Jacksonville, FL 32210For Sale
 MLS ID #2159229, CHRISTINE GASKILL. realMLS
 - $369,9004 bd2 ba1.7k sqft6590 ALINE Road, Jacksonville, FL 32244New Construction
 MLS ID #2157877, Debarah Percival. realMLS
 - $329,9004 bd2 ba2k sqft1733 GALLAHADION Court, Jacksonville, FL 32218For Sale
 MLS ID #2158956, ROBERT E JONES. realMLS
 - $345,0003 bd2 ba1.4k sqft4126 COLLINS Road, Jacksonville, FL 32244For Sale
 MLS ID #2157665, PARIS YVETTE HURLEY. realMLS
 - $289,0003 bd2 ba1.3k sqft5298 FLORAL BLUFF Court, Jacksonville, FL 32211For SaleMLS ID #2159233, ELISBET CARVAJAL. realMLS
- $329,9004 bd3 ba1.8k sqft1266 JEWELSTONE Lane, Jacksonville, FL 32221New ConstructionMLS ID #2128610, Debarah Percival. realMLS
- $312,0004 bd2 ba1.6k sqft8239 BERRY Avenue, Jacksonville, FL 32211New ConstructionMLS ID #2158107, DAVID CORBITT. realMLS
- $314,9004 bd2 ba1.6k sqft1206 JEWELSTONE Lane, Jacksonville, FL 32221New ConstructionMLS ID #2152226, Debarah Percival. realMLS
- $314,9004 bd2 ba1.6k sqft1319 JEWELSTONE Lane, Jacksonville, FL 32221New ConstructionMLS ID #2153756, Debarah Percival. realMLS
- $359,9004 bd2 ba1.7k sqft9416 JOOS Road, Jacksonville, FL 32220New ConstructionMLS ID #2152221, Debarah Percival. realMLS
- $314,9004 bd2 ba1.6k sqft1295 JEWELSTONE Lane, Jacksonville, FL 32221New ConstructionMLS ID #2129027, Debarah Percival. realMLS
- $356,0004 bd2 ba1.7k sqft5529 NETTIE Road, Jacksonville, FL 32207For SaleMLS ID #2139768, MENSUR MOLLA. realMLS
- $329,9004 bd2 ba2k sqft2960 TUSCARORA Trail, Middleburg, FL 32068For SaleMLS ID #2158265, CHRISTINE GASKILL. realMLS
- from $325,9904 bd2 ba1.9k sqftFleetwood Plan, Panther Creek, Jacksonville, FL 32221New ConstructionDRB Homes
- $349,9004 bd2 ba1.7k sqft14051 HOLLINGS Street, Jacksonville, FL 32218New ConstructionMLS ID #2157324, Debarah Percival. realMLS
- from $354,9003 bd2 ba1.9k sqftDrexel Plan, Cassie Oaks, Jacksonville, FL 32221New ConstructionMaronda Homes
- from $373,9004 bd2 ba2.1k sqftMiramar Plan, Cassie Oaks, Jacksonville, FL 32221New ConstructionMaronda Homes
- $329,5004 bd2 ba1.7k sqft3199 ECHO Street, Jacksonville, FL 32218New ConstructionMLS ID #2148189, HEATHER BILTOC. realMLS
- $320,0003 bd2 ba1.3k sqft2212 CARTER BRAXTON Road, Orange Park, FL 32073For SaleMLS ID #2152023, REBECA PEARSON. realMLS
- $369,9004 bd2 ba1.8k sqft12517 RUSSIAN OLIVE Road, Jacksonville, FL 32218New ConstructionrealMLS
