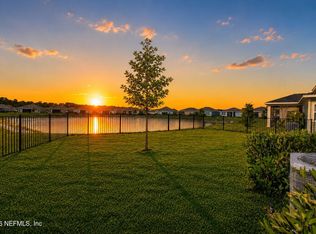
Discover modern luxury in the stunning Lennar Tivoli floorplan at Saddle Oaks. Situated on a premium 60 foot homesite, this impeccably designed one story residence offers 2,297 square feet of open concept living. The home features 4 spacious bedrooms and 3 full bathrooms, providing the perfect balance of privacy and comfort. Highlights include a gourmet kitchen flowing seamlessly into an expansive great room, a 3 car garage, and a private screened lanai ideal for enjoying the Florida sunshine. This master-planned community offers an all-inclusive lifestyle with HOA fees covering high speed internet, a resort style swimming pool, a playground, and a fenced dog park. Best of all, there are no CDD fees! Enjoy a prime location with easy access to Downtown Jacksonville, the international airport, and local attractions. Experience the best of Northeast Florida living in a home designed for both relaxation and entertaining. Schedule your tour of this move in ready model today. This home offers easy access to Downtown Jacksonville, the Jacksonville International Airport, and local favorites like the Jacksonville Zoo and Gardens. Experience the best of Northeast Florida living in a community designed for fun and relaxation. Contact us about Preferred Lender Incentives Available.
Active
$400,000
9524 GAYNOR Circle, Jacksonville, FL 32219
4beds
2,297sqft
:
Get pre-qualified$2,776/mo
Single Family Residence
Built in 2024
0.26 Acres Lot
$398,100 Zestimate®
$174/sqft
$86/mo HOA
What's special
Gourmet kitchenExpansive great room
- 106 days |
- 150 |
- 8 |
Zillow last checked:
Listing updated:
Listed by:
CHERYA CAVANAUGH 904-566-5767,
KELLER WILLIAMS ST JOHNS 904-867-7694,
SELENA LONG 904-813-0981
Source: realMLS,MLS#: 2141618
Facts & features
Interior
Bedrooms & bathrooms
- Bedrooms: 4
- Bathrooms: 3
- Full bathrooms: 3
Heating
- Central
Cooling
- Central Air
Appliances
- Included: Dishwasher, Disposal, Dryer, Electric Range, Electric Water Heater, Microwave, Refrigerator, Washer
- Laundry: Electric Dryer Hookup, In Unit, Washer Hookup
Features
- Eat-in Kitchen, Kitchen Island, Pantry, Primary Bathroom -Tub with Separate Shower, Master Downstairs, Split Bedrooms, Walk-In Closet(s)
- Flooring: Carpet, Tile
Interior area
- Total interior livable area: 2,297 sqft
Property
Parking
- Total spaces: 3
- Parking features: Garage, Garage Door Opener
- Garage spaces: 3
Features
- Levels: One
- Stories: 1
- Patio & porch: Covered, Rear Porch, Screened
- Has view: Yes
- View description: City
Lot
- Size: 0.26 Acres
- Features: Sprinklers In Front, Sprinklers In Rear
Details
- Parcel number: 0034470405
Construction
Type & style
- Home type: SingleFamily
- Property subtype: Single Family Residence
Materials
- Roof: Shingle
Condition
- New construction: Yes
- Year built: 2024
Utilities & green energy
- Water: Public
- Utilities for property: Electricity Available, Electricity Connected, Sewer Available, Sewer Connected, Water Available, Water Connected
Community & HOA
Community
- Security: Smoke Detector(s)
- Subdivision: Saddle Oaks
HOA
- Has HOA: Yes
- Amenities included: Pool, Dog Park, Park, Playground
- Services included: Internet
- HOA fee: $258 quarterly
- HOA name: Saddle Oaks Homeowner Association, Inc.
- HOA phone: 904-945-8955
- Second HOA fee: $500 one time
Location
- Region: Jacksonville
Financial & listing details
- Price per square foot: $174/sqft
- Tax assessed value: $55,000
- Annual tax amount: $5,656
- Date on market: 4/23/2026
- Listing terms: Cash,Conventional,FHA,VA Loan
- Road surface type: Asphalt
Estimated market value
$398,100
$378,000 - $418,000
$2,489/mo
Price history
| Date | Event | Price |
|---|---|---|
| 4/23/2026 | Listed for sale | $400,000+9.3%$174/sqft |
Source:  realMLS #2141618 Report a problem realMLS #2141618 Report a problem | ||
| 9/5/2024 | Sold | $365,800+0.5%$159/sqft |
Source: Public Record Report a problem | ||
| 4/4/2023 | Listing removed | -- |
Source:  Lennar Homes Report a problem Lennar Homes Report a problem | ||
| 3/28/2023 | Price change | $364,080+10.8%$159/sqft |
Source: Lennar Homes Report a problem | ||
| 3/23/2023 | Price change | $328,493-4.6%$143/sqft |
Source: Lennar Homes Report a problem | ||
| 3/8/2023 | Listed for sale | $344,485$150/sqft |
Source: Lennar Homes Report a problem | ||
Public tax history
| Year | Property taxes | Tax assessment |
|---|---|---|
| 2024 | $983 | $55,000 |
Find assessor info on the county website
Monthly payment
Est. payment
Payment breakdown
Explore the cost of this home by adjusting the details. Changes won't be saved.Climate risks
Neighborhood: 32219
Nearby schools
GreatSchools rating
- 6/10Dinsmore Elementary SchoolGrades: PK-5Distance: 3.7 mi
- 2/10Highlands Middle SchoolGrades: 6-8Distance: 8.5 mi
- 4/10Jean Ribault High SchoolGrades: 9-12Distance: 6.6 mi
Schools provided by the listing agent
- Elementary: Dinsmore
- Middle: Highlands
- High: Jean Ribault
Source: realMLS. This data may not be complete. We recommend contacting the local school district to confirm school assignments for this home.
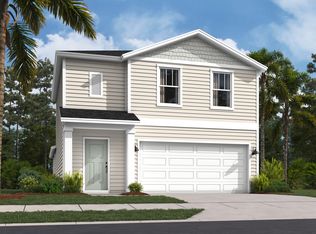
- $328,6064 bd3 ba1.7k sqft9507 Gaynor Cir, Jacksonville, FL 32219Sold
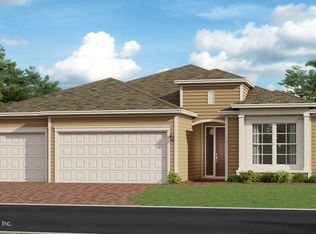
- $374,4803 bd2 ba2.2k sqft9614 Gaynor Cir, Jacksonville, FL 32219Sold

- $328,6064 bd3 ba1.7k sqft9507 Gaynor Cir LOT 49, Jacksonville, FL 32219Sold
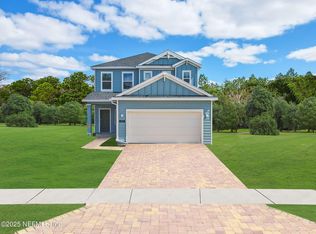
- $349,9944 bd4 ba2.2k sqft9555 Gaynor Cir, Jacksonville, FL 32219Sold
- from $395,9954 bd3 ba2.3k sqftBRIO II Plan, Saddle Oaks : Saddle Oaks 50s, Jacksonville, FL 32219New Construction
- from $341,9903 bd2 ba1.7k sqftHALLE II Plan, Saddle Oaks : Saddle Oaks 50s, Jacksonville, FL 32219New Construction
- from $363,4904 bd2 ba2.1k sqftCHARLE II Plan, Saddle Oaks : Saddle Oaks 50s, Jacksonville, FL 32219New Construction
- from $429,9904 bd3 ba2.2k sqftTivoli Plan, Saddle Oaks : Saddle Oaks 60s, Jacksonville, FL 32219New Construction
A local agent can set up tours, give advice and negotiate with sellers.
Similar homes
- $365,0004 bd2 ba2.2k sqft9942 LOVAGE Lane, Jacksonville, FL 32219For Sale
 MLS ID #2157186, PORSHA SMALL. realMLS
 - $329,5004 bd3 ba2k sqft9718 CILANTRO Drive, Jacksonville, FL 32219For Sale
 MLS ID #2146347, STEPHANIE FERRATO PA. realMLS
 - $319,5003 bd2 ba1.7k sqft9717 LOVAGE Lane, Jacksonville, FL 32219For Sale
 MLS ID #2152258, STEPHANIE FERRATO PA. realMLS
 - $315,0004 bd3 ba2.3k sqft6830 HANFORD Street, Jacksonville, FL 32219For Sale
 MLS ID #2157759, JEANNETTE OLAGUE LLC. realMLS
 - from $349,9905 bd3 ba2.3k sqftROBIE Plan, Copes Landing, Jacksonville, FL 32219New ConstructionDR Horton
- $339,8504 bd2 ba1.7k sqft12246 COPPER MALLARD Place, Jacksonville, FL 32219New ConstructionrealMLS
- $338,8504 bd2 ba1.7k sqft12289 COPPER MALLARD Place, Jacksonville, FL 32219New ConstructionrealMLS
- $346,1614 bd3 ba2k sqft5627 TOMAHAWK LAKE Drive, Jacksonville, FL 32254New ConstructionMLS ID #2158826, STEPHANIE MORALES LLC. realMLS
- $411,9975 bd3 ba2.6k sqft6783 DUTTON SPUR Lane, Jacksonville, FL 32219New ConstructionMLS ID #2149608, STEPHANIE MORALES LLC. realMLS
- $393,9974 bd3 ba2k sqft14686 COLESBURG Lane, Jacksonville, FL 32219New ConstructionrealMLS
- $390,9974 bd3 ba2k sqft6776 DUTTON SPUR Lane, Jacksonville, FL 32219New ConstructionrealMLS
- $349,9004 bd2 ba1.8k sqft6855 MYRTLE OAK Road, Jacksonville, FL 32219For SaleMLS ID #2145623, TAMMY BARANOWSKI. realMLS
- from $322,4004 bd2 ba1.8k sqftCALI Plan, Copes Landing, Jacksonville, FL 32219New ConstructionDR Horton
- $340,0204 bd3 ba2.1k sqft5621 TOMAHAWK LAKE Drive, Jacksonville, FL 32254New ConstructionMLS ID #2158808, STEPHANIE MORALES LLC. realMLS
- from $322,4004 bd2 ba1.7k sqftCALI+ Plan, Copes Landing, Jacksonville, FL 32219New ConstructionDR Horton
- $343,9004 bd2 ba1.8k sqft6906 MYRTLE OAK Road, Jacksonville, FL 32219New ConstructionMLS ID #2144934, TAMMY BARANOWSKI. realMLS
- $382,3504 bd3 ba2.1k sqft12023 YEW TREE Road, Jacksonville, FL 32218New ConstructionrealMLS
- $385,9973 bd2 ba2k sqft6777 DUTTON SPUR Lane, Jacksonville, FL 32219New ConstructionrealMLS
- $415,0003 bd2 ba2.1k sqft1439 KENDALL Drive, Jacksonville, FL 32211For SaleMLS ID #2158096, TANSY MOON. realMLS
- $382,3504 bd3 ba2.1k sqft12143 YEW TREE Road, Jacksonville, FL 32218New ConstructionrealMLS
