INCENTIVES with special pricing - Closing costs & 4.99% fixed rate!! Discover the perfect blend of comfort and style in the Azalea floorplan by Breeze Homes. This stunning two-story home offers 1,787 sq. ft. of thoughtfully designed living space, featuring 4 spacious bedrooms and 2.5 baths.
The main floor boasts a luxurious master suite, providing convenience and accessibility, while the open-concept living area is ideal for entertaining. The kitchen is well equipped, complete with granite countertops, a full appliance suite, and plenty of storage space.
Enjoy the elegance of wood-look tile throughout the main living areas and the cozy comfort of carpeted bedrooms. With peace of mind from the builder warranty and closing cost assistance available, moving into your dream home has never been easier.
Schedule your tour today and experience the Azalea floorplan firsthand!
***Photos depicted are of model home***
Closed
$328,606
9507 GAYNOR Circle LOT 49, Jacksonville, FL 32219
4beds
1,787sqft
Single Family Residence
Built in 2024
7,840 Square Feet Lot
$328,200 Zestimate®
$184/sqft
$2,121 Estimated rent
Home value
$328,200
$312,000 - $345,000
$2,121/mo
Zestimate® history
Owner options
List your home for rent
$2,121/mo
Rent Zestimate®
Find your next renter with Zillow Rental Manager. Plus, with online applications, you can quickly screen prospective tenants – for free.
$2,121/mo
Rent Zestimate®
Refinance and save
$2,546/mo
Est. payment
Refinancing to a lower rate could help reduce your monthly payments and save thousands over the life of the loan.
$2,546/mo
Est. payment
Explore your selling options
Work with a Zillow partner agent
Leverage their expertise and Zillow's premium Showcase listings to get your home seen by more buyers.
Get startedList with your own agent
Get your home in front of millions of buyers by listing it on Zillow.
Learn how to do itSell it yourself
Take full control of how buyers see your home on Zillow by listing For Sale by Owner (FSBO).
List your homeWhat's special
Two-story homeGranite countertopsLuxurious master suitePlenty of storage spaceFull appliance suite
Zillow last checked:
Listing updated:
Listed by:
CARRIE HEUSTIS 904-338-3182,
KELLER WILLIAMS REALTY ATLANTIC PARTNERS SOUTHSIDE 904-515-2700,
CARRIE HEUSTIS 904-338-3182
Bought with:
BRITTANY T LAURIN LLC, 3385806
KELLER WILLIAMS ST JOHNS
Source: realMLS,MLS#: 2130763
Facts & features
Interior
Bedrooms & bathrooms
- Bedrooms: 4
- Bathrooms: 3
- Full bathrooms: 2
- 1/2 bathrooms: 1
Heating
- Central, Electric
Cooling
- Central Air, Electric
Appliances
- Included: Dishwasher, Disposal, Electric Range, Electric Water Heater, Microwave, Refrigerator
- Laundry: Electric Dryer Hookup, Upper Level, Washer Hookup
Features
- Kitchen Island, Pantry, Master Downstairs, Walk-In Closet(s)
- Flooring: Carpet, Tile
Interior area
- Total interior livable area: 1,787 sqft
Property
Parking
- Total spaces: 2
- Parking features: Attached, Garage, Garage Door Opener
- Attached garage spaces: 2
Features
- Stories: 2
- Patio & porch: Covered, Rear Porch
Lot
- Size: 7,840 Square Feet
- Features: Sprinklers In Front, Sprinklers In Rear
Details
- Parcel number: 0034470440
Construction
Type & style
- Home type: SingleFamily
- Property subtype: Single Family Residence
Materials
- Fiber Cement
- Roof: Shingle
Condition
- New construction: Yes
- Year built: 2024
Utilities & green energy
- Sewer: Public Sewer
- Water: Public
- Utilities for property: Cable Available, Electricity Connected, Sewer Connected, Water Connected
Community & HOA
Community
- Subdivision: Saddle Oaks
HOA
- Has HOA: Yes
- Amenities included: Pool, Dog Park, Park, Playground
- Services included: Internet
- HOA fee: $258 quarterly
Location
- Region: Jacksonville
Financial & listing details
- Price per square foot: $184/sqft
- Annual tax amount: $4,546
- Date on market: 2/18/2026
- Listing terms: Cash,Conventional,FHA,VA Loan
Price history
| Date | Event | Price |
|---|---|---|
| 4/17/2026 | Sold | $328,606+9.6%$184/sqft |
Source:  realMLS #2130763 Report a problem realMLS #2130763 Report a problem | ||
| 3/28/2026 | Pending sale | $299,900$168/sqft |
Source: realMLS #2130763 Report a problem | ||
| 2/18/2026 | Price change | $299,900+1.7%$168/sqft |
Source: realMLS #2130763 Report a problem | ||
| 2/10/2026 | Price change | $294,8000%$165/sqft |
Source: realMLS #2078224 Report a problem | ||
| 7/15/2025 | Price change | $294,900-1.7%$165/sqft |
Source: realMLS #2078224 Report a problem | ||
| 6/22/2025 | Price change | $299,900-9.1%$168/sqft |
Source: realMLS #2078224 Report a problem | ||
| 3/28/2025 | Listed for sale | $329,990$185/sqft |
Source: realMLS #2078224 Report a problem | ||
Public tax history
Tax history is unavailable.
Neighborhood: 32219
Nearby homes
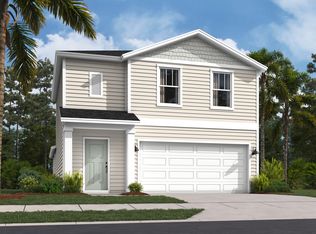
- $328,6064 bd3 ba1.7k sqft9507 Gaynor Cir, Jacksonville, FL 32219Sold
- $400,0004 bd3 ba2.2k sqft9524 Gaynor Cir, Jacksonville, FL 32219New Construction

- $374,4803 bd2 ba2.2k sqft9614 Gaynor Cir, Jacksonville, FL 32219Sold
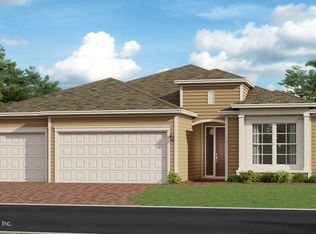
- $349,9944 bd4 ba2.2k sqft9555 Gaynor Cir, Jacksonville, FL 32219Sold
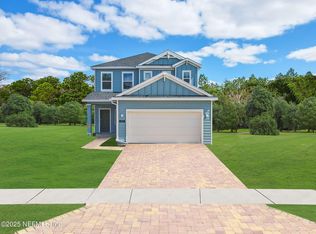
- $381,0003 bd2 ba2.2k sqft9657 Gaynor Cir, Jacksonville, FL 32219Sold
- $381,6004 bd3 ba2.5k sqft9651 Gaynor Cir, Jacksonville, FL 32219Sold
- $380,0004 bd3 ba2.2k sqft9729 Gaynor Cir, Jacksonville, FL 32219For Sale
- $330,9843 bd2 ba1.7k sqft9585 Gaynor Cir, Jacksonville, FL 32219Sold
Nearby schools
GreatSchools rating
- 6/10Dinsmore Elementary SchoolGrades: PK-5Distance: 3.6 mi
- 2/10Highlands Middle SchoolGrades: 6-8Distance: 8.5 mi
- 4/10Jean Ribault High SchoolGrades: 9-12Distance: 6.6 mi
Get a cash offer in 3 minutes
Find out how much your home could sell for in as little as 3 minutes with a no-obligation cash offer.
Estimated market value
$328,200
Get a cash offer in 3 minutes
Find out how much your home could sell for in as little as 3 minutes with a no-obligation cash offer.
Estimated market value
$328,200
- Florida
- Duval County
- Jacksonville
- 32219
- 9507 GAYNOR Circle LOT 49
Nearby cities
Nearby neighborhoods
Nearby zip codes
Other Jacksonville Topics
