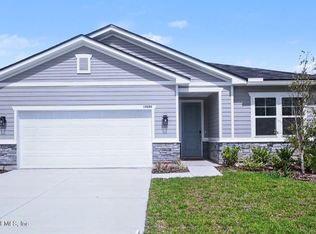
Rates as low as 4.99! Up to $15k CC for any deal using our preferred lender. Up to 10k closing costs on cash deals. The Moonstone offers a downstairs guest room with full bath, a spacious upstairs loft, and a massive open-concept layout perfect for modern living. Enjoy the covered lanai with beautiful pond and fountain views, creating a peaceful outdoor retreat.
SAMPLE PHOTOS, actual homes as constructed may not contain the features and layouts depicted and may vary from image(s). *Financing subject to change without notice.
Active
Price cut: $41.1K (6/25)
$406,997
6783 DUTTON SPUR Lane, Jacksonville, FL 32219
5beds
2,600sqft
Single Family Residence
Built in 2026
-- sqft lot
$-- Zestimate®
$157/sqft
$8/mo HOA
What's special
Covered lanaiSpacious upstairs loftMassive open-concept layoutPeaceful outdoor retreat
- 43 days |
- 94 |
- 9 |
Zillow last checked:
Listing updated:
Listed by:
STEPHANIE MORALES LLC 407-399-2055,
AXEN REALTY LLC 623-624-9685
Source: realMLS,MLS#: 2149608
Facts & features
Interior
Bedrooms & bathrooms
- Bedrooms: 5
- Bathrooms: 3
- Full bathrooms: 3
Primary bedroom
- Description: Walk-in Closet
- Level: Second
Bedroom 2
- Description: Built-in closet
- Level: Second
Bedroom 3
- Description: Walk-in closet
- Level: Second
Bedroom 4
- Description: Built-in closet
- Level: Second
Bedroom 5
- Level: First
Primary bathroom
- Description: en-suite
- Level: Second
Bathroom 3
- Level: First
Dining room
- Level: First
Great room
- Level: First
Kitchen
- Description: Walk-in pantry
- Level: First
Laundry
- Level: Second
Loft
- Level: Second
Heating
- Central
Cooling
- Electric
Appliances
- Included: Dishwasher, Disposal, Dryer, Electric Range, Microwave, Refrigerator, Washer
- Laundry: In Unit
Features
- Entrance Foyer, Kitchen Island, Open Floorplan, Pantry, Primary Bathroom - Shower No Tub, Split Bedrooms, Walk-In Closet(s), Other
- Flooring: Carpet, Vinyl
Interior area
- Total structure area: 3,200
- Total interior livable area: 2,600 sqft
Property
Parking
- Total spaces: 2
- Parking features: Attached, Garage
- Attached garage spaces: 2
Features
- Levels: Two
- Stories: 2
- Patio & porch: Covered, Patio
Lot
- Features: Sprinklers In Front, Sprinklers In Rear
Details
- Parcel number: 0024720945
Construction
Type & style
- Home type: SingleFamily
- Property subtype: Single Family Residence
Materials
- Other, Block, Composition Siding, Frame
- Roof: Shingle
Condition
- New construction: Yes
- Year built: 2026
Utilities & green energy
- Sewer: Public Sewer
- Water: Public
- Utilities for property: Cable Available, Electricity Connected, Sewer Connected, Water Connected
Community & HOA
Community
- Security: Smoke Detector(s)
- Subdivision: Aspen Trail
HOA
- Has HOA: Yes
- Amenities included: Pool, Other, Clubhouse, Dog Park, Park, Pickleball, Playground, Tennis Court(s)
- HOA fee: $100 annually
Location
- Region: Jacksonville
Financial & listing details
- Price per square foot: $157/sqft
- Date on market: 6/9/2026
- Listing terms: Cash,Conventional,FHA,VA Loan
Estimated market value
Not available
Estimated sales range
Not available
Not available
Price history
| Date | Event | Price |
|---|---|---|
| 6/25/2026 | Price change | $406,997-9.2%$157/sqft |
Source:  realMLS #2149608 Report a problem realMLS #2149608 Report a problem | ||
| 6/9/2026 | Listed for sale | $448,127$172/sqft |
Source: realMLS #2149608 Report a problem | ||
Public tax history
Tax history is unavailable.
Monthly payment
Est. payment
Payment breakdown
Explore the cost of this home by adjusting the details. Changes won't be saved.Climate risks
Neighborhood: Forest Trails
Nearby schools
GreatSchools rating
- 6/10Biscayne Elementary SchoolGrades: PK-5Distance: 5.4 mi
- 2/10Highlands Middle SchoolGrades: 6-8Distance: 5.5 mi
- 4/10Jean Ribault High SchoolGrades: 9-12Distance: 6.9 mi
Schools provided by the listing agent
- Middle: Select One
Source: realMLS. This data may not be complete. We recommend contacting the local school district to confirm school assignments for this home.
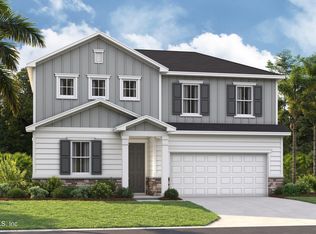
- $426,3294 bd3 ba2.3k sqft6782 Dutton Spur Ln, Jacksonville, FL 32219New Construction
- $378,9974 bd3 ba2k sqft6776 Dutton Spur Ln, Jacksonville, FL 32219New Construction

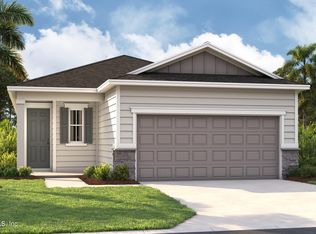
- $325,2393 bd2 ba1.6k sqft14635 Labelle Oak Ct, Jacksonville, FL 32219Sold
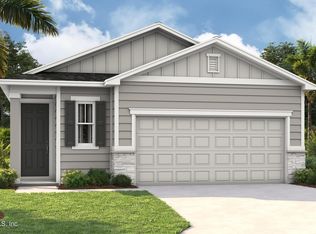
- $336,0483 bd2 ba1.7k sqft14647 Labelle Oak Ct, Jacksonville, FL 32219Sold
- $414,2464 bd3 ba2.1k sqft14711 Colesburg Ln, Jacksonville, FL 32219Sold
- $398,9294 bd3 ba2k sqft6770 Dutton Spur Ln, Jacksonville, FL 32219Sold
- $410,1714 bd3 ba2.1k sqft14633 Colesburg Ln, Jacksonville, FL 32219New Construction
- $383,9974 bd3 ba2.1k sqft14609 Colesburg Ln, Jacksonville, FL 32219Sold
A local agent can set up tours, give advice and negotiate with sellers.
Similar homes
- $378,9974 bd3 ba2k sqft6776 DUTTON SPUR Lane, Jacksonville, FL 32219New ConstructionrealMLS
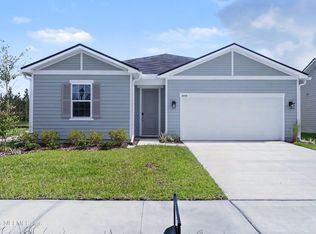
- $373,9974 bd3 ba2k sqft6765 DUTTON SPUR Lane, Jacksonville, FL 32219New Construction
 realMLS
 - $381,9974 bd3 ba2k sqft14686 COLESBURG Lane, Jacksonville, FL 32219New Construction
 realMLS
 - $373,9973 bd2 ba2k sqft6777 DUTTON SPUR Lane, Jacksonville, FL 32219New Construction
 realMLS
 - $400,0004 bd3 ba2.2k sqft9524 GAYNOR Circle, Jacksonville, FL 32219New ConstructionMLS ID #2141618, CHERYA CAVANAUGH. realMLS
- $359,1403 bd2 ba1.7k sqft14615 COLESBURG Lane, Jacksonville, FL 32219New ConstructionrealMLS
- from $372,4005 bd3 ba2.4k sqftHAYDEN+ Plan, Copes Landing, Jacksonville, FL 32219New ConstructionDR Horton
- $329,5004 bd3 ba2k sqft9718 CILANTRO Drive, Jacksonville, FL 32219For SaleMLS ID #2146347, STEPHANIE FERRATO PA. realMLS
- $430,0004 bd4 ba3k sqft16143 KAYLA COVE Court, Jacksonville, FL 32218For SaleMLS ID #2151531, LILY TRAN. realMLS
- from $364,9904 bd3 ba2.5k sqftVero Plan, Cedar Creek, Jacksonville, FL 32218New ConstructionDream Finders Homes
- $333,9003 bd2 ba1.6k sqft6912 MYRTLE OAK Road, Jacksonville, FL 32219New ConstructionMLS ID #2145105, TAMMY BARANOWSKI. realMLS
- $333,9003 bd2 ba1.6k sqft6961 CANOE BIRCH Road, Jacksonville, FL 32219New ConstructionMLS ID #2145630, TAMMY BARANOWSKI. realMLS
- from $344,9004 bd2 ba1.8k sqftCALI Plan, The Arbors, Jacksonville, FL 32218New ConstructionDR Horton
- $389,4904 bd3 ba1.9k sqft1444 JOSIE Lane, Jacksonville, FL 32218New ConstructionMLS ID #2142659, JENNIFER RICHELLE SMART. realMLS
- from $344,9004 bd2 ba1.7k sqftCALI+ Plan, The Arbors, Jacksonville, FL 32218New ConstructionDR Horton
- $434,3624 bd3 ba2k sqft15710 SEATON VIEW Drive, Jacksonville, FL 32218New ConstructionrealMLS
- $405,5004 bd3 ba2k sqft1567 MATHEWS MANOR Drive, Jacksonville, FL 32211For SaleMLS ID #2151387, ELAINE MORGIN. realMLS
- $459,9975 bd3 ba2.6k sqft15704 SEATON VIEW Drive, Jacksonville, FL 32218New ConstructionrealMLS
- $450,4244 bd3 ba2k sqft808 VISTA CREEK Avenue, Jacksonville, FL 32218New ConstructionrealMLS
- from $314,9004 bd2 ba1.6k sqftHARPER Plan, The Arbors, Jacksonville, FL 32218New ConstructionDR Horton
