SPECIAL FINANCING! Own this beautiful model home for $1,647/month (P&I) with a limited‑time 4.99% fixed rate. That's a saving of $397/month vs 7%.
Only $1,000 to go under contract. This 4‑bed, 2‑bath split floor plan features soaring 10' ceilings and a modern open kitchen with an island, upgraded cabinets with pulls and crown molding, a spacious pantry, and a lazy Susan for added storage. The Primary Suite includes a walk‑in closet, dual vanities, walk‑in shower, linen closet, and private water closet. Upgraded luxury vinyl flooring runs throughout, with carpet in the bedrooms only. Summerglen offers a resident‑only recreational field, playground, pavilion with grills, picnic tables, and a seating area. Stop in today!
Closed
$318,500
8390 HELMSLEY Boulevard, Jacksonville, FL 32119
4beds
1,711sqft
Single Family Residence
Built in 2025
6,098 Square Feet Lot
$318,100 Zestimate®
$186/sqft
$2,166 Estimated rent
Home value
$318,100
$302,000 - $337,000
$2,166/mo
Zestimate® history
Owner options
List your home for rent
$2,166/mo
Rent Zestimate®
Find your next renter with Zillow Rental Manager. Plus, with online applications, you can quickly screen prospective tenants – for free.
$2,166/mo
Rent Zestimate®
Refinance and save
$2,706/mo
Est. payment
Refinancing to a lower rate could help reduce your monthly payments and save thousands over the life of the loan.
$2,706/mo
Est. payment
Explore your selling options
Work with a Zillow partner agent
Leverage their expertise and Zillow's premium Showcase listings to get your home seen by more buyers.
Get startedList with your own agent
Get your home in front of millions of buyers by listing it on Zillow.
Learn how to do itSell it yourself
Take full control of how buyers see your home on Zillow by listing For Sale by Owner (FSBO).
List your homeWhat's special
Carpet in the bedroomsSpacious pantryLinen closetPrivate water closet
Zillow last checked:
Listing updated:
Listed by:
MARLON BRANDO PENDLETON JR 484-689-0839,
ADAMS HOMES REALTY INC 904-268-7728,
FERNANDO ARRUDA 904-477-7418
Bought with:
NICOLE ELAINE JOHNSON, 3599521
FLORIDA HOMES REALTY & MTG LLC
TRESSIE WIMBERLY, 3491494
Source: realMLS,MLS#: 2090173
Facts & features
Interior
Bedrooms & bathrooms
- Bedrooms: 4
- Bathrooms: 2
- Full bathrooms: 2
Heating
- Central
Cooling
- Central Air
Appliances
- Included: Dishwasher, Disposal, Electric Range, ENERGY STAR Qualified Dishwasher, Microwave
- Laundry: Electric Dryer Hookup, Washer Hookup
Features
- Ceiling Fan(s), Entrance Foyer, Open Floorplan, Primary Bathroom - Shower No Tub, Walk-In Closet(s)
- Flooring: Carpet, Vinyl
Interior area
- Total interior livable area: 1,711 sqft
Property
Parking
- Total spaces: 2
- Parking features: Garage
- Garage spaces: 2
Features
- Levels: One
- Stories: 1
Lot
- Size: 6,098 Square Feet
Details
- Parcel number: 0028420685
Construction
Type & style
- Home type: SingleFamily
- Architectural style: Patio Home
- Property subtype: Single Family Residence
Materials
- Concrete, Frame, Vinyl Siding
Condition
- Under Construction
- New construction: Yes
- Year built: 2025
Utilities & green energy
- Sewer: Public Sewer
- Water: Public
- Utilities for property: Cable Available, Electricity Available, Sewer Available
Community & HOA
Community
- Subdivision: Summerglen
HOA
- Has HOA: Yes
- Amenities included: Playground
- HOA fee: $500 annually
Location
- Region: Jacksonville
Financial & listing details
- Price per square foot: $186/sqft
- Tax assessed value: $57,500
- Annual tax amount: $998
- Date on market: 2/11/2026
- Listing terms: Cash,Conventional,FHA,VA Loan
Price history
| Date | Event | Price |
|---|---|---|
| 3/23/2026 | Sold | $318,500+1.8%$186/sqft |
Source:  realMLS #2090173 Report a problem realMLS #2090173 Report a problem | ||
| 2/22/2026 | Pending sale | $313,000$183/sqft |
Source: realMLS #2090173 Report a problem | ||
| 2/11/2026 | Price change | $313,000+2.6%$183/sqft |
Source: realMLS #2090173 Report a problem | ||
| 12/29/2025 | Price change | $305,000-1.8%$178/sqft |
Source: realMLS #2090173 Report a problem | ||
| 11/23/2025 | Price change | $310,550-3.1%$182/sqft |
Source: realMLS #2090173 Report a problem | ||
| 10/24/2025 | Price change | $320,550+0.7%$187/sqft |
Source: realMLS #2090173 Report a problem | ||
| 8/12/2025 | Price change | $318,4500%$186/sqft |
Source: realMLS #2090173 Report a problem | ||
| 6/3/2025 | Price change | $318,550+0.5%$186/sqft |
Source: realMLS #2090173 Report a problem | ||
| 5/29/2025 | Listed for sale | $317,050$185/sqft |
Source: realMLS #2090173 Report a problem | ||
Public tax history
| Year | Property taxes | Tax assessment |
|---|---|---|
| 2024 | $998 +11.2% | $55,000 +10% |
| 2023 | $898 +50.6% | $50,000 +42.9% |
| 2022 | $596 | $35,000 |
Find assessor info on the county website
Neighborhood: Cisco Gardens
Nearby homes
- $298,000-- bd-- ba-- sqft8382 Helmsley Blvd, Jacksonville, FL 32219Sold
- $324,5504 bd2 ba1.8k sqft8400 Helmsley Blvd, Jacksonville, FL 32219Sold

- $338,5504 bd2 ba1.6k sqft8195 Elsdon St, Jacksonville, FL 32219Sold
- $308,5504 bd2 ba1.8k sqft8370 Helmsley Blvd, Jacksonville, FL 32219Sold
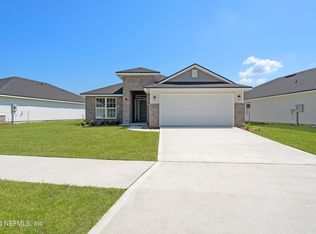
- $303,7003 bd2 ba1.5k sqft8393 Helmsley Blvd, Jacksonville, FL 32219New Construction
- $318,5504 bd2 ba1.8k sqft8387 Helmsley Blvd, Jacksonville, FL 32219Sold
- $293,4504 bd2 ba1.6k sqft8183 Elsdon St, Jacksonville, FL 32219Sold
- $321,5504 bd2 ba1.7k sqft8381 Helmsley Blvd, Jacksonville, FL 32219New Construction
Nearby schools
GreatSchools rating
- 6/10Dinsmore Elementary SchoolGrades: PK-5Distance: 1.6 mi
- 2/10Highlands Middle SchoolGrades: 6-8Distance: 6.5 mi
- 4/10Jean Ribault High SchoolGrades: 9-12Distance: 5 mi
Schools provided by the listing agent
- Elementary: Dinsmore
- Middle: Highlands
- High: Jean Ribault
Source: realMLS. This data may not be complete. We recommend contacting the local school district to confirm school assignments for this home.
Get a cash offer in 3 minutes
Find out how much your home could sell for in as little as 3 minutes with a no-obligation cash offer.
Estimated market value
$318,100
Get a cash offer in 3 minutes
Find out how much your home could sell for in as little as 3 minutes with a no-obligation cash offer.
Estimated market value
$318,100
- Florida
- Duval County
- Jacksonville
- 32219
- Cisco Gardens
- 8390 HELMSLEY Boulevard
Nearby cities
Nearby neighborhoods
Nearby zip codes
Other Jacksonville Topics
