Brand new, energy-efficient home available by Oct 2026! Designed for effortless living, this three-bedroom home showcases an open-concept great room, dining area, and kitchen ideal for everyday living and entertaining. A covered lanai and secluded primary suite complete the design. Kings Preserve is a beautiful community of single-family homes located in Duval County that offers a natural setting of serene wetland and pond views. Residents will have access to community amenities including a resort-style pool and playground. Just minutes from the I-295 beltway, Kings Preserve offers easy access to all areas of Jacksonville. Five open-concept floorplans offer the features you're looking. Each of our homes is built with innovative, energy-efficient features designed to help you enjoy more savings, better health, real comfort and peace of mind.
Active
$299,990
10664 LISHWOOD Way, Jacksonville, FL 32219
3beds
1,427sqft
:
Get pre-qualified$2,020/mo
Single Family Residence
Built in 2026
4,791 Square Feet Lot
$-- Zestimate®
$210/sqft
$3/mo HOA
What's special
Covered lanaiThree-bedroom homeOpen-concept great roomDining areaSecluded primary suite
- 1 day |
- 32 |
- 0 |
Zillow last checked:
Listing updated:
Listed by:
BRYAN SUMNER 904-274-5246,
MERITAGE HOMES OF FLORIDA REALTY 904-274-5246
Source: realMLS,MLS#: 2159463
Facts & features
Interior
Bedrooms & bathrooms
- Bedrooms: 3
- Bathrooms: 2
- Full bathrooms: 2
Heating
- Central
Cooling
- Central Air
Appliances
- Included: Dishwasher, Disposal, Electric Range, Electric Water Heater, ENERGY STAR Qualified Dishwasher, Microwave, Refrigerator
- Laundry: Electric Dryer Hookup
Features
- Eat-in Kitchen, Entrance Foyer, Kitchen Island, Open Floorplan, Pantry, Primary Bathroom - Shower No Tub, Smart Home, Smart Thermostat, Split Bedrooms, Vaulted Ceiling(s), Walk-In Closet(s)
- Flooring: Carpet
Interior area
- Total interior livable area: 1,427 sqft
Property
Parking
- Total spaces: 2
- Parking features: Garage
- Garage spaces: 2
Features
- Stories: 1
Lot
- Size: 4,791 Square Feet
Details
- Parcel number: 003839 1085
Construction
Type & style
- Home type: SingleFamily
- Architectural style: Traditional
- Property subtype: Single Family Residence
Materials
- Frame
Condition
- Under Construction
- New construction: Yes
- Year built: 2026
Utilities & green energy
- Sewer: Public Sewer
- Water: Public
- Utilities for property: Cable Available
Green energy
- Energy efficient items: Appliances, Construction, Doors, HVAC, Insulation, Lighting, Thermostat, Windows
Community & HOA
Community
- Subdivision: Bella Lago
HOA
- Has HOA: Yes
- Amenities included: Dog Park, Playground
- HOA fee: $38 annually
Location
- Region: Jacksonville
Financial & listing details
- Price per square foot: $210/sqft
- Date on market: 8/10/2026
- Listing terms: Cash,Conventional
Estimated market value
Not available
Estimated sales range
Not available
Not available
Price history
| Date | Event | Price |
|---|---|---|
| 8/10/2026 | Listed for sale | $299,990$210/sqft |
Source:  realMLS #2159463 Report a problem realMLS #2159463 Report a problem | ||
Public tax history
Tax history is unavailable.
Monthly payment
Est. payment
Payment breakdown
Explore the cost of this home by adjusting the details. Changes won't be saved.Climate risks
Neighborhood: Dinsmore
Nearby schools
GreatSchools rating
- 6/10Dinsmore Elementary SchoolGrades: PK-5Distance: 0.7 mi
- 2/10Highlands Middle SchoolGrades: 6-8Distance: 5.8 mi
- 4/10Jean Ribault High SchoolGrades: 9-12Distance: 4.9 mi
Schools provided by the listing agent
- Elementary: Dinsmore
- Middle: Highlands
- High: Jean Ribault
Source: realMLS. This data may not be complete. We recommend contacting the local school district to confirm school assignments for this home.
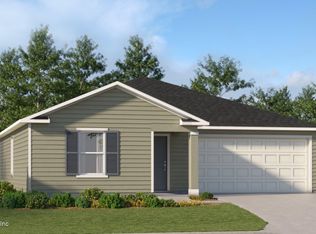
- $292,4953 bd2 ba1.4k sqft7678 Greatford Way, Jacksonville, FL 32219Sold
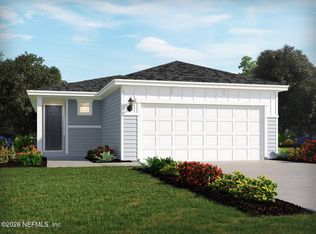
- $312,9904 bd2 ba1.6k sqft10668 Lishwood Way, Jacksonville, FL 32219New Construction
- $309,9904 bd2 ba1.6k sqft10660 Lishwood Way, Jacksonville, FL 32219New Construction
- $289,9953 bd2 ba1.4k sqft10656 Lishwood Way, Jacksonville, FL 32219Sold

- $313,6954 bd3 ba2.1k sqft7672 Greatford Way, Jacksonville, FL 32254Sold
- $308,6004 bd3 ba2.2k sqft7672 Greatford Way, Jacksonville, FL 32219Off Market
- $321,9904 bd3 ba1.8k sqft10671 Lishwood Way, Jacksonville, FL 32219New Construction
- $318,4853 bd2 ba1.4k sqft7843 Greatford Way, Jacksonville, FL 32254Sold
A local agent can set up tours, give advice and negotiate with sellers.
Similar homes
- $309,9904 bd2 ba1.6k sqft10660 LISHWOOD Way, Jacksonville, FL 32219New ConstructionMLS ID #2159481, BRYAN SUMNER. realMLS
- $312,9904 bd2 ba1.6k sqft10668 LISHWOOD Way, Jacksonville, FL 32219New ConstructionMLS ID #2159474, BRYAN SUMNER. realMLS
- $309,9003 bd2 ba1.2k sqft8058 BELSAY CIRCLE, JACKSONVILLE, FL 32219For Sale
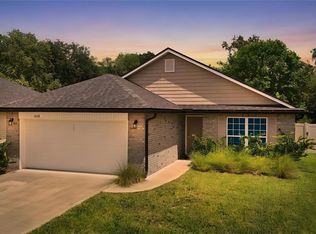
 MLS ID #NS1088968, Angela Hansen, LPT REALTY, LLC. Stellar MLS
 - $321,9904 bd3 ba1.8k sqft10671 LISHWOOD Way, Jacksonville, FL 32219New Construction
 MLS ID #2159491, BRYAN SUMNER. realMLS
 - $324,9904 bd3 ba1.8k sqft7666 GREATFORD Way, Jacksonville, FL 32219New ConstructionMLS ID #2159487, BRYAN SUMNER. realMLS
- $298,9903 bd2 ba1.4k sqft10663 LISHWOOD Way, Jacksonville, FL 32219New ConstructionrealMLS
- from $290,9903 bd2 ba1.2k sqftDenali Plan, Kings Preserve, Jacksonville, FL 32219New ConstructionMeritage Homes
- $210,0003 bd2 ba1k sqft10728 OLD KINGS Road, Jacksonville, FL 32219For SaleMLS ID #2159651, EVELYN HASTY. realMLS
- $--4 bd2 ba1.4k sqft5560 Spruce Alder Way, Jacksonville, FL 32219AuctionServiceLink Auction
- $328,7504 bd2 ba1.6k sqft7941 SYCAMORE Street, Jacksonville, FL 32219For SaleMLS ID #2150960, GESELLE M DOLIGOSA. realMLS
- $290,9903 bd2 ba1.2k sqft10659 LISHWOOD Way, Jacksonville, FL 32219New ConstructionrealMLS
- $303,0003 bd2 ba1.8k sqft7357 CUMBRIA Boulevard, Jacksonville, FL 32219For SaleMLS ID #2149709, ANJELIE TIRONE. realMLS
- from $321,9903 bd3 ba1.8k sqftDove Plan, Coopers Meadow, Jacksonville, FL 32219New ConstructionTaylor Morrison
- from $274,9904 bd2 ba1.7k sqftPlan 1707 Modeled Plan, Hawkes Meadow, Jacksonville, FL 32219New ConstructionKB Home
- from $261,9903 bd2 ba1.3k sqftPlan 1377 Plan, Hawkes Meadow, Jacksonville, FL 32219New ConstructionKB Home
- $--3 bd3 ba1.7k sqft9591 Giada Dr, Jacksonville, FL 32219AuctionXome
- $299,9004 bd2 ba1.4k sqft10942 OBI Trail LOT 4, Jacksonville, FL 32219New ConstructionMLS ID #2131900, CARRIE HEUSTIS. realMLS
- from $298,9903 bd2 ba1.4k sqftArcher Plan, Kings Preserve, Jacksonville, FL 32219New ConstructionMeritage Homes
- $299,0004 bd2 ba1.8k sqft6824 HANFORD Street, Jacksonville, FL 32219For SaleMLS ID #2153479, CARRAY YOUNG. realMLS
- $329,0002 bd1 ba1.5k sqft7236 Sycamore St, Jacksonville, FL 32219For SaleMLS ID #116768, John Cagle, CABANA LANE, INC.. AINCAR
