ASK ABOUT MAX INCENTIVES & SPECIAL PRICING!! 5% towards Closing costs & 4.99% fixed rate!! Discover your dream home with the thoughtfully designed Dogwood floorplan by Breeze Homes. Offering 1,461 sq. ft. of living space, this stunning home features 4 bedrooms and 2 beautifully designed baths.
Step inside to find wood-look tile flooring throughout the main living areas and bathrooms, adding a touch of elegance and durability, while the cozy carpeted bedrooms provide a warm and inviting retreat.
The kitchen is well designed, featuring granite countertops, a full suite of appliances, and counter seating to entertain or enjoy casual meals.
Enjoy peace of mind with a builder warranty, ensuring quality craftsmanship, and take advantage of closing cost assistance, making homeownership more accessible than ever.
Don't miss the opportunity to make this exceptional home yours - schedule your tour today!
Active
Price cut: $15K (6/15)
$299,900
10942 OBI Trail LOT 4, Jacksonville, FL 32219
4beds
1,461sqft
Single Family Residence
Built in 2026
4,791 Square Feet Lot
$299,600 Zestimate®
$205/sqft
$6/mo HOA
What's special
Cozy carpeted bedroomsGranite countertopsFull suite of appliances
- 178 days |
- 53 |
- 4 |
Zillow last checked:
Listing updated:
Listed by:
CARRIE HEUSTIS 904-338-3182,
KELLER WILLIAMS REALTY ATLANTIC PARTNERS SOUTHSIDE 904-515-2700,
CARRIE HEUSTIS 904-338-3182
Source: realMLS,MLS#: 2131900
Facts & features
Interior
Bedrooms & bathrooms
- Bedrooms: 4
- Bathrooms: 2
- Full bathrooms: 2
Primary bedroom
- Level: Main
- Area: 294.96 Square Feet
- Dimensions: 20.67 x 14.27
Bedroom 2
- Level: Main
- Area: 125.43 Square Feet
- Dimensions: 12.67 x 9.90
Bedroom 3
- Level: Main
- Area: 123.02 Square Feet
- Dimensions: 12.54 x 9.81
Bedroom 4
- Level: Main
- Area: 110.93 Square Feet
- Dimensions: 12.19 x 9.10
Primary bathroom
- Level: Main
- Area: 52.66 Square Feet
- Dimensions: 10.79 x 4.88
Bathroom 2
- Level: Main
- Area: 40.57 Square Feet
- Dimensions: 8.40 x 4.83
Kitchen
- Level: Main
- Area: 96.69 Square Feet
- Dimensions: 10.02 x 9.65
Laundry
- Level: Main
- Area: 50.13 Square Feet
- Dimensions: 5.69 x 8.81
Living room
- Level: Main
- Area: 188.2 Square Feet
- Dimensions: 14.29 x 13.17
Living room
- Level: Main
- Area: 69.41 Square Feet
- Dimensions: 5.27 x 13.17
Heating
- Central, Electric
Cooling
- Central Air, Electric
Appliances
- Included: Dishwasher, Disposal, Electric Range, Electric Water Heater, Microwave, Refrigerator
- Laundry: Electric Dryer Hookup, Washer Hookup
Features
- Pantry, Walk-In Closet(s)
Interior area
- Total interior livable area: 1,461 sqft
Video & virtual tour
Property
Parking
- Total spaces: 2
- Parking features: Attached, Garage, Garage Door Opener
- Attached garage spaces: 2
Features
- Stories: 1
- Patio & porch: Rear Porch
Lot
- Size: 4,791 Square Feet
- Features: Sprinklers In Front, Sprinklers In Rear
Details
- Parcel number: 0038390012
Construction
Type & style
- Home type: SingleFamily
- Architectural style: Traditional
- Property subtype: Single Family Residence
Materials
- Fiber Cement
- Roof: Shingle
Condition
- Under Construction
- New construction: Yes
- Year built: 2026
Utilities & green energy
- Sewer: Public Sewer
- Water: Public
- Utilities for property: Cable Available, Electricity Connected, Sewer Connected, Water Connected
Community & HOA
Community
- Subdivision: Kings Preserve
HOA
- Has HOA: Yes
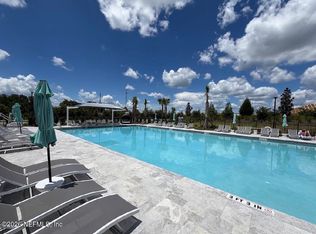
- Amenities included: Pool, Dog Park, Park, Playground
- Services included: Internet
- HOA fee: $70 annually
Location
- Region: Jacksonville
Financial & listing details
- Price per square foot: $205/sqft
- Annual tax amount: $1,035
- Date on market: 2/25/2026
- Listing terms: Cash,Conventional,FHA,VA Loan
Estimated market value
$299,600
$285,000 - $315,000
$1,945/mo
Price history
| Date | Event | Price |
|---|---|---|
| 6/15/2026 | Price change | $299,900-4.8%$205/sqft |
Source:  realMLS #2131900 Report a problem realMLS #2131900 Report a problem | ||
| 2/25/2026 | Listed for sale | $314,900$216/sqft |
Source: realMLS #2131900 Report a problem | ||
Public tax history
Tax history is unavailable.
Monthly payment
Est. payment
Payment breakdown
Explore the cost of this home by adjusting the details. Changes won't be saved.Climate risks
Neighborhood: Dinsmore
Nearby schools
GreatSchools rating
- 6/10Dinsmore Elementary SchoolGrades: PK-5Distance: 1 mi
- 2/10Highlands Middle SchoolGrades: 6-8Distance: 5.9 mi
- 4/10Jean Ribault High SchoolGrades: 9-12Distance: 5.3 mi
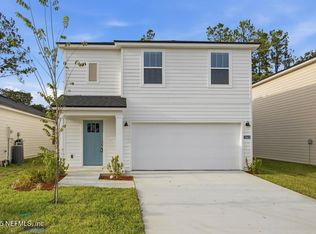
- $339,9004 bd3 ba1.8k sqft10946 Obi Trl LOT 5, Jacksonville, FL 32219New Construction
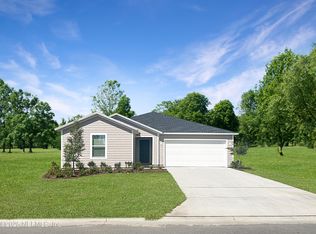
- $302,9954 bd2 ba1.8k sqft10856 Obi Trl, Jacksonville, FL 32219Sold
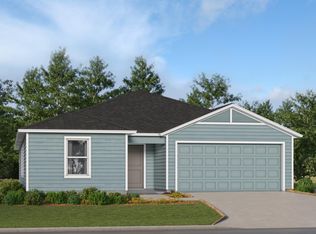
- $308,5854 bd3 ba2.1k sqft10862 Obi Trl, Jacksonville, FL 32219Sold
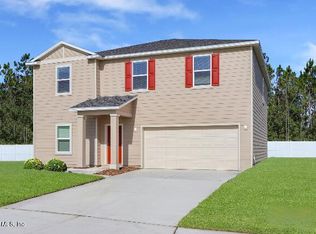
- $330,0005 bd3 ba2.4k sqft7691 Hollenbeck Way, Jacksonville, FL 32219Sold
- $322,0005 bd3 ba2.4k sqft7713 Hollenbeck Way, Jacksonville, FL 32219Sold
- $299,9954 bd2 ba1.8k sqft7732 Hollenbeck Way, Jacksonville, FL 32219Sold
- $249,9953 bd2 ba1.4k sqft7729 Hollenbeck Way, Jacksonville, FL 32219Sold
- $274,9953 bd2 ba1.4k sqft7687 Hollenbeck Way, Jacksonville, FL 32219Sold
A local agent can set up tours, give advice and negotiate with sellers.
Similar homes
- $287,9004 bd2 ba1.7k sqft8421 HORSEBIT Circle #282, Jacksonville, FL 32219New Construction
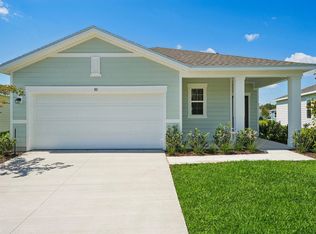
 MLS ID #2160495, CARRIE HEUSTIS. realMLS
 - $322,9903 bd2 ba1.5k sqft10069 Spotted Sea Dr, Jacksonville, FL 32219New Construction
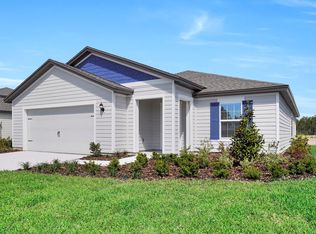
 Starlight Homes
 - from $301,4903 bd2 ba1.5k sqftGlimmer Plan, Trout River Gardens, Jacksonville, FL 32219New ConstructionStarlight Homes
- from $333,9003 bd2 ba1.6k sqftSt. Martin Plan, Westport Landing, Jacksonville, FL 32219New Construction
 LGI Homes
 - from $316,4903 bd2 ba1.7k sqftHawking Plan, Trout River Gardens, Jacksonville, FL 32219New ConstructionStarlight Homes
- from $343,9004 bd2 ba1.8k sqftHillcrest Plan, Westport Landing, Jacksonville, FL 32219New ConstructionLGI Homes
- $350,9003 bd2 ba1.6k sqft12459 BIG JUNIPER Drive, Jacksonville, FL 32219New ConstructionrealMLS
- $367,9004 bd3 ba1.8k sqft12477 BIG JUNIPER Drive, Jacksonville, FL 32219New ConstructionrealMLS
- from $282,4003 bd2 ba1.2k sqftARCHER Plan, Copes Landing, Jacksonville, FL 32219New ConstructionDR Horton
- from $354,9005 bd3 ba1.9k sqftCaprice Plan, Westport Landing, Jacksonville, FL 32219New ConstructionLGI Homes
- $310,0003 bd2 ba1.6k sqft12634 CACAO TREE Trail, Jacksonville, FL 32218For SaleMLS ID #2149690, JARRAD THOMASON. realMLS
- $284,9004 bd2 ba1.7k sqft201 MARISCO Way, Jacksonville, FL 32220For SaleMLS ID #2157744, BRAD OFFICER. realMLS
- $310,0003 bd2 ba1.4k sqft3307 INTERNATIONAL VILLAGE Court, Jacksonville, FL 32277For SaleMLS ID #2158768, JASMINE MATTHEWS. realMLS
- $315,0003 bd2 ba1.6k sqft8277 MARIETTA STILL Drive, Jacksonville, FL 32220For SaleMLS ID #2157216, JEREMIAH CHRISTMAS. realMLS
- $209,9903 bd2 ba1.2k sqft8033 MATTOX Avenue, Jacksonville, FL 32219New ConstructionMLS ID #2155327, SAMANTHA MORTON. realMLS
- $380,9004 bd3 ba1.8k sqft12465 BIG JUNIPER Drive, Jacksonville, FL 32219New ConstructionrealMLS
- from $319,9003 bd2 ba1.6k sqftBERKELEY II Plan, The Arbors, Jacksonville, FL 32218New ConstructionDR Horton
- $297,9903 bd2 ba1.4k sqft3551 MILDRED Way, Jacksonville, FL 32254New ConstructionrealMLS
- $303,9903 bd2 ba1.4k sqft3548 MILDRED Way, Jacksonville, FL 32254New ConstructionrealMLS
- $315,0003 bd2 ba1.7k sqft16190 KAYLA COVE Court, Jacksonville, FL 32218For SaleMLS ID #2158761, REBECCA PARKER. realMLS
