Ask about builder incentives! Welcome to the Holly, a thoughtfully designed 4-bedroom, 2-bathroom home offering 1,715 sq. ft. of modern comfort and style. This home features wood-look tile throughout the main living areas, with cozy carpeting in the bedrooms for added warmth.
The spacious kitchen is a chef's delight, boasting granite countertops, a full suite of appliances, and ample room for meal prep and entertaining. Relax in style with the assurance of a builder warranty, providing peace of mind for years to come.
Plus, take advantage of closing cost assistance, making your dream of homeownership more attainable. Discover the Holly floorplan today and see why it's the perfect place to call home!
Active
Price cut: $2K (8/17)
$287,900
8421 HORSEBIT Circle #282, Jacksonville, FL 32219
4beds
1,715sqft
Single Family Residence
Built in 2025
4,791 Square Feet Lot
$287,600 Zestimate®
$168/sqft
$86/mo HOA
What's special
- 7 days |
- 121 |
- 5 |
Zillow last checked:
Listing updated:
Listed by:
CARRIE HEUSTIS 904-338-3182,
KELLER WILLIAMS REALTY ATLANTIC PARTNERS SOUTHSIDE 904-515-2700
Source: realMLS,MLS#: 2160495
Facts & features
Interior
Bedrooms & bathrooms
- Bedrooms: 4
- Bathrooms: 2
- Full bathrooms: 2
Primary bedroom
- Level: Main
- Area: 201.42 Square Feet
- Dimensions: 15.65 x 12.87
Bedroom 2
- Level: Main
- Area: 124.45 Square Feet
- Dimensions: 12.42 x 10.02
Bedroom 3
- Level: Main
- Area: 122.34 Square Feet
- Dimensions: 12.21 x 10.02
Bedroom 4
- Level: Main
- Area: 118.8 Square Feet
- Dimensions: 9.90 x 12.00
Primary bathroom
- Level: Main
- Area: 106.42 Square Feet
- Dimensions: 12.52 x 8.50
Bathroom 2
- Level: Main
- Area: 51.8 Square Feet
- Dimensions: 5.17 x 10.02
Kitchen
- Level: Main
- Area: 169.69 Square Feet
- Dimensions: 17.90 x 9.48
Laundry
- Level: Main
- Area: 36.05 Square Feet
- Dimensions: 6.11 x 5.90
Living room
- Level: Main
- Area: 257.4 Square Feet
- Dimensions: 17.90 x 14.38
Living room
- Level: Main
- Area: 102.65 Square Feet
- Dimensions: 6.67 x 15.39
Heating
- Central
Cooling
- Central Air
Appliances
- Included: Dishwasher, Disposal, Electric Range, Electric Water Heater, Microwave, Refrigerator
- Laundry: Electric Dryer Hookup, Washer Hookup
Features
- Kitchen Island, Open Floorplan, Pantry, Walk-In Closet(s)
- Flooring: Carpet, Tile
Interior area
- Total interior livable area: 1,715 sqft
Property
Parking
- Total spaces: 2
- Parking features: Attached, Garage, Garage Door Opener
- Attached garage spaces: 2
Features
- Levels: One
- Stories: 1
- Patio & porch: Rear Porch
Lot
- Size: 4,791 Square Feet
- Features: Sprinklers In Front, Sprinklers In Rear
Details
- Parcel number: 0034471755
- Zoning description: Residential
Construction
Type & style
- Home type: SingleFamily
- Architectural style: Ranch
- Property subtype: Single Family Residence
Materials
- Fiber Cement
- Roof: Shingle
Condition
- New construction: Yes
- Year built: 2025
Utilities & green energy
- Sewer: Public Sewer
- Water: Public
- Utilities for property: Cable Available, Electricity Connected, Sewer Connected, Water Connected
Community & HOA
Community
- Subdivision: Saddle Oaks
HOA
- Has HOA: Yes
- Amenities included: Pool, Playground
- HOA fee: $258 quarterly
Location
- Region: Jacksonville
Financial & listing details
- Price per square foot: $168/sqft
- Annual tax amount: $1,035
- Date on market: 8/17/2026
- Listing terms: Cash,Conventional,FHA,VA Loan
Estimated market value
$287,600
$273,000 - $302,000
$2,144/mo
Price history
| Date | Event | Price |
|---|---|---|
| 8/17/2026 | Price change | $287,900-0.7%$168/sqft |
Source:  realMLS #2160495 Report a problem realMLS #2160495 Report a problem | ||
| 7/28/2026 | Price change | $289,900-0.9%$169/sqft |
Source: realMLS #2120743 Report a problem | ||
| 7/8/2026 | Price change | $292,400-0.7%$170/sqft |
Source: realMLS #2120743 Report a problem | ||
| 6/3/2026 | Price change | $294,500-1.6%$172/sqft |
Source: realMLS #2120743 Report a problem | ||
| 5/6/2026 | Price change | $299,400-0.2%$175/sqft |
Source: realMLS #2120743 Report a problem | ||
| 12/8/2025 | Listed for sale | $299,900$175/sqft |
Source: realMLS #2120743 Report a problem | ||
Public tax history
Tax history is unavailable.
Monthly payment
Est. payment
Payment breakdown
Explore the cost of this home by adjusting the details. Changes won't be saved.Climate risks
Neighborhood: 32219
Nearby schools
GreatSchools rating
- 6/10Dinsmore Elementary SchoolGrades: PK-5Distance: 3.7 mi
- 2/10Highlands Middle SchoolGrades: 6-8Distance: 8.5 mi
- 4/10Jean Ribault High SchoolGrades: 9-12Distance: 6.4 mi
Schools provided by the listing agent
- Elementary: Dinsmore
- Middle: Highlands
- High: Jean Ribault
Source: realMLS. This data may not be complete. We recommend contacting the local school district to confirm school assignments for this home.
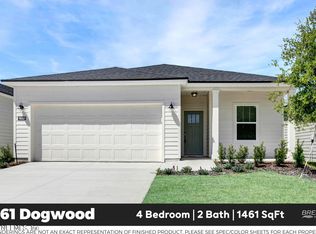
- $287,0004 bd2 ba1.4k sqft8427 Horsebit Cir #283, Jacksonville, FL 32219Sold

- $321,8894 bd3 ba1.7k sqft8415 Horsebit Cir LOT 281, Jacksonville, FL 32219Sold
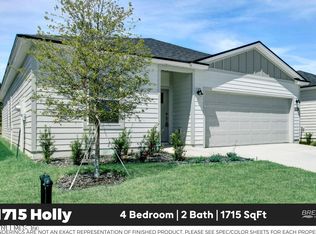
- $299,9004 bd2 ba1.7k sqft9042 Whinny Way, Jacksonville, FL 32219Sold
- $319,8994 bd3 ba2k sqft8397 Horsebit Cir LOT 278, Jacksonville, FL 32219Pending

- $--4 bd2 ba1.7k sqft8421 Horsebit Cir, Jacksonville, FL 32219Off Market
- $--4 bd2 ba1.4k sqft8427 Horsebit Cir, Jacksonville, FL 32219Off Market
- $322,1004 bd3 ba1.7k sqft8415 Horsebit Cir, Jacksonville, FL 32219Off Market
- $344,4854 bd3 ba1.9k sqft8493 Horsebit Cir, Jacksonville, FL 32219Sold
A local agent can set up tours, give advice and negotiate with sellers.
Similar homes
- $299,9004 bd2 ba1.4k sqft10942 OBI Trail LOT 4, Jacksonville, FL 32219New ConstructionMLS ID #2131900, CARRIE HEUSTIS. realMLS
- from $282,4003 bd2 ba1.2k sqftARCHER Plan, Copes Landing, Jacksonville, FL 32219New Construction
 DR Horton
 - from $269,9903 bd2 ba1.5k sqftButtonwood Plan, Coopers Meadow, Jacksonville, FL 32219New Construction
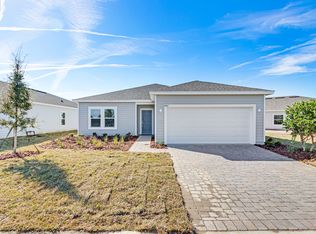 Taylor Morrison
 - from $282,4003 bd2 ba1.2k sqftARCHER+ Plan, Copes Landing, Jacksonville, FL 32219New Construction
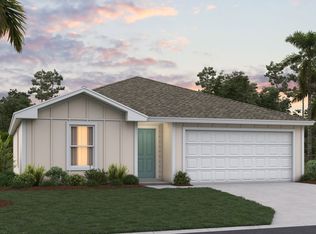 DR Horton
 - $322,9903 bd2 ba1.5k sqft10069 Spotted Sea Dr, Jacksonville, FL 32219New ConstructionStarlight Homes
- from $262,4003 bd2 ba1.2k sqftDOWNING+ Plan, Copes Landing, Jacksonville, FL 32219New ConstructionDR Horton
- from $301,4903 bd2 ba1.5k sqftGlimmer Plan, Trout River Gardens, Jacksonville, FL 32219New ConstructionStarlight Homes
- $280,0003 bd2 ba2.2k sqft7917 WINTERWOOD Circle N, Jacksonville, FL 32210For SaleMLS ID #2158766, REBECCA PARKER. realMLS
- from $316,4903 bd2 ba1.7k sqftHawking Plan, Trout River Gardens, Jacksonville, FL 32219New ConstructionStarlight Homes
- $315,0003 bd2 ba1.6k sqft8277 MARIETTA STILL Drive, Jacksonville, FL 32220For SaleMLS ID #2157216, JEREMIAH CHRISTMAS. realMLS
- from $333,9003 bd2 ba1.6k sqftSt. Martin Plan, Westport Landing, Jacksonville, FL 32219New ConstructionLGI Homes
- from $343,9004 bd2 ba1.8k sqftHillcrest Plan, Westport Landing, Jacksonville, FL 32219New ConstructionLGI Homes
- $297,9903 bd2 ba1.4k sqft3551 MILDRED Way, Jacksonville, FL 32254New ConstructionrealMLS
- from $348,4904 bd2 ba2k sqftBeacon Plan, Trout River Gardens, Jacksonville, FL 32219New ConstructionStarlight Homes
- $249,0003 bd2 ba1.2k sqft3831 OWEN Avenue, Jacksonville, FL 32209New ConstructionMLS ID #2148106, CHARITY WESTON. realMLS
- $303,9903 bd2 ba1.4k sqft3548 MILDRED Way, Jacksonville, FL 32254New ConstructionrealMLS
- $211,9902 bd3 ba1.3k sqft9162 TENDER Lane, Jacksonville, FL 32220New ConstructionrealMLS
- $315,0003 bd2 ba1.7k sqft16190 KAYLA COVE Court, Jacksonville, FL 32218For SaleMLS ID #2158761, REBECCA PARKER. realMLS
- $350,9003 bd2 ba1.6k sqft12459 BIG JUNIPER Drive, Jacksonville, FL 32219New ConstructionrealMLS
- $319,0004 bd2 ba1.8k sqft3483 LYNN Court, Middleburg, FL 32068For SaleMLS ID #2145632, AMBER POWELL. realMLS
