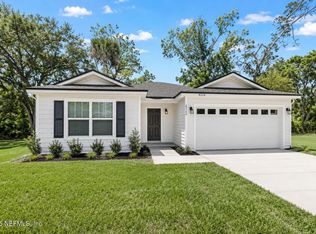
Brand-new construction on a ½-acre lot with upgraded finishes already included--no paying extra for builder upgrades.
Quartz countertops, tiled bathrooms, an open floor plan, and a 2-car garage make this home move-in ready from day one.
Enjoy the freedom of no HOA and the space to create your own retreat, garden, workshop, or place for the kids and pets to play with a privacy fence that spans that back lot line.
At $249,000, this is one of the best values you'll find in new construction. Schedule your showing today before someone else grabs it.
Active under contract
$249,000
3831 OWEN Avenue, Jacksonville, FL 32209
3beds
1,262sqft
Single Family Residence
Built in 2026
0.5 Acres Lot
$-- Zestimate®
$197/sqft
$-- HOA
What's special
Quartz countertopsOpen floor planTiled bathrooms
- 77 days |
- 363 |
- 39 |
Zillow last checked:
Listing updated:
Listed by:
CHARITY WESTON 904-300-6859,
LPT REALTY LLC 877-366-2213
Source: realMLS,MLS#: 2148106
Facts & features
Interior
Bedrooms & bathrooms
- Bedrooms: 3
- Bathrooms: 2
- Full bathrooms: 2
Heating
- Central
Cooling
- Central Air
Appliances
- Included: Dishwasher, Electric Range, Electric Water Heater, Microwave, Refrigerator
- Laundry: Electric Dryer Hookup, Washer Hookup
Features
- Breakfast Bar, Eat-in Kitchen, Kitchen Island, Open Floorplan
- Flooring: Vinyl
Interior area
- Total interior livable area: 1,262 sqft
Property
Parking
- Total spaces: 2
- Parking features: Attached, Garage, Garage Door Opener
- Attached garage spaces: 2
Features
- Levels: One
- Stories: 1
- Patio & porch: Covered, Patio
Lot
- Size: 0.5 Acres
- Dimensions: 192 x 115
Details
- Parcel number: 0277450070
- Zoning description: Residential
Construction
Type & style
- Home type: SingleFamily
- Architectural style: Ranch,Traditional
- Property subtype: Single Family Residence
Materials
- Roof: Shingle
Condition
- New construction: Yes
- Year built: 2026
Utilities & green energy
- Sewer: Septic Tank
- Water: Well
- Utilities for property: Cable Available, Electricity Connected, Sewer Connected, Water Connected
Community & HOA
Community
- Security: Smoke Detector(s)
- Subdivision: Johnsons Replat
HOA
- Has HOA: No
Location
- Region: Jacksonville
Financial & listing details
- Price per square foot: $197/sqft
- Date on market: 6/1/2026
- Listing terms: Cash,Conventional,FHA,VA Loan
- Road surface type: Paved
Estimated market value
Not available
Estimated sales range
Not available
Not available
Price history
| Date | Event | Price |
|---|---|---|
| 6/1/2026 | Listed for sale | $249,000+522.5%$197/sqft |
Source:  realMLS #2148106 Report a problem realMLS #2148106 Report a problem | ||
| 1/1/2019 | Listing removed | $40,000$32/sqft |
Source: ROUND TABLE REALTY #940268 Report a problem | ||
| 9/17/2018 | Price change | $40,000-11.1%$32/sqft |
Source: ROUND TABLE REALTY #940268 Report a problem | ||
| 8/28/2018 | Listed for sale | $45,000$36/sqft |
Source: ROUND TABLE REALTY #940268 Report a problem | ||
Public tax history
Tax history is unavailable.
Monthly payment
Est. payment
Payment breakdown
Explore the cost of this home by adjusting the details. Changes won't be saved.Climate risks
Neighborhood: Edgewood Manor
Nearby schools
GreatSchools rating
- 8/10Rufus E. Payne Elementary SchoolGrades: PK-5Distance: 1.1 mi
- 2/10Matthew W. Gilbert Middle SchoolGrades: 6-8Distance: 5.1 mi
- 3/10William M. Raines High SchoolGrades: 9-12Distance: 0.1 mi
Schools provided by the listing agent
- Middle: Matthew Gilbert
- High: Jean Ribault
Source: realMLS. This data may not be complete. We recommend contacting the local school district to confirm school assignments for this home.
- $16,5000.25 acres0 Owen Ave, Jacksonville, FL 32209Sold
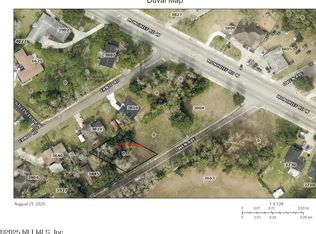
- $75,3004 bd1 ba1.1k sqft3845 Owen Ave, Jacksonville, FL 32209Off Market
- $275,4003 bd3 ba2.2k sqft3824 Ernjo Rd, Jacksonville, FL 32209Off Market
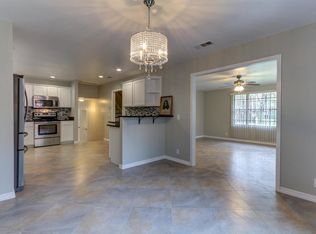
- $225,0173 bd2 ba1.2k sqft3816 Ernjo Rd, Jacksonville, FL 32209Sold
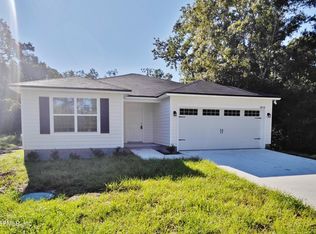
- $214,1003 bd2 ba2k sqft3840 Ernjo Rd, Jacksonville, FL 32209Off Market
- $38,0000.29 acres0 Ernjo Rd, Jacksonville, FL 32209Sold
- $38,000-- bd-- ba-- sqftErnjo Rd, Jacksonville, FL 32209Sold
- $44,590-- bd-- ba-- sqftErnjo Rd, Jacksonville, FL 32209Off Market
A local agent can set up tours, give advice and negotiate with sellers.
Similar homes
- $249,0003 bd2 ba1.2k sqft6019 IRIS Boulevard, Jacksonville, FL 32209New Construction
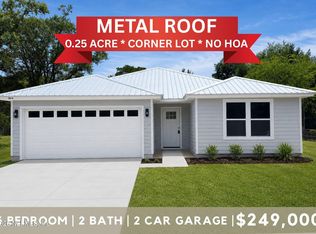 MLS ID #2157835, CHARITY WESTON. realMLS
 - $219,0003 bd2 ba1.2k sqft4059 OWEN Avenue, Jacksonville, FL 32209For Sale
 MLS ID #2148992, NANCY LEHMBECK. realMLS
 - $249,0003 bd2 ba1.3k sqft5737 VERNON Road, Jacksonville, FL 32209New Construction
 MLS ID #2158279, TODD ADDICOTT. realMLS
 - $239,9903 bd2 ba1.2k sqft3630 MCMILLAN Avenue, Jacksonville, FL 32208New Construction
 MLS ID #2158689, JACQUELYN SCOTT. realMLS
 - $235,0004 bd3 ba1.8k sqft1074 GOLFAIR Boulevard, Jacksonville, FL 32209For SaleMLS ID #2149674, NATHANIEL WATSON. realMLS
- $255,9004 bd2 ba1.4k sqft4399 KENNDLE Road, Jacksonville, FL 32208New ConstructionMLS ID #2157248, CASEY CZAPLA. realMLS
- $247,5003 bd2 ba1.6k sqft3508 TROUT RIVER Boulevard, Jacksonville, FL 32208For SaleMLS ID #2147110, DANIELE SUTTON. realMLS
- $235,0003 bd2 ba1.1k sqft7957 SMART Avenue, Jacksonville, FL 32219New ConstructionMLS ID #2157638, DIANE KING. realMLS
- $235,0003 bd2 ba1.1k sqft7963 SMART Avenue, Jacksonville, FL 32219New ConstructionMLS ID #2157639, DIANE KING. realMLS
- $236,9904 bd2 ba1.4k sqft162 E 54TH Street, Jacksonville, FL 32208For SaleMLS ID #2136727, LUCIE WELCH. realMLS
- $230,0003 bd2 ba1.1k sqft5758 OPREY Street, Jacksonville, FL 32208New ConstructionMLS ID #2150522, JULIANA BAHRI. realMLS
- $235,0003 bd2 ba1k sqft7853 PIPIT Avenue, Jacksonville, FL 32219New ConstructionrealMLS
- $239,9903 bd2 ba1.2k sqft6647 HUGHES Street, Jacksonville, FL 32219New ConstructionMLS ID #2158646, JACQUELYN SCOTT. realMLS
- $219,0004 bd2 ba1.5k sqft7924 LONGSPUR Avenue, Jacksonville, FL 32219For SaleMLS ID #2150201, UCHENNA MAXWELL IBE. realMLS
- $224,9004 bd2 ba1.3k sqft1046 LINE Street, Jacksonville, FL 32209New ConstructionMLS ID #2159372, DORIAN VELEZ. realMLS
- $295,0004 bd2 ba1.7k sqft4327 BESSIE Circle E, Jacksonville, FL 32209For SaleMLS ID #2159101, KYANNE ANDERSON. realMLS
- $214,9003 bd2 ba1.2k sqft871 N MCDUFF Avenue, Jacksonville, FL 32209New ConstructionMLS ID #2142566, DIANE KING. realMLS
- $198,4003 bd2 ba1.1k sqft1560 W 30TH Street, Jacksonville, FL 32209For SaleMLS ID #2156987, BRIAN LOVE. realMLS
- $184,0003 bd2 ba1.3k sqft5302 CORD Avenue, Jacksonville, FL 32209For SaleMLS ID #2143973, CHRISTINA WELCH. realMLS
- $227,9903 bd2 ba1.2k sqft3028 W 1ST Street, Jacksonville, FL 32254New ConstructionMLS ID #2157780, ALEXANDRIA CHIASSON. realMLS
