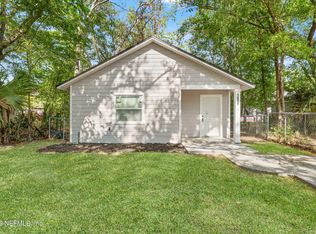
Newly installed roof (2026)! Offering $3500 contribution to buyer closing cost!* Renovated 3-bedroom, 2-bath concrete block home offering single family living convenient access to Downtown Jacksonville. This one-story home features an open living area with durable LVP flooring in the main spaces, carpet in bedrooms, and updated interior finishes throughout. The renovated kitchen includes white cabinetry, stainless steel appliances, and ample counter space. Spacious primary suite with updated bath plus two additional bedrooms ideal for guests, home office, or flex space. Enjoy a large fenced backyard with room for entertaining, pets, or outdoor activities. Additional features include 2019 HVAC, private driveway, and brick exterior. Convenient location near I-95, I-295, Healthcare, Schools, Dining, Churches, and Retail shopping.
Active under contract
Price cut: $11K (5/22)
$184,000
5302 CORD Avenue, Jacksonville, FL 32209
3beds
1,390sqft
:
Get pre-qualified$1,298/mo
Single Family Residence
Built in 1993
5,662 Square Feet Lot
$182,900 Zestimate®
$132/sqft
$-- HOA
What's special
Brick exteriorRenovated kitchenUpdated interior finishes throughoutAmple counter spacePrivate drivewayStainless steel appliancesWhite cabinetry
- 80 days |
- 355 |
- 34 |
Likely to sell faster than
Zillow last checked:
Listing updated:
Listed by:
CHRISTINA WELCH 904-404-1640,
KELLER WILLIAMS ST JOHNS 904-867-7694,
LORI MIECZKOWSKI 904-327-4020
Source: realMLS,MLS#: 2143973
Facts & features
Interior
Bedrooms & bathrooms
- Bedrooms: 3
- Bathrooms: 2
- Full bathrooms: 2
Primary bedroom
- Level: First
- Area: 302.89 Square Feet
- Dimensions: 16.67 x 18.17
Bedroom 2
- Level: First
- Area: 95.4 Square Feet
- Dimensions: 8.42 x 11.33
Bedroom 3
- Level: First
- Area: 185.63 Square Feet
- Dimensions: 16.50 x 11.25
Family room
- Description: Light Filled Flex Space
- Level: First
- Area: 145.34 Square Feet
- Dimensions: 10.83 x 13.42
Kitchen
- Level: First
- Area: 97.1 Square Feet
- Dimensions: 8.90 x 10.91
Living room
- Level: First
- Area: 211.45 Square Feet
- Dimensions: 19.67 x 10.75
Heating
- Central, Electric
Cooling
- Central Air, Electric
Appliances
- Included: Electric Range, Electric Water Heater, Refrigerator, Water Softener Owned
- Laundry: Electric Dryer Hookup, In Unit, Washer Hookup
Features
- Primary Bathroom - Tub with Shower
- Flooring: Carpet
Interior area
- Total interior livable area: 1,390 sqft
Property
Parking
- Parking features: Off Street
Features
- Levels: One
- Stories: 1
- Patio & porch: Covered, Front Porch, Patio
- Fencing: Chain Link,Full
Lot
- Size: 5,662 Square Feet
- Dimensions: 50 x 115 x 50 x 115
Details
- Parcel number: 0289420000
- Zoning description: Single Family
Construction
Type & style
- Home type: SingleFamily
- Architectural style: Ranch,Traditional
- Property subtype: Single Family Residence
Materials
- Concrete
- Roof: Shingle
Condition
- Updated/Remodeled
- New construction: No
- Year built: 1993
Utilities & green energy
- Sewer: Septic Tank
- Water: Public
- Utilities for property: Cable Available, Electricity Connected, Water Connected
Community & HOA
Community
- Subdivision: Sibbald Grant
HOA
- Has HOA: No
Location
- Region: Jacksonville
Financial & listing details
- Price per square foot: $132/sqft
- Tax assessed value: $125,406
- Annual tax amount: $2,373
- Date on market: 5/7/2026
- Listing terms: Cash,Conventional,FHA,VA Loan
Estimated market value
$182,900
$174,000 - $192,000
$1,375/mo
Price history
| Date | Event | Price |
|---|---|---|
| 5/22/2026 | Price change | $184,000-5.6%$132/sqft |
Source:  realMLS #2143973 Report a problem realMLS #2143973 Report a problem | ||
| 5/7/2026 | Listed for sale | $195,000-5.8%$140/sqft |
Source: realMLS #2143973 Report a problem | ||
| 4/29/2026 | Listing removed | $207,000$149/sqft |
Source: realMLS #2131982 Report a problem | ||
| 4/14/2026 | Price change | $207,000-1.9%$149/sqft |
Source: realMLS #2131982 Report a problem | ||
| 2/26/2026 | Listed for sale | $211,000+145.3%$152/sqft |
Source: realMLS #2131982 Report a problem | ||
| 1/8/2026 | Sold | $86,000-21.8%$62/sqft |
Source: Public Record Report a problem | ||
| 11/26/2025 | Pending sale | $110,000$79/sqft |
Source: Owner Report a problem | ||
| 11/25/2025 | Listed for sale | $110,000$79/sqft |
Source: Owner Report a problem | ||
| 11/2/2025 | Pending sale | $110,000$79/sqft |
Source: Owner Report a problem | ||
| 10/23/2025 | Price change | $110,000-4.3%$79/sqft |
Source: Owner Report a problem | ||
| 9/27/2025 | Pending sale | $115,000$83/sqft |
Source: Owner Report a problem | ||
| 9/17/2025 | Price change | $115,000-10.9%$83/sqft |
Source: Owner Report a problem | ||
| 8/20/2025 | Price change | $129,000-3.7%$93/sqft |
Source: realMLS #2098932 Report a problem | ||
| 8/11/2025 | Price change | $134,000-3.6%$96/sqft |
Source: realMLS #2098932 Report a problem | ||
| 7/16/2025 | Price change | $139,000-7.3%$100/sqft |
Source: realMLS #2098932 Report a problem | ||
| 7/10/2025 | Pending sale | $149,900$108/sqft |
Source: Owner Report a problem | ||
| 7/9/2025 | Listed for sale | $149,900$108/sqft |
Source: Owner Report a problem | ||
| 6/20/2025 | Pending sale | $149,900$108/sqft |
Source: Owner Report a problem | ||
| 6/15/2025 | Listed for sale | $149,900$108/sqft |
Source: Owner Report a problem | ||
| 6/8/2025 | Pending sale | $149,900$108/sqft |
Source: Owner Report a problem | ||
| 6/5/2025 | Listed for sale | $149,900$108/sqft |
Source: Owner Report a problem | ||
| 5/28/2025 | Pending sale | $149,900$108/sqft |
Source: Owner Report a problem | ||
| 5/25/2025 | Listed for sale | $149,900$108/sqft |
Source: Owner Report a problem | ||
| 6/30/2024 | Listing removed | -- |
Source: realMLS #2001384 Report a problem | ||
| 4/22/2024 | Listed for sale | $149,900$108/sqft |
Source: realMLS #2001384 Report a problem | ||
Public tax history
| Year | Property taxes | Tax assessment |
|---|---|---|
| 2024 | $2,105 +3.8% | $95,293 +10% |
| 2023 | $2,029 +16.2% | $86,630 +10% |
| 2022 | $1,745 +10.5% | $78,755 +10% |
| 2021 | $1,580 +7.8% | $71,596 +10% |
| 2020 | $1,465 +7.3% | $65,088 +10% |
| 2019 | $1,365 +15.6% | $59,171 +10% |
| 2018 | $1,181 | $53,792 +0.8% |
| 2017 | $1,181 -0.3% | $53,356 +5.9% |
| 2016 | $1,185 +3.3% | $50,387 +6.8% |
| 2015 | $1,147 +4% | $47,160 +6.6% |
| 2014 | $1,103 | $44,255 +25.7% |
| 2013 | -- | $35,219 -38% |
| 2012 | -- | $56,804 -5.4% |
| 2011 | -- | $60,050 -7.2% |
| 2010 | -- | $64,688 -7.9% |
| 2009 | -- | $70,228 +1677% |
| 2006 | -- | $3,952 0% |
| 2005 | $73 | $3,953 |
| 2004 | -- | $3,953 |
| 2003 | $77 | $3,953 |
| 2002 | -- | $3,953 |
| 2001 | -- | $3,953 |
| 2000 | -- | $3,953 |
| 1999 | -- | $3,953 |
Find assessor info on the county website
Monthly payment
Est. payment
Payment breakdown
Explore the cost of this home by adjusting the details. Changes won't be saved.Climate risks
Neighborhood: Royal Terrace
Nearby schools
GreatSchools rating
- 5/10Northwestern Legends ElementaryGrades: PK-5Distance: 0.3 mi
- 2/10Matthew W. Gilbert Middle SchoolGrades: 6-8Distance: 3.5 mi
- 3/10William M. Raines High SchoolGrades: 9-12Distance: 1.5 mi
Schools provided by the listing agent
- Elementary: Northwest Legends
- Middle: Matthew Gilbert
- High: William M. Raines
Source: realMLS. This data may not be complete. We recommend contacting the local school district to confirm school assignments for this home.
- $69,2003 bd1 ba704 sqft5310 Cord Ave, Jacksonville, FL 32209Off Market
- $62,6002 bd1 ba920 sqft5274 Cord Ave, Jacksonville, FL 32209Off Market
- $41,5631 bd1 ba672 sqft5318 Cord Ave, Jacksonville, FL 32209Off Market
- $209,5003 bd2 ba1.2k sqft5236 Cord Ave, Jacksonville, FL 32209Off Market

- $225,0203 bd2 ba1.2k sqft5268 Cord Ave, Jacksonville, FL 32209Sold
- $68,7002 bd1 ba1.1k sqft5257 Buick Ave, Jacksonville, FL 32209Off Market
- $10,2302 bd1 ba-- sqft5324 Cord Ave, Jacksonville, FL 32209Off Market
- $202,0003 bd2 ba1k sqft5263 Buick Ave, Jacksonville, FL 32209Sold
A local agent can set up tours, give advice and negotiate with sellers.
Similar homes
- $149,0004 bd2 ba1.2k sqft1586 W 36TH Street, Jacksonville, FL 32209For Sale
 MLS ID #2153724, MOSES R NAE. realMLS
 - $174,5003 bd2 ba1.1k sqft7028 LINCOLN Circle W, Jacksonville, FL 32209For Sale
 MLS ID #2149888, RASHMI PATEL. realMLS
 - $187,0003 bd2 ba1.3k sqft8956 5TH Avenue, Jacksonville, FL 32208For Sale
 MLS ID #2154333, Emanuel Shllaku. realMLS
 - $199,9003 bd1 ba1k sqft1071 N CANAL Street, Jacksonville, FL 32209For Sale
 MLS ID #2142791, HANNAH RUKAB. realMLS
 - $185,0004 bd2 ba1.1k sqft5842 PICKETTVILLE Road, Jacksonville, FL 32254For SaleMLS ID #2153000, ALINA PENJIYEVA. realMLS
- $199,9903 bd3 ba1.2k sqft5704 BENEDICT Road, Jacksonville, FL 32209New ConstructionMLS ID #2134747, KELLY IDELLA BREWIN. realMLS
- $114,5003 bd2 ba978 sqft2715 W 45TH Street, Jacksonville, FL 32209For SaleMLS ID #2156525, JACQUELYN SCOTT. realMLS
- $189,9903 bd3 ba1.2k sqft2271 11TH Street, Jacksonville, FL 32209New ConstructionMLS ID #2144192, KELLY IDELLA BREWIN. realMLS
- $168,6504 bd2 ba1.2k sqft4297 MCDANIEL Drive, Jacksonville, FL 32209For SaleMLS ID #2111064, ARTHUR COX. realMLS
- $144,9003 bd2 ba891 sqft2208 14TH Street, Jacksonville, FL 32209For SaleMLS ID #2149230, RAFID MUKHTAR. realMLS
- $159,0003 bd1 ba884 sqft3031 IMPERIAL Street, Jacksonville, FL 32254For SaleMLS ID #2156551, HANNAH RUKAB. realMLS
- $199,9004 bd2 ba1.4k sqft7111 EDGE Street, Jacksonville, FL 32208For SaleMLS ID #2152706, ETHAN W GREGORY. realMLS
- $235,0004 bd3 ba1.8k sqft1074 GOLFAIR Boulevard, Jacksonville, FL 32209For SaleMLS ID #2149674, NATHANIEL WATSON. realMLS
- $205,0003 bd2 ba1.1k sqft1749 S MERIVALE Road S, Jacksonville, FL 32208For SaleMLS ID #2150584, TONIA WILLIAMS. realMLS
- $208,4003 bd2 ba1.1k sqft619 LINWOOD Avenue, Jacksonville, FL 32206For SaleMLS ID #2152397, BRIAN LOVE. realMLS
- $139,9003 bd2 ba1.3k sqft1551 W 2ND Street, Jacksonville, FL 32209For SaleMLS ID #2140106, BENJAMIN T COTE. realMLS
- $208,0003 bd2 ba1.6k sqft4906 CHIVALRY Drive, Jacksonville, FL 32208For SaleMLS ID #2136877, LAURA EVANS. realMLS
- $129,9993 bd2 ba1k sqft1788 W 5TH Street, Jacksonville, FL 32209For SaleMLS ID #2148494, BRIAN LOVE. realMLS
- $200,0004 bd2 ba1.8k sqft2525 THAMES Street, Jacksonville, FL 32209For SaleMLS ID #2135500, JACKIE BEHR. realMLS
- $145,0003 bd2 ba1k sqft4003 WALNUT Street, Jacksonville, FL 32206For SaleMLS ID #2154260, ANISLEY HERNANDEZ AMADOR. realMLS
