OPEN HOUSE 08/16 1P-3P! Welcome home! This home is TURN KEY and ready for the next buyer! This completely renovated ranch home with 3 bedrooms, 2 full baths, and views of Trout River. The open-concept floor plan includes vinyl plank flooring through the entire home. The absolutely amazing high-end upgrades, such as designer kitchen with real quartz counters, accented gold touches to the hardware, and a retractable wall mount pot filler. The spacious master suite w/barn door bathroom vanities, new LVP, validates sophistication throughout the home. Additional upgrades include new roof 2024, entire home replumbed to the street-2025, HVAC 2025, electrical 2025, septic pumped 2025, and new well. The home will include a new stove. Seller will provide a credit of $2,000 towards an appliance package-full price offer. A PARTIAL fence will be installed. Convenient to I-95 or I-295, grocery stores, schools, parks, shops and restaurants.
Active
Price cut: $1.5K (8/16)
$247,500
3508 TROUT RIVER Boulevard, Jacksonville, FL 32208
3beds
1,653sqft
Single Family Residence
Built in 1974
9,583 Square Feet Lot
$-- Zestimate®
$150/sqft
$-- HOA
What's special
Completely renovated ranch homeSpacious master suiteOpen-concept floor planViews of trout riverBarn door bathroom vanities
- 42 days |
- 787 |
- 66 |
Zillow last checked:
Listing updated:
Listed by:
DANIELE SUTTON 904-629-2098,
PROVINCE REALTY GROUP LLC 904-534-7690
Source: realMLS,MLS#: 2147110
Facts & features
Interior
Bedrooms & bathrooms
- Bedrooms: 3
- Bathrooms: 2
- Full bathrooms: 2
Heating
- Central
Cooling
- Central Air
Appliances
- Included: Electric Oven, Electric Range
Features
- Ceiling Fan(s), Eat-in Kitchen, Primary Bathroom - Shower No Tub, Split Bedrooms, Walk-In Closet(s)
Interior area
- Total interior livable area: 1,653 sqft
Property
Parking
- Parking features: Other
Features
- Stories: 1
- Fencing: Fenced,Back Yard
- Has view: Yes
- View description: River
- Has water view: Yes
- Water view: River
Lot
- Size: 9,583 Square Feet
- Features: Corner Lot
Details
- Parcel number: 0292180000
Construction
Type & style
- Home type: SingleFamily
- Property subtype: Single Family Residence
Condition
- New construction: No
- Year built: 1974
Utilities & green energy
- Sewer: Septic Tank
- Water: Well
- Utilities for property: Cable Available, Electricity Connected, Sewer Connected, Water Connected
Community & HOA
Community
- Subdivision: Edmondsons Beverly
HOA
- Has HOA: No
Location
- Region: Jacksonville
Financial & listing details
- Price per square foot: $150/sqft
- Tax assessed value: $110,228
- Annual tax amount: $925
- Date on market: 7/6/2026
- Listing terms: Cash,Conventional,FHA,VA Loan
Estimated market value
Not available
Estimated sales range
Not available
Not available
Price history
| Date | Event | Price |
|---|---|---|
| 8/16/2026 | Price change | $247,500-0.6%$150/sqft |
Source:  realMLS #2147110 Report a problem realMLS #2147110 Report a problem | ||
| 7/31/2026 | Price change | $249,000-1.2%$151/sqft |
Source: realMLS #2147110 Report a problem | ||
| 7/6/2026 | Listed for sale | $252,000+1160%$152/sqft |
Source: realMLS #2147110 Report a problem | ||
| 7/5/2024 | Sold | $20,000-66.7%$12/sqft |
Source: realMLS #2030788 Report a problem | ||
| 6/20/2024 | Pending sale | $60,000$36/sqft |
Source: realMLS #2030788 Report a problem | ||
| 6/15/2024 | Listing removed | -- |
Source: realMLS #2030788 Report a problem | ||
| 6/11/2024 | Listed for sale | $60,000$36/sqft |
Source: realMLS #2030788 Report a problem | ||
Public tax history
| Year | Property taxes | Tax assessment |
|---|---|---|
| 2024 | $2,181 -4% | $110,228 -3.9% |
| 2023 | $2,272 +25.4% | $114,740 +25.9% |
| 2022 | $1,812 +8.5% | $91,141 +9.4% |
| 2021 | $1,670 +2.8% | $83,331 +3.8% |
| 2020 | $1,625 +3% | $80,246 +4.9% |
| 2019 | $1,578 +1.3% | $76,481 +2.3% |
| 2018 | $1,559 0% | $74,727 +1.8% |
| 2017 | $1,559 +2.2% | $73,430 +13.4% |
| 2016 | $1,525 +7.8% | $64,761 +6.7% |
| 2015 | $1,414 +4.1% | $60,695 +6.4% |
| 2014 | $1,359 | $57,046 +12.4% |
| 2013 | -- | $50,765 +1.7% |
| 2012 | -- | $49,917 +3% |
| 2011 | -- | $48,464 +1.5% |
| 2010 | -- | $47,748 +2.7% |
| 2009 | -- | $46,493 +5.7% |
| 2006 | -- | $43,995 +3% |
| 2005 | -- | $42,714 +3% |
| 2004 | -- | $41,470 +1.9% |
| 2003 | -- | $40,697 +2.4% |
| 2002 | -- | $39,743 +1.6% |
| 2001 | -- | $39,117 +3% |
| 2000 | -- | $37,978 +2.7% |
| 1999 | -- | $36,980 |
Find assessor info on the county website
Monthly payment
Est. payment
Payment breakdown
Explore the cost of this home by adjusting the details. Changes won't be saved.Climate risks
Neighborhood: Osceola Forest
Nearby schools
GreatSchools rating
- 5/10Rutledge H. Pearson Elementary SchoolGrades: PK-5Distance: 0.8 mi
- 3/10Jean Ribault Middle SchoolGrades: 6-8Distance: 1.8 mi
- 4/10Jean Ribault High SchoolGrades: 9-12Distance: 1.8 mi
Schools provided by the listing agent
- Elementary: Rutledge H Pearson
- Middle: Jean Ribault
- High: Jean Ribault
Source: realMLS. This data may not be complete. We recommend contacting the local school district to confirm school assignments for this home.
- $125,0003 bd1 ba960 sqft9924 Sunset Dr, Jacksonville, FL 32208For Sale
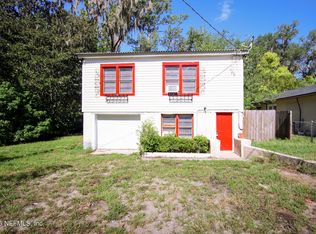
- $155,9003 bd2 ba1.1k sqft3476 Trout River Blvd, Jacksonville, FL 32208Off Market
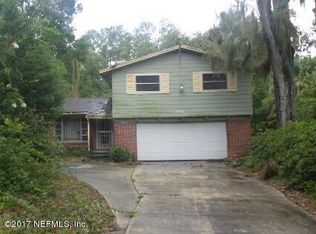
- $69,0002 bd1 ba944 sqft3524 Trout River Blvd, Jacksonville, FL 32208Off Market
- $142,6002 bd1 ba902 sqft9916 Sunset Dr, Jacksonville, FL 32208Off Market
- $179,1002 bd2 ba1.3k sqft3530 Trout River Blvd, Jacksonville, FL 32208Off Market
- $95,0003 bd2 ba1.6k sqft3450 Trout River Blvd, Jacksonville, FL 32208Sold
- $319,1003 bd2 ba832 sqft3505 Trout River Blvd, Jacksonville, FL 32208Off Market
- $319,3002 bd2 ba1.5k sqft3515 Trout River Blvd, Jacksonville, FL 32208Off Market
A local agent can set up tours, give advice and negotiate with sellers.
Similar homes
- $239,0003 bd3 ba1.8k sqft6910 CARTIER Circle, Jacksonville, FL 32208For Sale
 MLS ID #2155109, GINA SPILLONE. realMLS
 - $257,9003 bd2 ba1.7k sqft10342 BRIARCLIFF Road E, Jacksonville, FL 32218For Sale
 MLS ID #2160258, RYAN L COURSON. realMLS
 - $228,0005 bd2 ba1.4k sqft9430 NORFOLK Boulevard, Jacksonville, FL 32208For Sale
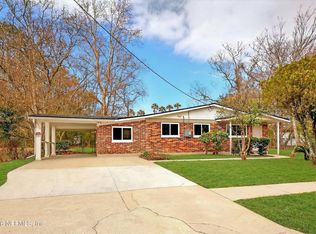 MLS ID #2130891, PARKER GAILEY. realMLS
 - $249,9004 bd2 ba1.3k sqft2431 WARFIELD Avenue, Jacksonville, FL 32218For Sale
 MLS ID #2158497, ALLISON N HOUSE. realMLS
 - $259,0003 bd2 ba1.4k sqft5948 COPPER CREEK Drive, Jacksonville, FL 32218For SaleMLS ID #2157791, ATIFA ROSTAYEE. realMLS
- $290,0006 bd3 ba1.9k sqft2308 CLYDE Drive, Jacksonville, FL 32208For SaleMLS ID #2155651, JASON CROWE. realMLS
- $235,0004 bd3 ba1.8k sqft1074 GOLFAIR Boulevard, Jacksonville, FL 32209For SaleMLS ID #2149674, NATHANIEL WATSON. realMLS
- $199,0003 bd2 ba1.3k sqft7563 JOHN F KENNEDY Drive W, Jacksonville, FL 32219For SaleMLS ID #2159505, CHERYL BOOKER. realMLS
- $325,0004 bd2 ba1.8k sqft9520 E HARRIET Avenue, Jacksonville, FL 32208For SaleMLS ID #2158469, ANTHONY LEWIS. realMLS
- $257,5003 bd2 ba1.1k sqft4468 ENGLEWOOD AVE Avenue, Jacksonville, FL 32207For SaleMLS ID #2159795, DORI MACKOUL DEKLE. realMLS
- $240,7003 bd1 ba1.2k sqft3021 PHYLLIS Street, Jacksonville, FL 32205For SaleMLS ID #2154035, STEVEN KOLENO. realMLS
- $259,0003 bd2 ba1.4k sqft5340 REDRAC Street, Jacksonville, FL 32205For SaleMLS ID #2153659, XHOANA GAVOCI. realMLS
- $250,0003 bd1 ba1.2k sqft5239 GLENWOOD Avenue, Jacksonville, FL 32205For SaleMLS ID #2156490, MADALYNN DANIELLE CHAMBLISS. realMLS
- $249,0003 bd2 ba1.7k sqft2436 ORMSBY Circle E, Jacksonville, FL 32210For SaleMLS ID #2153430, HEATHER BUCKMAN. realMLS
- $275,0003 bd2 ba1.2k sqft3248 MYRA Street, Jacksonville, FL 32205For SaleMLS ID #2146102, JAMES MATTHEW STRICKLAND. realMLS
- $289,0003 bd2 ba1.3k sqft5298 FLORAL BLUFF Court, Jacksonville, FL 32211For SaleMLS ID #2159233, ELISBET CARVAJAL. realMLS
- $255,0003 bd2 ba1.1k sqft1224 NEVA Street, Jacksonville, FL 32205For SaleMLS ID #2135766, NATHANIEL WATSON. realMLS
- $299,9003 bd2 ba1.4k sqft1283 PLYMOUTH Place, Jacksonville, FL 32205For SaleMLS ID #2154829, WENDI ALLEN. realMLS
- $282,8884 bd2 ba1.6k sqft7420 STONEHURST Road S, Jacksonville, FL 32277For SaleMLS ID #2159562, MARY WALKER MILLER. realMLS
- $250,0003 bd2 ba1.1k sqft3888 BOLT Avenue, Jacksonville, FL 32207For SaleMLS ID #2154285, TONY CURRY, JR. realMLS
