Welcome home to this spacious 3-bedroom, 2.5-bath single-family residence offering a functional layout and plenty of room to live and entertain. The home features a formal living room, a generously sized kitchen and a large family room complete with a cozy wood-burning fireplace and a built-in dry bar--perfect for hosting family and friends.
The primary living areas flow seamlessly to a screened-in porch, providing a comfortable space to relax and enjoy the outdoors year-round. Additional highlights include a convenient 1-car garage with laundry hookups, ample storage, and a well-designed floor plan that accommodates both everyday living and special gatherings.
Whether you're looking for space to spread out or a home with classic charm and great entertaining features, this property is ready to welcome its next owner.
Owner may consider Owner Finance.
Active
$239,000
6910 CARTIER Circle, Jacksonville, FL 32208
3beds
1,860sqft
Single Family Residence
Built in 1959
7,840 Square Feet Lot
$232,100 Zestimate®
$128/sqft
$-- HOA
What's special
Large family roomFunctional layoutAmple storageCozy wood-burning fireplaceBuilt-in dry barGenerously sized kitchen
- 59 days
- 300
- 32
Zillow last checked:
Listing updated:
Listed by:
GINA SPILLONE 386-451-0537,
COLDWELL BANKER ANABASIS REALTY 904-351-0765
Source: realMLS,MLS#: 2155109
Facts & features
Interior
Bedrooms & bathrooms
- Bedrooms: 3
- Bathrooms: 3
- Full bathrooms: 2
- 1/2 bathrooms: 1
Primary bedroom
- Level: Main
- Area: 144 Square Feet
- Dimensions: 12.00 x 12.00
Family room
- Level: Main
- Area: 425 Square Feet
- Dimensions: 25.00 x 17.00
Kitchen
- Level: Main
- Area: 180 Square Feet
- Dimensions: 15.00 x 12.00
Living room
- Level: Main
- Area: 180 Square Feet
- Dimensions: 15.00 x 12.00
Heating
- Central
Cooling
- Central Air
Appliances
- Included: Dishwasher, Electric Range, Microwave, Refrigerator
- Laundry: Electric Dryer Hookup, Washer Hookup
Features
- Primary Bathroom -Tub with Separate Shower
- Flooring: Laminate
- Number of fireplaces: 1
- Fireplace features: Wood Burning
Interior area
- Total interior livable area: 1,860 sqft
Property
Parking
- Total spaces: 1
- Parking features: Garage
- Garage spaces: 1
Features
- Stories: 1
- Patio & porch: Screened, Side Porch
- Fencing: Chain Link
Lot
- Size: 7,840 Square Feet
Details
- Parcel number: 0254090000
Construction
Type & style
- Home type: SingleFamily
- Architectural style: Ranch
- Property subtype: Single Family Residence
Materials
- Roof: Shingle
Condition
- New construction: No
- Year built: 1959
Utilities & green energy
- Water: Public
- Utilities for property: Cable Connected, Electricity Connected, Sewer Connected, Water Connected
Community & HOA
Community
- Subdivision: Ribault Manor
HOA
- Has HOA: No
Location
- Region: Jacksonville
Financial & listing details
- Price per square foot: $128/sqft
- Tax assessed value: $126,024
- Annual tax amount: $2,729
- Date on market: 7/13/2026
- Listing terms: Cash,Conventional,FHA,Owner May Carry,VA Loan
- Road surface type: Asphalt
Estimated market value
$232,100
$220,000 - $244,000
$1,729/mo
Price history
| Date | Event | Price |
|---|---|---|
| 7/13/2026 | Listed for sale | $239,000-4.2%$128/sqft |
Source:  realMLS #2155109 Report a problem realMLS #2155109 Report a problem | ||
| 5/29/2026 | Listing removed | $249,400$134/sqft |
Source: realMLS #2118021 Report a problem | ||
| 2/19/2026 | Price change | $249,4000%$134/sqft |
Source: realMLS #2118021 Report a problem | ||
| 2/2/2026 | Price change | $249,5000%$134/sqft |
Source: realMLS #2118021 Report a problem | ||
| 1/23/2026 | Price change | $249,6000%$134/sqft |
Source: realMLS #2118021 Report a problem | ||
| 1/1/2026 | Listing removed | $1,600$1/sqft |
Source: Zillow Rentals Report a problem | ||
| 12/5/2025 | Price change | $249,7000%$134/sqft |
Source: realMLS #2118021 Report a problem | ||
| 11/21/2025 | Price change | $249,8000%$134/sqft |
Source: realMLS #2118021 Report a problem | ||
| 11/19/2025 | Listed for rent | $1,600-8.6%$1/sqft |
Source: Zillow Rentals Report a problem | ||
| 11/14/2025 | Price change | $249,9000%$134/sqft |
Source: realMLS #2118021 Report a problem | ||
| 10/22/2025 | Listed for sale | $250,000+92.3%$134/sqft |
Source: realMLS #2114552 Report a problem | ||
| 1/15/2024 | Listing removed | -- |
Source: Zillow Rentals Report a problem | ||
| 12/8/2023 | Price change | $1,750-1.4%$1/sqft |
Source: Zillow Rentals Report a problem | ||
| 11/20/2023 | Price change | $1,775-1.4%$1/sqft |
Source: Zillow Rentals Report a problem | ||
| 11/7/2023 | Listed for rent | $1,800$1/sqft |
Source: Zillow Rentals Report a problem | ||
| 5/15/2023 | Sold | $130,000-29.2%$70/sqft |
Source: realMLS #1177549 Report a problem | ||
| 4/22/2023 | Pending sale | $183,500$99/sqft |
Source: realMLS #1177549 Report a problem | ||
| 4/22/2023 | Listed for sale | $183,500$99/sqft |
Source: realMLS #1177549 Report a problem | ||
| 4/19/2023 | Pending sale | $183,500$99/sqft |
Source: realMLS #1177549 Report a problem | ||
| 3/16/2023 | Price change | $183,500-0.8%$99/sqft |
Source: realMLS #1177549 Report a problem | ||
| 2/21/2023 | Price change | $185,000-2.6%$99/sqft |
Source: realMLS #1177549 Report a problem | ||
| 1/10/2023 | Price change | $189,900-4.8%$102/sqft |
Source: realMLS #1177549 Report a problem | ||
| 12/5/2022 | Listed for sale | $199,500$107/sqft |
Source: realMLS #1177549 Report a problem | ||
| 11/18/2022 | Pending sale | $199,500$107/sqft |
Source: realMLS #1177549 Report a problem | ||
| 11/11/2022 | Price change | $199,500-7.2%$107/sqft |
Source: realMLS #1177549 Report a problem | ||
| 10/26/2022 | Listed for sale | $215,000$116/sqft |
Source: realMLS #1177549 Report a problem | ||
Public tax history
| Year | Property taxes | Tax assessment |
|---|---|---|
| 2024 | $2,463 -3.8% | $126,024 -0.2% |
| 2023 | $2,560 +13.9% | $126,276 +10% |
| 2022 | $2,248 +10.3% | $114,797 +10% |
| 2021 | $2,038 +4.2% | $104,361 +5.4% |
| 2020 | $1,956 -1.1% | $99,039 +0.2% |
| 2019 | $1,978 +6.5% | $98,865 +8.3% |
| 2018 | $1,858 | $91,320 +1.4% |
| 2017 | $1,858 +0.3% | $90,020 -0.3% |
| 2016 | $1,853 -1.8% | $90,251 +5.9% |
| 2015 | $1,887 +3.6% | $85,191 +5.8% |
| 2014 | $1,821 | $80,557 +6% |
| 2013 | -- | $75,977 -2.6% |
| 2012 | -- | $78,032 -20.9% |
| 2011 | -- | $98,617 -10% |
| 2010 | -- | $109,539 -9.3% |
| 2009 | -- | $120,743 +0.4% |
| 2006 | -- | $120,289 +12.2% |
| 2005 | $1,992 | $107,233 +6.8% |
| 2004 | -- | $100,438 +5.8% |
| 2003 | $1,841 | $94,938 +29.8% |
| 2002 | -- | $73,138 +2.5% |
| 2001 | -- | $71,338 +23.1% |
| 2000 | -- | $57,938 +2.1% |
| 1999 | -- | $56,738 |
Find assessor info on the county website
Monthly payment
Est. payment
Payment breakdown
Explore the cost of this home by adjusting the details. Changes won't be saved.Climate risks
Neighborhood: Ribault
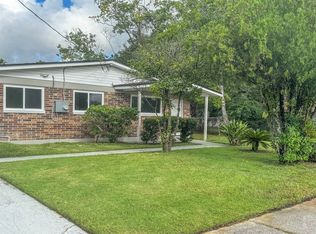
- $147,0003 bd2 ba1.3k sqft6918 Cartier Cir, Jacksonville, FL 32208Off Market
- $126,4003 bd1 ba1.1k sqft6904 Cartier Cir, Jacksonville, FL 32208Off Market
- $150,0003 bd2 ba1.4k sqft6901 Van Gundy Rd, Jacksonville, FL 32208Off Market
- $145,5003 bd1 ba1.8k sqft6926 Cartier Cir, Jacksonville, FL 32208Off Market
Similar homes
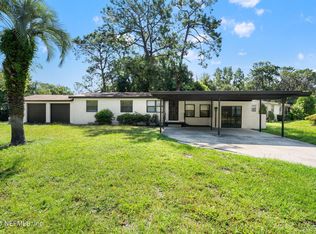
- $235,0003 bd2 ba1.6k sqft7606 PICKETT Street, Jacksonville, FL 32208For Sale
 MLS ID #2163990, SHAKIRA THOMAS. realMLS
 - $221,0005 bd2 ba1.5k sqft9430 Norfolk Blvd, Jacksonville, FL 32208For Sale
 MLS ID #117291, Kerby Valverde, BERKSHIRE HATHAWAY HomeServices HWREI. AINCAR
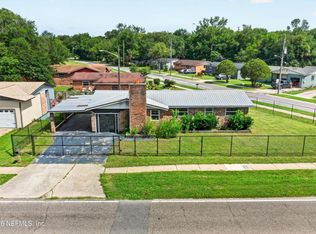
 - $199,9003 bd2 ba1.4k sqft9239 CASTLE Boulevard, Jacksonville, FL 32208For Sale
 MLS ID #2161384, SINAI HALEY. realMLS
 - $200,0003 bd2 ba1.4k sqft3842 WINTON Drive, Jacksonville, FL 32208For Sale
 MLS ID #2148991, LUKE MORRIS. realMLS
