Summer special! $1,500 VISA CARD with contract by 7/31!! Welcome to the Holly, a thoughtfully designed 4-bedroom, 2-bathroom home offering 1,715 sq. ft. of modern comfort and style. This home features wood-look tile throughout the main living areas, with cozy carpeting in the bedrooms for added warmth.
The spacious kitchen is a chef's delight, boasting granite countertops, a full suite of appliances, and ample room for meal prep and entertaining. Relax in style with the assurance of a builder warranty, providing peace of mind for years to come.
Plus, take advantage of closing cost assistance, making your dream of homeownership more attainable. Discover the Holly floorplan today and see why it's the perfect place to call home!
Closed
$299,900
9042 WHINNY Way, Jacksonville, FL 32219
4beds
1,715sqft
Single Family Residence
Built in 2024
-- sqft lot
$297,000 Zestimate®
$175/sqft
$2,121 Estimated rent
Home value
$297,000
$276,000 - $318,000
$2,121/mo
Zestimate® history
Owner options
List your home for rent
$2,121/mo
Rent Zestimate®
Find your next renter with Zillow Rental Manager. Plus, with online applications, you can quickly screen prospective tenants – for free.
$2,121/mo
Rent Zestimate®
Refinance and save
$2,354/mo
Est. payment
Refinancing to a lower rate could help reduce your monthly payments and save thousands over the life of the loan.
$2,354/mo
Est. payment
Explore your selling options
Work with a Zillow partner agent
Leverage their expertise and Zillow's premium Showcase listings to get your home seen by more buyers.
Get startedList with your own agent
Get your home in front of millions of buyers by listing it on Zillow.
Learn how to do itSell it yourself
Take full control of how buyers see your home on Zillow by listing For Sale by Owner (FSBO).
List your homeWhat's special
Zillow last checked:
Listing updated:
Listed by:
CARRIE HEUSTIS 904-338-3182,
KELLER WILLIAMS REALTY ATLANTIC PARTNERS SOUTHSIDE 904-515-2700,
CARRIE HEUSTIS 904-338-3182
Bought with:
TRINA LOLITA SALTER BENN, 3513625
NEIGHBORHOOD ASST CORP OF AMER
Source: realMLS,MLS#: 2078001
Facts & features
Interior
Bedrooms & bathrooms
- Bedrooms: 4
- Bathrooms: 2
- Full bathrooms: 2
Primary bedroom
- Level: Main
- Area: 201.42 Square Feet
- Dimensions: 15.65 x 12.87
Bedroom 2
- Level: Main
- Area: 124.45 Square Feet
- Dimensions: 12.42 x 10.02
Bedroom 3
- Level: Main
- Area: 122.34 Square Feet
- Dimensions: 12.21 x 10.02
Bedroom 4
- Level: Main
- Area: 118.8 Square Feet
- Dimensions: 9.90 x 12.00
Primary bathroom
- Level: Main
- Area: 106.42 Square Feet
- Dimensions: 12.52 x 8.50
Bathroom 2
- Level: Main
- Area: 51.8 Square Feet
- Dimensions: 5.17 x 10.02
Kitchen
- Level: Main
- Area: 169.69 Square Feet
- Dimensions: 17.90 x 9.48
Laundry
- Level: Main
- Area: 36.05 Square Feet
- Dimensions: 6.11 x 5.90
Living room
- Level: Main
- Area: 257.4 Square Feet
- Dimensions: 17.90 x 14.38
Living room
- Level: Main
- Area: 102.65 Square Feet
- Dimensions: 6.67 x 15.39
Heating
- Central
Cooling
- Central Air
Appliances
- Included: Dishwasher, Disposal, Electric Range, Electric Water Heater, Microwave, Refrigerator
- Laundry: Electric Dryer Hookup, Washer Hookup
Features
- Kitchen Island, Open Floorplan, Pantry, Walk-In Closet(s)
- Flooring: Carpet, Tile
Interior area
- Total interior livable area: 1,715 sqft
Property
Parking
- Total spaces: 2
- Parking features: Attached, Garage, Garage Door Opener
- Attached garage spaces: 2
Features
- Stories: 1
- Patio & porch: Rear Porch
- Has view: Yes
- View description: Water
- Has water view: Yes
- Water view: Water
Lot
- Features: Sprinklers In Front, Sprinklers In Rear
Details
- Parcel number: 0034471705
Construction
Type & style
- Home type: SingleFamily
- Property subtype: Single Family Residence
Materials
- Fiber Cement
- Roof: Shingle
Condition
- Under Construction
- New construction: Yes
- Year built: 2024
Utilities & green energy
- Sewer: Public Sewer
- Water: Public
- Utilities for property: Cable Available, Electricity Connected, Sewer Connected, Water Connected
Community & HOA
Community
- Subdivision: Saddle Oaks
HOA
- Has HOA: Yes
- HOA fee: $258 quarterly
Location
- Region: Jacksonville
Financial & listing details
- Price per square foot: $175/sqft
- Date on market: 4/8/2025
- Listing terms: Cash,Conventional,FHA,VA Loan
Price history
| Date | Event | Price |
|---|---|---|
| 8/29/2025 | Sold | $299,900$175/sqft |
Source:  realMLS #2078001 Report a problem realMLS #2078001 Report a problem | ||
| 7/28/2025 | Pending sale | $299,900$175/sqft |
Source: realMLS #2078001 Report a problem | ||
| 6/22/2025 | Price change | $299,900-9.1%$175/sqft |
Source: realMLS #2078001 Report a problem | ||
| 5/1/2025 | Price change | $329,990+6.5%$192/sqft |
Source: Breeze Homes Report a problem | ||
| 4/8/2025 | Listed for sale | $309,990$181/sqft |
Source: realMLS #2078001 Report a problem | ||
| 3/6/2025 | Pending sale | $309,990$181/sqft |
Source: realMLS #2068285 Report a problem | ||
| 2/4/2025 | Listed for sale | $309,990+1.6%$181/sqft |
Source: realMLS #2068285 Report a problem | ||
| 1/27/2025 | Listing removed | $304,990$178/sqft |
Source: realMLS #2044274 Report a problem | ||
| 1/8/2025 | Price change | $304,990-10%$178/sqft |
Source: realMLS #2044274 Report a problem | ||
| 12/3/2024 | Price change | $338,890+3%$198/sqft |
Source: realMLS #2044274 Report a problem | ||
| 11/16/2024 | Price change | $328,8900%$192/sqft |
Source: realMLS #2044274 Report a problem | ||
| 10/19/2024 | Price change | $328,990-0.3%$192/sqft |
Source: realMLS #2044274 Report a problem | ||
| 9/23/2024 | Price change | $329,990-0.3%$192/sqft |
Source: realMLS #2044274 Report a problem | ||
| 9/19/2024 | Price change | $330,990-0.3%$193/sqft |
Source: realMLS #2044274 Report a problem | ||
| 8/26/2024 | Listed for sale | $331,990$194/sqft |
Source: realMLS #2044274 Report a problem | ||
Public tax history
Tax history is unavailable.
Neighborhood: 32219
Nearby homes
- $289,9004 bd2 ba1.7k sqft8421 Horsebit Cir #282, Jacksonville, FL 32219New Construction
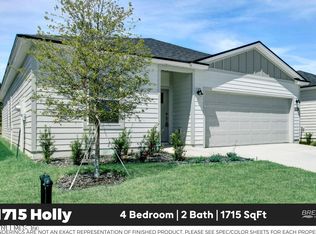
- $299,9004 bd3 ba1.7k sqft8415 Horsebit Cir LOT 281, Jacksonville, FL 32219Pending

- $279,9004 bd2 ba1.4k sqft8427 Horsebit Cir #283, Jacksonville, FL 32219Pending
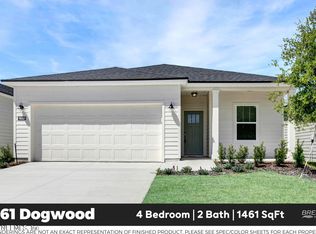
- $279,9004 bd2 ba1.4k sqft9048 Whinny Way LOT 271, Jacksonville, FL 32219Pending
- $319,9004 bd3 ba2k sqft9018 Whinny Way LOT 276, Jacksonville, FL 32219Pending
- $299,9004 bd3 ba1.7k sqft9030 Whinny Way LOT 274, Jacksonville, FL 32219Sold
- $289,9004 bd2 ba1.7k sqft8403 Horsebit Cir LOT 279, Jacksonville, FL 32219New Construction
- $319,8994 bd3 ba2k sqft8397 Horsebit Cir LOT 278, Jacksonville, FL 32219Pending
Nearby schools
GreatSchools rating
- 6/10Dinsmore Elementary SchoolGrades: PK-5Distance: 3.6 mi
- 2/10Highlands Middle SchoolGrades: 6-8Distance: 8.4 mi
- 4/10Jean Ribault High SchoolGrades: 9-12Distance: 6.4 mi
Get a cash offer in 3 minutes
Find out how much your home could sell for in as little as 3 minutes with a no-obligation cash offer.
Estimated market value
$297,000
Get a cash offer in 3 minutes
Find out how much your home could sell for in as little as 3 minutes with a no-obligation cash offer.
Estimated market value
$297,000
- Florida
- Duval County
- Jacksonville
- 32219
- 9042 WHINNY Way
Nearby cities
Nearby neighborhoods
Nearby zip codes
Other Jacksonville Topics
