Discover the perfect blend of style, comfort, and functionality in the thoughtfully designed Redbud floorplan. This stunning two-story home offers 2,066 sq. ft. of living space, featuring 4 bedrooms, 3 full baths, and a versatile loft—ideal for a home office, playroom, or additional living area.
Step inside to discover the beauty of wood-look tile flooring throughout the main areas, complemented by cozy carpeted bedrooms. The heart of the home is the modern kitchen, featuring stunning granite countertops, a full appliance suite, and ample space for meal prep and gatherings. Relax and unwind on your cover back patio.
The two-car garage adds convenience, while the builder warranty ensures peace of mind for years to come.
Plus, take advantage of closing cost assistance to make your dream of homeownership even more achievable.
Experience the perfect blend of style, comfort, and value with the Redbud floorplan by Breeze Homes.
Pending
$319,899
8397 HORSEBIT Circle LOT 278, Jacksonville, FL 32219
4beds
2,066sqft
Single Family Residence
Built in 2024
-- sqft lot
$339,200 Zestimate®
$155/sqft
$86/mo HOA
What's special
- 519 days
- 3
- 0
Zillow last checked:
Listing updated:
Listed by:
CARRIE HEUSTIS 904-338-3182,
KELLER WILLIAMS REALTY ATLANTIC PARTNERS SOUTHSIDE 904-515-2700,
CARRIE HEUSTIS 904-338-3182
Source: realMLS,MLS#: 2078206
Facts & features
Interior
Bedrooms & bathrooms
- Bedrooms: 4
- Bathrooms: 3
- Full bathrooms: 3
Primary bedroom
- Level: First
- Area: 161.24 Square Feet
- Dimensions: 12.92 x 12.48
Bedroom 2
- Level: Second
- Area: 134.17 Square Feet
- Dimensions: 10.82 x 12.40
Bedroom 3
- Level: First
- Area: 126.59 Square Feet
- Dimensions: 10.25 x 12.35
Bedroom 4
- Level: Second
- Area: 108.6 Square Feet
- Dimensions: 10.00 x 10.86
Primary bathroom
- Level: First
- Area: 129.25 Square Feet
- Dimensions: 10.39 x 12.44
Bathroom 2
- Level: First
- Area: 49.5 Square Feet
- Dimensions: 5.67 x 8.73
Bathroom 3
- Level: Second
- Area: 46.86 Square Feet
- Dimensions: 5.38 x 8.71
Kitchen
- Level: First
- Area: 192.99 Square Feet
- Dimensions: 11.95 x 16.15
Laundry
- Level: First
- Area: 39.52 Square Feet
- Dimensions: 5.37 x 7.36
Living room
- Level: Second
- Area: 249.77 Square Feet
- Dimensions: 21.06 x 11.86
Living room
- Level: First
- Area: 249.19 Square Feet
- Dimensions: 15.43 x 16.15
Living room
- Level: First
- Area: 86.93 Square Feet
- Dimensions: 6.96 x 12.49
Other
- Level: First
- Area: 59.72 Square Feet
- Dimensions: 9.54 x 6.26
Heating
- Central, Electric
Cooling
- Central Air, Electric
Appliances
- Included: Dishwasher, Disposal, Electric Range, Electric Water Heater, Microwave, Refrigerator
- Laundry: Electric Dryer Hookup, Lower Level, Washer Hookup
Features
- Kitchen Island, Pantry, Master Downstairs, Walk-In Closet(s)
- Flooring: Carpet, Tile
Interior area
- Total interior livable area: 2,066 sqft
Video & virtual tour
Property
Parking
- Total spaces: 2
- Parking features: Attached, Garage, Garage Door Opener
- Attached garage spaces: 2
Features
- Stories: 2
- Patio & porch: Covered, Rear Porch, Screened
Lot
- Features: Corner Lot, Sprinklers In Front, Sprinklers In Rear
Details
- Parcel number: 0034471735
Construction
Type & style
- Home type: SingleFamily
- Property subtype: Single Family Residence
Materials
- Fiber Cement
- Roof: Shingle
Condition
- Under Construction
- New construction: Yes
- Year built: 2024
Utilities & green energy
- Sewer: Public Sewer
- Water: Public
- Utilities for property: Cable Available, Electricity Connected, Sewer Connected, Water Connected
Community & HOA
Community
- Subdivision: Saddle Oaks
HOA
- Has HOA: Yes
- Amenities included: Pool, Dog Park, Park, Playground
- Services included: Internet
- HOA fee: $258 quarterly
Location
- Region: Jacksonville
Financial & listing details
- Price per square foot: $155/sqft
- Date on market: 3/28/2025
- Listing terms: Cash,Conventional,FHA,VA Loan
Estimated market value
$339,200
$322,000 - $356,000
$2,321/mo
Price history
| Date | Event | Price |
|---|---|---|
| 7/11/2025 | Pending sale | $319,899$155/sqft |
Source:  realMLS #2078206 Report a problem realMLS #2078206 Report a problem | ||
| 6/28/2025 | Price change | $319,8990%$155/sqft |
Source: realMLS #2078206 Report a problem | ||
| 6/22/2025 | Price change | $319,900-5.9%$155/sqft |
Source: realMLS #2078206 Report a problem | ||
| 3/28/2025 | Listed for sale | $339,990$165/sqft |
Source: realMLS #2078206 Report a problem | ||
Public tax history
Tax history is unavailable.
Monthly payment
Est. payment
Payment breakdown
Explore the cost of this home by adjusting the details. Changes won't be saved.Climate risks
Neighborhood: 32219
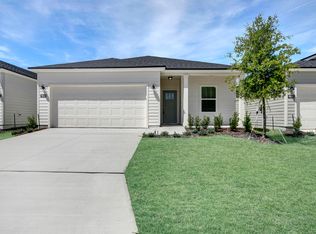
- $287,3004 bd2 ba1.4k sqft8427 Horsebit Cir, Jacksonville, FL 32219Off Market
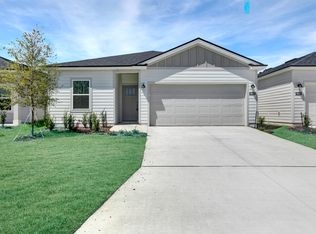
- $288,0004 bd2 ba1.7k sqft8421 Horsebit Cir, Jacksonville, FL 32219Off Market
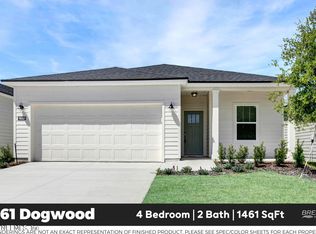
- $287,0004 bd2 ba1.4k sqft8427 Horsebit Cir #283, Jacksonville, FL 32219Sold
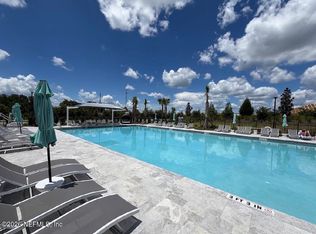
- $287,9004 bd2 ba1.7k sqft8421 Horsebit Cir #282, Jacksonville, FL 32219New Construction
Similar homes
- $380,0004 bd3 ba2.2k sqft9729 GAYNOR Circle, Jacksonville, FL 32219For Sale
 MLS ID #2158378, THOMAS YATES. realMLS
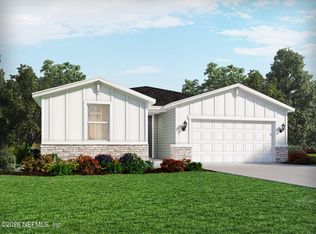
 - $379,9904 bd3 ba2.1k sqft9739 LOQUAT GROVE Court, Jacksonville, FL 32219New Construction
 MLS ID #2159997, BRYAN SUMNER. realMLS
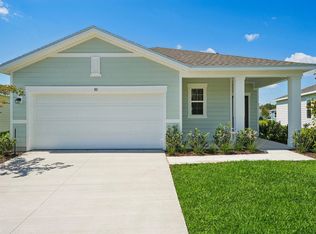
 - $322,9903 bd2 ba1.5k sqft10069 Spotted Sea Dr, Jacksonville, FL 32219New Construction
 Starlight Homes
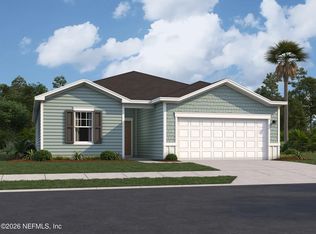
 - $325,7404 bd2 ba1.8k sqft6206 PEEPLES Lane, Jacksonville, FL 32219New Construction
 MLS ID #2160774, ANASTASIA HANEY PRIZZIA. realMLS
