Welcome home to this spacious 4-bedroom and 3-bathroom home! The kitchen features granite countertops and stainless-steel appliances, opening to the main living areas for easy everyday living. The first-floor primary suite offers a large walk-in closet, dual sinks, a garden tub, and a separate walk-in shower. Upstairs, you'll find a spacious bedroom with vaulted ceilings, its own full bathroom, and a walk-in closet, making it an ideal second primary suite or private guest retreat. Relax outdoors on the screened-in lanai overlooking the extended patio and fenced backyard. Enjoy incredible community amenities including a pool, fitness center, basketball, tennis, soccer, volleyball, playground, and more. Conveniently located near shopping, dining, entertainment, and Jacksonville International Airport.
Active
Price cut: $5K (8/14)
$374,900
162 BRADFORD LAKE Circle, Jacksonville, FL 32218
4beds
2,564sqft
Single Family Residence
Built in 2014
8,276 Square Feet Lot
$373,300 Zestimate®
$146/sqft
$6/mo HOA
What's special
Screened-in lanaiGranite countertopsFenced backyardGarden tubFirst-floor primary suiteStainless-steel appliancesSeparate walk-in shower
- 34 days
- 712
- 46
Likely to sell faster than
Zillow last checked:
Listing updated:
Listed by:
JOSHUA CURTIS NOGOWSKI 754-234-9626,
TAH FLORIDA LLC 954-302-8714
Source: realMLS,MLS#: 2157467
Facts & features
Interior
Bedrooms & bathrooms
- Bedrooms: 4
- Bathrooms: 3
- Full bathrooms: 3
Primary bedroom
- Level: First
- Area: 252 Square Feet
- Dimensions: 14.00 x 18.00
Bedroom 2
- Level: First
- Area: 156 Square Feet
- Dimensions: 13.00 x 12.00
Bedroom 3
- Level: First
- Area: 156 Square Feet
- Dimensions: 13.00 x 12.00
Bedroom 4
- Level: Second
- Area: 216 Square Feet
- Dimensions: 12.00 x 18.00
Dining room
- Level: First
- Area: 140 Square Feet
- Dimensions: 10.00 x 14.00
Kitchen
- Level: First
- Area: 156 Square Feet
- Dimensions: 13.00 x 12.00
Living room
- Level: First
- Area: 270 Square Feet
- Dimensions: 15.00 x 18.00
Heating
- Central
Cooling
- Central Air
Appliances
- Included: Dishwasher, Disposal, Electric Range, Microwave, Refrigerator
- Laundry: Electric Dryer Hookup, Lower Level, Washer Hookup
Features
- Open Floorplan, Primary Bathroom -Tub with Separate Shower, Master Downstairs, Walk-In Closet(s)
- Flooring: Tile, Vinyl
Interior area
- Total interior livable area: 2,564 sqft
Property
Parking
- Total spaces: 2
- Parking features: Attached, Garage
- Attached garage spaces: 2
Features
- Levels: Two
- Stories: 2
- Patio & porch: Patio, Screened
- Exterior features: Fire Pit
- Fencing: Vinyl
Lot
- Size: 8,276 Square Feet
- Features: Sprinklers In Front, Sprinklers In Rear
Details
- Parcel number: 1080951660
- Zoning description: Residential
Construction
Type & style
- Home type: SingleFamily
- Architectural style: Traditional
- Property subtype: Single Family Residence
Materials
- Stucco
- Roof: Shingle
Condition
- Updated/Remodeled
- New construction: No
- Year built: 2014
Utilities & green energy
- Sewer: Public Sewer
- Water: Public
- Utilities for property: Cable Available, Electricity Connected, Sewer Connected, Water Connected
Community & HOA
Community
- Security: Carbon Monoxide Detector(s), Smoke Detector(s)
- Subdivision: Yellow Bluff Hideaway
HOA
- Has HOA: Yes
- Amenities included: Pool, Basketball Court, Children's Pool, Clubhouse, Dog Park, Fitness Center, Park, Pickleball, Playground, Tennis Court(s)
- Services included: Maintenance Grounds
- HOA fee: $75 annually
- HOA name: Yellow Bluff Landing
- HOA phone: 904-757-1547
Location
- Region: Jacksonville
Financial & listing details
- Price per square foot: $146/sqft
- Tax assessed value: $330,447
- Annual tax amount: $8,684
- Date on market: 7/29/2026
- Listing terms: Cash,Conventional,FHA,VA Loan
- Road surface type: Asphalt
Estimated market value
$373,300
$355,000 - $392,000
$2,549/mo
Price history
| Date | Event | Price |
|---|---|---|
| 8/14/2026 | Price change | $374,900-1.3%$146/sqft |
Source:  realMLS #2157467 Report a problem realMLS #2157467 Report a problem | ||
| 7/29/2026 | Listed for sale | $379,900-18.3%$148/sqft |
Source: realMLS #2157467 Report a problem | ||
| 7/1/2024 | Listing removed | -- |
Source: Zillow Rentals Report a problem | ||
| 6/11/2024 | Listed for rent | $2,650+8.2%$1/sqft |
Source: Zillow Rentals Report a problem | ||
| 1/26/2024 | Listing removed | -- |
Source: Zillow Rentals Report a problem | ||
| 1/19/2024 | Price change | $2,450-3.2%$1/sqft |
Source: Zillow Rentals Report a problem | ||
| 1/8/2024 | Listed for rent | $2,530-15.5%$1/sqft |
Source: Zillow Rentals Report a problem | ||
| 10/17/2023 | Listing removed | -- |
Source: Zillow Rentals Report a problem | ||
| 9/28/2023 | Listed for rent | $2,995$1/sqft |
Source: Zillow Rentals Report a problem | ||
| 9/28/2023 | Listing removed | -- |
Source: Zillow Rentals Report a problem | ||
| 9/22/2023 | Listed for rent | $2,995+30.5%$1/sqft |
Source: Zillow Rentals Report a problem | ||
| 8/25/2023 | Listing removed | -- |
Source: Zillow Rentals Report a problem | ||
| 8/9/2023 | Price change | $2,295-2.1%$1/sqft |
Source: Zillow Rentals Report a problem | ||
| 7/26/2023 | Price change | $2,345-7.9%$1/sqft |
Source: Zillow Rentals Report a problem | ||
| 7/21/2023 | Listed for rent | $2,545$1/sqft |
Source: Zillow Rentals Report a problem | ||
| 7/21/2023 | Listing removed | -- |
Source: Zillow Rentals Report a problem | ||
| 7/13/2023 | Price change | $2,545-8.9%$1/sqft |
Source: Zillow Rentals Report a problem | ||
| 7/1/2023 | Price change | $2,795-5.7%$1/sqft |
Source: Zillow Rentals Report a problem | ||
| 6/10/2023 | Listed for rent | $2,965$1/sqft |
Source: Zillow Rentals Report a problem | ||
| 7/13/2022 | Sold | $465,000$181/sqft |
Source: realMLS #1172267 Report a problem | ||
| 6/10/2022 | Pending sale | $465,000$181/sqft |
Source: realMLS #1172267 Report a problem | ||
| 6/1/2022 | Listed for sale | $465,000$181/sqft |
Source: realMLS #1172267 Report a problem | ||
| 5/31/2022 | Listing removed | $465,000$181/sqft |
Source: realMLS #1172243 Report a problem | ||
| 5/31/2022 | Listed for sale | $465,000+68.6%$181/sqft |
Source: realMLS #1172243 Report a problem | ||
| 12/1/2017 | Listing removed | $275,778+15.9%$108/sqft |
Source: LISA DUKE REALTY LLC #877338 Report a problem | ||
| 12/3/2014 | Sold | $238,000$93/sqft |
Source: Public Record Report a problem | ||
Public tax history
| Year | Property taxes | Tax assessment |
|---|---|---|
| 2024 | $8,402 -4.6% | $330,447 -7.6% |
| 2023 | $8,804 +285.3% | $357,591 +55.5% |
| 2022 | $2,285 +5.2% | $230,019 +3% |
| 2021 | $2,172 -57.7% | $223,320 +1.4% |
| 2020 | $5,133 +2.7% | $220,237 +2.3% |
| 2019 | $4,996 +0.9% | $215,286 +1.9% |
| 2018 | $4,953 | $211,272 +2.1% |
| 2017 | $4,953 +2.1% | $206,927 +2.1% |
| 2016 | $4,851 +0.4% | $202,671 +0.7% |
| 2015 | $4,830 -2.3% | $201,263 +475% |
| 2014 | $4,942 | $35,000 +300% |
| 2013 | -- | $8,750 -12.3% |
| 2012 | -- | $9,975 -66.8% |
| 2011 | -- | $30,000 +100% |
| 2010 | -- | $15,000 |
| 2009 | -- | $15,000 |
Find assessor info on the county website
Monthly payment
Est. payment
Payment breakdown
Explore the cost of this home by adjusting the details. Changes won't be saved.Climate risks
Neighborhood: Pecan Park
Nearby schools
Schools provided by the listing agent
- Elementary: Oceanway
- Middle: Oceanway
- High: First Coast
Source: realMLS. This data may not be complete. We recommend contacting the local school district to confirm school assignments for this home.
- $348,4004 bd3 ba2.4k sqft168 Bradford Lake Cir, Jacksonville, FL 32218Off Market

- $376,3004 bd3 ba2.3k sqft168 Bradford, Lake Circle 96 Jacksonville, FL 32218Off Market

- $372,9003 bd3 ba2.6k sqft156 Bradford Lake Cir, Jacksonville, FL 32218Off Market
- $320,6003 bd2 ba1.7k sqft702 Northside Dr S, Jacksonville, FL 32218Off Market
Similar homes
- $450,0004 bd3 ba2.9k sqft16301 DOWING CREEK Drive, Jacksonville, FL 32218For Sale
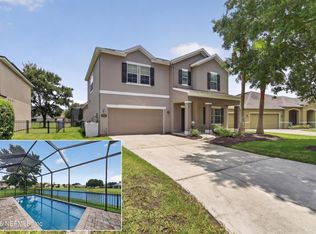 MLS ID #2153728, AMANDA KENT KINARD. realMLS
 - $339,0004 bd3 ba2.2k sqft4908 MORNING RISE Circle, Jacksonville, FL 32218For Sale
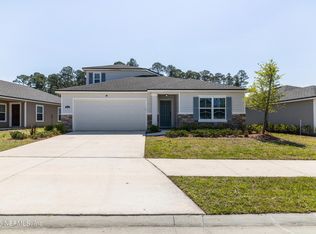 MLS ID #2162614, Stephen L Carroll. realMLS
 - $315,0003 bd2 ba1.6k sqft15793 TWIN CREEK Drive, Jacksonville, FL 32218For Sale
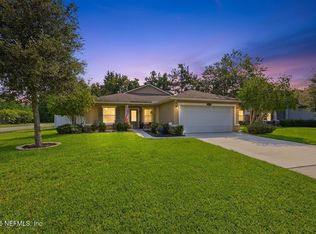 MLS ID #2157927, SANDRA HUME. realMLS
 - $309,9004 bd2 ba1.8k sqft16421 TISONS BLF Road, Jacksonville, FL 32218For Sale
 MLS ID #2147569, STEVEN CROY. realMLS
