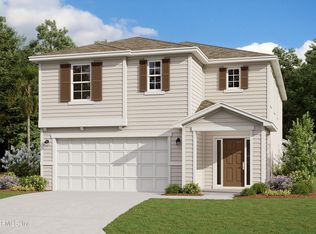
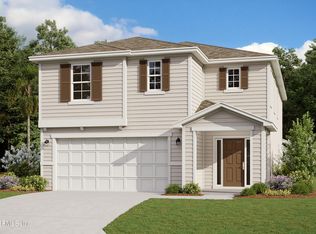
*Sample Images*The New Haven home plan is a beautifully crafted two-story residence, encompassing 1,975 square feet of versatile living space. It features four well-proportioned bedrooms and two and a half bathrooms, making it ideal for family living and entertaining guests. The open-concept layout on the main floor integrates the kitchen, dining, and living areas, creating a seamless flow that enhances the home's spacious feel. Quality finishes and thoughtful design details are present throughout, adding elegance and functionality. With two garage spaces, the New Haven provides ample parking and storage solutions, making it a practical and attractive choice for contemporary living.
Active
$349,990
14352 EPPLY Drive, Jacksonville, FL 32218
4beds
1,975sqft
Single Family Residence
Built in 2026
4,791 Square Feet Lot
$-- Zestimate®
$177/sqft
$111/mo HOA
What's special
Quality finishesTwo garage spacesFour well-proportioned bedroomsThoughtful design details
- 9 hours
- 43
- 3
Zillow last checked:
Listing updated:
Listed by:
NANCY PRUITT 904-543-3237,
OLYMPUS EXECUTIVE REALTY, INC 407-469-2000
Source: realMLS,MLS#: 2162939
Facts & features
Interior
Bedrooms & bathrooms
- Bedrooms: 4
- Bathrooms: 3
- Full bathrooms: 2
- 1/2 bathrooms: 1
Primary bedroom
- Description: Walk in closet
- Level: Second
- Area: 210 Square Feet
- Dimensions: 14.00 x 15.00
Bedroom 2
- Level: Second
- Area: 132 Square Feet
- Dimensions: 12.00 x 11.00
Bedroom 3
- Level: Second
- Area: 144 Square Feet
- Dimensions: 12.00 x 12.00
Bedroom 4
- Level: Second
- Area: 121 Square Feet
- Dimensions: 11.00 x 11.00
Primary bathroom
- Description: Walk in Shower
- Level: Second
Dining room
- Level: First
- Area: 126 Square Feet
- Dimensions: 14.00 x 9.00
Family room
- Level: First
- Area: 304 Square Feet
- Dimensions: 16.00 x 19.00
Kitchen
- Level: First
- Area: 143 Square Feet
- Dimensions: 11.00 x 13.00
Heating
- Central, Heat Pump
Cooling
- Electric
Appliances
- Included: Dishwasher, Disposal
- Laundry: In Unit
Features
- Open Floorplan, Split Bedrooms, Walk-In Closet(s)
- Flooring: Carpet, Tile
Interior area
- Total structure area: 2,469
- Total interior livable area: 1,975 sqft
Property
Parking
- Total spaces: 2
- Parking features: Attached
- Attached garage spaces: 2
Features
- Levels: Two
- Stories: 2
Lot
- Size: 4,791 Square Feet
Details
- Parcel number: 1062563380
- Zoning description: Residential
Construction
Type & style
- Home type: SingleFamily
- Architectural style: Traditional
- Property subtype: Single Family Residence
Condition
- Under Construction
- New construction: Yes
- Year built: 2026
Utilities & green energy
- Sewer: Public Sewer
- Water: Public
- Utilities for property: Cable Available, Electricity Available, Sewer Available, Water Available
Community & HOA
Community
- Subdivision: Cedar Creek
HOA
- Has HOA: Yes
- Services included: Internet
- HOA fee: $1,333 annually
Location
- Region: Jacksonville
Financial & listing details
- Price per square foot: $177/sqft
- Annual tax amount: $1,117
- Date on market: 9/1/2026
- Listing terms: Cash,Conventional,FHA,VA Loan
Estimated market value
Not available
Estimated sales range
Not available
Not available
Price history
| Date | Event | Price |
|---|---|---|
| 9/1/2026 | Listed for sale | $349,990$177/sqft |
Source:  realMLS #2162939 Report a problem realMLS #2162939 Report a problem | ||
Public tax history
Tax history is unavailable.
Monthly payment
Est. payment
Payment breakdown
Explore the cost of this home by adjusting the details. Changes won't be saved.Climate risks
Neighborhood: 32218
Nearby schools
Schools provided by the listing agent
- Elementary: Louis Sheffield
- Middle: Oceanway
- High: First Coast
Source: realMLS. This data may not be complete. We recommend contacting the local school district to confirm school assignments for this home.
Similar homes
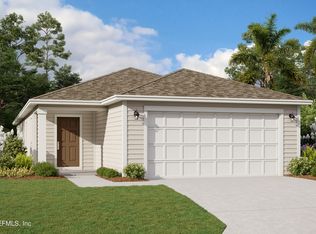
- $369,9904 bd3 ba2.3k sqft14371 EPPLY Drive, Jacksonville, FL 32218New Construction
 MLS ID #2162944, NANCY PRUITT. realMLS
 - $339,9004 bd3 ba2.2k sqft816 REFLECTION COVE Road E, Jacksonville, FL 32218For Sale
 MLS ID #2162495, ROBERT E SALMONS. realMLS
 - $359,0004 bd2 ba1.7k sqft14274 ALEXIS Road, Jacksonville, FL 32218For Sale
 MLS ID #2162691, CHAD PETREE. realMLS
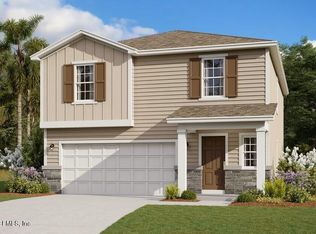
 - $348,9904 bd3 ba1.9k sqft14323 EPPLY Drive, Jacksonville, FL 32218New Construction
 realMLS
