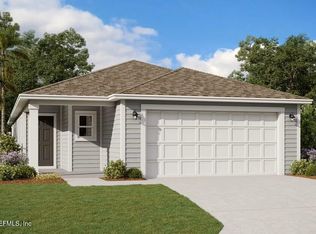
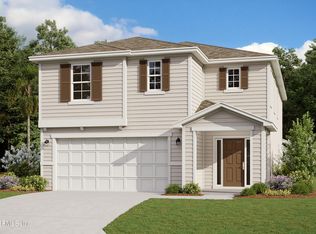
*Sample Images* 2500 sf 4 bed 3 bath two story, Vero Plan appliances: gas tankless water heater, gas range, microwave, dishwasher, garbage disposal. Seamless access to Interstate 95, commuting becomes a breeze, ensuring you're always well-connected to the pulse of the city while enjoying the serene comforts of your new home in Cedar Creek. Join us in this thriving community, where convenience meets comfort, and discover the perfect place to craft the lifestyle you've always envisioned.
Active
$400,482
1782 TRAINORS Way, Jacksonville, FL 32218
4beds
2,500sqft
Single Family Residence
Built in 2026
5,227 Square Feet Lot
$-- Zestimate®
$160/sqft
$111/mo HOA
What's special
Two storyGas rangeGarbage disposalGas tankless water heater
- 4 days
- 67
- 0
Zillow last checked:
Listing updated:
Listed by:
NANCY PRUITT 904-543-3237,
OLYMPUS EXECUTIVE REALTY, INC 407-469-2000
Source: realMLS,MLS#: 2163434
Facts & features
Interior
Bedrooms & bathrooms
- Bedrooms: 4
- Bathrooms: 3
- Full bathrooms: 3
Primary bedroom
- Description: Walk in closet
- Level: Second
- Area: 238 Square Feet
- Dimensions: 14.00 x 17.00
Bedroom 2
- Level: First
- Area: 121 Square Feet
- Dimensions: 11.00 x 11.00
Bedroom 3
- Level: Second
- Area: 132 Square Feet
- Dimensions: 12.00 x 11.00
Bedroom 4
- Level: Second
- Area: 110 Square Feet
- Dimensions: 10.00 x 11.00
Primary bathroom
- Description: Dual Vanities, Shower
- Level: Second
Family room
- Level: First
- Area: 304 Square Feet
- Dimensions: 16.00 x 19.00
Kitchen
- Level: First
- Area: 143 Square Feet
- Dimensions: 11.00 x 13.00
Loft
- Level: Second
- Area: 195 Square Feet
- Dimensions: 15.00 x 13.00
Heating
- Central, Heat Pump
Cooling
- Electric
Appliances
- Included: Dishwasher, Disposal
- Laundry: In Unit
Features
- Open Floorplan, Split Bedrooms, Walk-In Closet(s)
- Flooring: Carpet, Tile
Interior area
- Total structure area: 2,940
- Total interior livable area: 2,500 sqft
Property
Parking
- Total spaces: 2
- Parking features: Attached
- Attached garage spaces: 2
Features
- Levels: Two
- Stories: 2
Lot
- Size: 5,227 Square Feet
Details
- Parcel number: 1062563005
- Zoning description: Residential
Construction
Type & style
- Home type: SingleFamily
- Architectural style: Traditional
- Property subtype: Single Family Residence
Condition
- Under Construction
- New construction: Yes
- Year built: 2026
Utilities & green energy
- Sewer: Public Sewer
- Water: Public
- Utilities for property: Cable Available, Electricity Available, Sewer Available, Water Available
Community & HOA
Community
- Subdivision: Cedar Creek
HOA
- Has HOA: Yes
- Services included: Internet
- HOA fee: $1,333 annually
Location
- Region: Jacksonville
Financial & listing details
- Price per square foot: $160/sqft
- Annual tax amount: $1,117
- Date on market: 9/4/2026
- Listing terms: Cash,Conventional,FHA,VA Loan
Estimated market value
Not available
Estimated sales range
Not available
Not available
Price history
| Date | Event | Price |
|---|---|---|
| 9/4/2026 | Listed for sale | $400,482$160/sqft |
Source:  realMLS #2163434 Report a problem realMLS #2163434 Report a problem | ||
Public tax history
Tax history is unavailable.
Monthly payment
Est. payment
Payment breakdown
Explore the cost of this home by adjusting the details. Changes won't be saved.Climate risks
Neighborhood: 32218
Nearby schools
Schools provided by the listing agent
- Elementary: Louis Sheffield
- Middle: Oceanway
- High: First Coast
Source: realMLS. This data may not be complete. We recommend contacting the local school district to confirm school assignments for this home.
Similar homes
- $369,9904 bd3 ba2.3k sqft14371 EPPLY Drive, Jacksonville, FL 32218New Construction
 MLS ID #2162944, NANCY PRUITT. realMLS
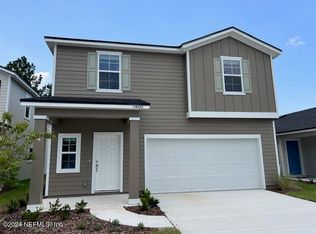
 - $349,9904 bd3 ba1.9k sqft14352 EPPLY Drive, Jacksonville, FL 32218New Construction
 MLS ID #2162939, NANCY PRUITT. realMLS
 - $374,8884 bd2 ba2k sqft50 BIRD Road, Jacksonville, FL 32218New Construction
 MLS ID #2163281, CRYSTAL DUCKWORTH. realMLS
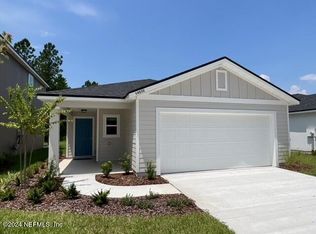
 - $349,9673 bd3 ba1.8k sqft1818 TRAINORS Way, Jacksonville, FL 32218New Construction
 realMLS
