Under construction: Ready October 2026!
NO CDD FEES! This neighborhood is truly one-of-a-kind!
Welcome to the Marshlight floor plan by Lennar, a beautifully designed two-story home offering a spacious and functional layout with the convenience of a main-level owner's suite, complete with a private full bathroom and walk-in closet. The stylish kitchen flows seamlessly into the café and family room, creating an inviting open-concept living space with direct access to a spacious covered porch--perfect for relaxing or entertaining. A secondary bedroom is conveniently located near the foyer and formal dining room. Upstairs, two additional bedrooms share a versatile loft, providing flexible space for a home office, media area, or playroom.
Lennar's Everything's Included features include white cabinetry, 42-inch upper cabinets, white quartz kitchen countertops, and Frigidaire stainless steel appliances, including a range, dishwasher, microwave, and refrigerator.
(Conditions may apply)
Active
$464,990
6439 REIN Avenue, Jacksonville, FL 32219
4beds
2,834sqft
Single Family Residence
Built in 2026
6,534 Square Feet Lot
$-- Zestimate®
$164/sqft
$88/mo HOA
What's special
Versatile loftOpen-concept living spaceSpacious covered porchStylish kitchenFormal dining roomWhite quartz kitchen countertopsFrigidaire stainless steel appliances
- 10 hours |
- 7 |
- 0 |
Zillow last checked:
Listing updated:
Listed by:
JENNIFER RICHELLE SMART 904-758-0428,
LENNAR REALTY INC 904-758-0428
Source: realMLS,MLS#: 2161281
Facts & features
Interior
Bedrooms & bathrooms
- Bedrooms: 4
- Bathrooms: 4
- Full bathrooms: 3
- 1/2 bathrooms: 1
Primary bedroom
- Level: First
Bedroom 2
- Level: First
Bedroom 3
- Level: First
Bedroom 4
- Level: First
Dining room
- Description: Cafe
- Level: First
Great room
- Level: First
Kitchen
- Level: First
Laundry
- Level: First
Heating
- Central, Electric, Heat Pump
Cooling
- Central Air, Electric
Appliances
- Included: Dishwasher, Disposal, Dryer, Electric Cooktop, Electric Oven, Electric Range, Electric Water Heater, Ice Maker, Microwave, Refrigerator, Washer
- Laundry: Electric Dryer Hookup, Washer Hookup
Features
- Breakfast Bar, Breakfast Nook, Entrance Foyer, Kitchen Island, Open Floorplan, Pantry, Primary Bathroom - Shower No Tub, Smart Thermostat, Split Bedrooms, Walk-In Closet(s)
- Flooring: Carpet, Tile
Interior area
- Total interior livable area: 2,834 sqft
Property
Parking
- Total spaces: 2
- Parking features: Attached, Garage, Garage Door Opener
- Attached garage spaces: 2
Features
- Levels: One
- Stories: 1
- Patio & porch: Porch, Screened
Lot
- Size: 6,534 Square Feet
- Dimensions: 50 x 125
- Features: Sprinklers In Front, Sprinklers In Rear
Details
- Parcel number: 000
- Zoning description: PUD
Construction
Type & style
- Home type: SingleFamily
- Architectural style: Ranch
- Property subtype: Single Family Residence
Materials
- Fiber Cement, Frame
- Roof: Shingle
Condition
- Under Construction
- New construction: Yes
- Year built: 2026
Utilities & green energy
- Sewer: Public Sewer
- Water: Public
- Utilities for property: Cable Available, Electricity Connected, Sewer Connected, Water Connected
Green energy
- Energy efficient items: Windows
Community & HOA
Community
- Security: Smoke Detector(s)
- Subdivision: Saddle Oaks
HOA
- Has HOA: Yes
- Amenities included: Pool, Dog Park, Playground, Trash
- HOA fee: $265 quarterly
Location
- Region: Jacksonville
Financial & listing details
- Price per square foot: $164/sqft
- Annual tax amount: $975
- Date on market: 8/21/2026
- Listing terms: Cash,Conventional,FHA,VA Loan
- Road surface type: Asphalt
Estimated market value
Not available
Estimated sales range
Not available
Not available
Price history
| Date | Event | Price |
|---|---|---|
| 8/21/2026 | Listed for sale | $464,990$164/sqft |
Source:  realMLS #2161281 Report a problem realMLS #2161281 Report a problem | ||
Public tax history
Tax history is unavailable.
Monthly payment
Est. payment
Payment breakdown
Explore the cost of this home by adjusting the details. Changes won't be saved.Climate risks
Neighborhood: Cisco Gardens
Nearby schools
GreatSchools rating
- 6/10Dinsmore Elementary SchoolGrades: PK-5Distance: 3.4 mi
- 2/10Highlands Middle SchoolGrades: 6-8Distance: 8.1 mi
- 4/10Jean Ribault High SchoolGrades: 9-12Distance: 6.1 mi
Schools provided by the listing agent
- Middle: Select One
Source: realMLS. This data may not be complete. We recommend contacting the local school district to confirm school assignments for this home.
- $434,9905 bd3 ba2.5k sqft6403 Rein Ave, Jacksonville, FL 32219New Construction

- $282,9903 bd2 ba1.4k sqft6340 Mare Ave, Jacksonville, FL 32219New Construction
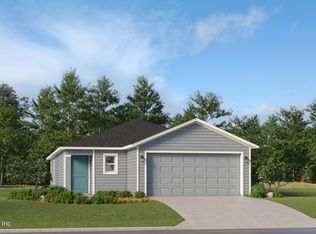
- $359,9954 bd3 ba2.2k sqft6281 Mare Ave, Jacksonville, FL 32219Sold

- $366,0354 bd3 ba2.2k sqft9011 Country House Dr, Jacksonville, FL 32219Sold
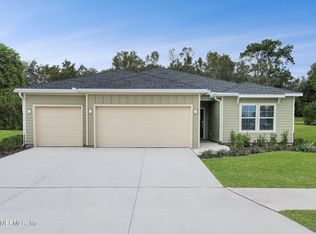
- $390,0004 bd3 ba2.5k sqft9010 Country House Dr, Jacksonville, FL 32219Sold
- $395,0004 bd3 ba2.1k sqft9017 Country House Dr, Jacksonville, FL 32219Sold
- $334,9905 bd3 ba2.3k sqft6328 Mare Ave, Jacksonville, FL 32219New Construction
- $387,8854 bd3 ba2.5k sqft6293 Mare Ave, Jacksonville, FL 32219Sold
A local agent can set up tours, give advice and negotiate with sellers.
Similar homes
- $434,9905 bd3 ba2.5k sqft6403 REIN Avenue, Jacksonville, FL 32219New ConstructionMLS ID #2161271, JENNIFER RICHELLE SMART. realMLS
- $334,9905 bd3 ba2.3k sqft6328 MARE Avenue, Jacksonville, FL 32219New Construction
 MLS ID #2161262, JENNIFER RICHELLE SMART. realMLS
 - $475,0005 bd4 ba3.5k sqft9249 CANARY IVY Lane, Jacksonville, FL 32219For Sale
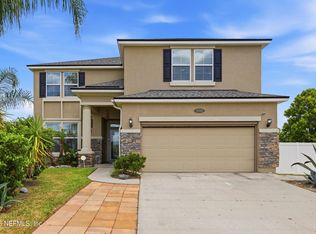 MLS ID #2154541, Beatrice Bredeson. realMLS
 - $538,0004 bd3 ba2.4k sqft8039 SIERRA GARDENS Drive, Jacksonville, FL 32219For Sale
 MLS ID #2159540, SHARON H ALTERS. realMLS
 - $645,0005 bd5 ba3.6k sqft5449 Wandering Trl, Jacksonville, FL 32219For Sale By Owner
- $385,0004 bd4 ba3k sqft8331 GOLDEN BAMBOO Drive, Jacksonville, FL 32219For SaleMLS ID #2154038, KAREN ALBRIGHT. realMLS
- $388,9904 bd3 ba2.3k sqft9224 COUNTRY HOUSE Drive, Jacksonville, FL 32219New ConstructionMLS ID #2149758, JENNIFER RICHELLE SMART. realMLS
- $380,0004 bd3 ba2.2k sqft9729 GAYNOR Circle, Jacksonville, FL 32219For SaleMLS ID #2158378, THOMAS YATES. realMLS
- $409,0004 bd3 ba2.6k sqft7512 CHERVIL Street, Jacksonville, FL 32219For SaleMLS ID #2157681, NEUSA FREITAS. realMLS
- $400,0004 bd3 ba2.2k sqft9524 GAYNOR Circle, Jacksonville, FL 32219New ConstructionMLS ID #2141618, CHERYA CAVANAUGH. realMLS
- $374,9904 bd3 ba2.3k sqft6183 MARE Avenue, Jacksonville, FL 32219New ConstructionMLS ID #2153470, JENNIFER RICHELLE SMART. realMLS
- $287,9004 bd2 ba1.7k sqft8421 HORSEBIT Circle #282, Jacksonville, FL 32219New ConstructionMLS ID #2160495, CARRIE HEUSTIS. realMLS
- from $429,9904 bd3 ba2.2k sqftTivoli Plan, Saddle Oaks : Saddle Oaks 60s, Jacksonville, FL 32219New ConstructionLennar Homes
- $422,9904 bd3 ba2.7k sqft7209 Golden Meadow Ct, Jacksonville, FL 32219New ConstructionKB Home
- $299,0003 bd2 ba1.8k sqft11640 CISCO GARDENS Road N, Jacksonville, FL 32219For SaleMLS ID #2161080, ROLA DELAMIELLEURE. realMLS
- $317,9903 bd2 ba1.6k sqft7317 EVERETT FOREST Drive, Jacksonville, FL 32219New ConstructionMLS ID #2161107, BRYAN SUMNER. realMLS
- $355,4904 bd3 ba2.1k sqft6214 MARE Avenue, Jacksonville, FL 32219New ConstructionMLS ID #2143421, JENNIFER RICHELLE SMART. realMLS
- $391,9004 bd3 ba2.3k sqft9888 LOVAGE Lane, Jacksonville, FL 32219For SaleMLS ID #2154065, BENJAMIN GRINSTEIN. realMLS
- from $395,9954 bd3 ba2.3k sqftBRIO II Plan, Saddle Oaks : Saddle Oaks 50s, Jacksonville, FL 32219New ConstructionLennar Homes
- $500,0003 bd2 ba1.7k sqft8841 PRITCHARD Road, Jacksonville, FL 32219For SaleMLS ID #2154253, JENNIE E TIPTON. realMLS
