Brand new, energy-efficient home available by Oct 2026! Configure the flex room in the front to fit your lifestyle - an at home office space or a hobby space. Past the foyer, the open kitchen flows to the dining space, great room and outside lanai. The private primary suite offers a spacious area to relax. Explore new homes to Duval County! Cypress Meadows - Signature Series offers single-family homes in Northwest Jacksonville. Each home is built with the innovative, energy-efficient features. Its location gives easy access to commuter routes as well as excellent schools and entertainment. Each of our homes is built with innovative, energy-efficient features designed to help you enjoy more savings, better health, real comfort and peace of mind.
Active
$317,990
7317 EVERETT FOREST Drive, Jacksonville, FL 32219
3beds
1,695sqft
Single Family Residence
Built in 2026
6,098 Square Feet Lot
$-- Zestimate®
$188/sqft
$45/mo HOA
What's special
Outside lanaiGreat room
- 1 day |
- 17 |
- 2 |
Zillow last checked:
Listing updated:
Listed by:
BRYAN SUMNER 904-274-5246,
MERITAGE HOMES OF FLORIDA REALTY 904-274-5246
Source: realMLS,MLS#: 2161107
Facts & features
Interior
Bedrooms & bathrooms
- Bedrooms: 3
- Bathrooms: 2
- Full bathrooms: 2
Heating
- Central, Electric
Cooling
- Central Air, Electric
Appliances
- Included: Dishwasher, Disposal, Electric Range, ENERGY STAR Qualified Dishwasher, Microwave, Refrigerator
- Laundry: Electric Dryer Hookup
Features
- Breakfast Nook, Entrance Foyer, Kitchen Island, Open Floorplan, Pantry, Primary Bathroom - Shower No Tub, Smart Home, Smart Thermostat, Split Bedrooms, Walk-In Closet(s)
- Flooring: Carpet
Interior area
- Total interior livable area: 1,695 sqft
Property
Parking
- Total spaces: 2
- Parking features: Garage
- Garage spaces: 2
Features
- Stories: 1
Lot
- Size: 6,098 Square Feet
Details
- Parcel number: 002896 1115
Construction
Type & style
- Home type: SingleFamily
- Architectural style: Ranch
- Property subtype: Single Family Residence
Materials
- Frame
- Roof: Shingle
Condition
- Under Construction
- New construction: Yes
- Year built: 2026
Utilities & green energy
- Sewer: Public Sewer
- Water: Public
- Utilities for property: Electricity Available, Sewer Available, Water Available
Green energy
- Energy efficient items: Appliances, Construction, Doors, HVAC, Insulation, Lighting, Thermostat, Windows
Community & HOA
Community
- Subdivision: Cypress Meadows
HOA
- Has HOA: Yes
- Amenities included: Jogging Path
- HOA fee: $540 annually
Location
- Region: Jacksonville
Financial & listing details
- Price per square foot: $188/sqft
- Date on market: 8/20/2026
- Listing terms: Cash,Conventional,FHA,VA Loan
Estimated market value
Not available
Estimated sales range
Not available
Not available
Price history
| Date | Event | Price |
|---|---|---|
| 8/20/2026 | Listed for sale | $317,990$188/sqft |
Source:  realMLS #2161107 Report a problem realMLS #2161107 Report a problem | ||
Public tax history
Tax history is unavailable.
Monthly payment
Est. payment
Payment breakdown
Explore the cost of this home by adjusting the details. Changes won't be saved.Climate risks
Neighborhood: 32219
Nearby schools
GreatSchools rating
- 6/10Dinsmore Elementary SchoolGrades: PK-5Distance: 3.9 mi
- 2/10Highlands Middle SchoolGrades: 6-8Distance: 8.8 mi
- 4/10Jean Ribault High SchoolGrades: 9-12Distance: 6.8 mi
Schools provided by the listing agent
- Elementary: Dinsmore
- Middle: Highlands
- High: Jean Ribault
Source: realMLS. This data may not be complete. We recommend contacting the local school district to confirm school assignments for this home.
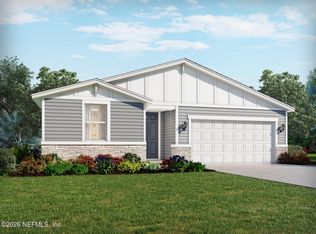
- $329,9904 bd2 ba1.8k sqft7321 Everett Forest Dr, Jacksonville, FL 32218New Construction
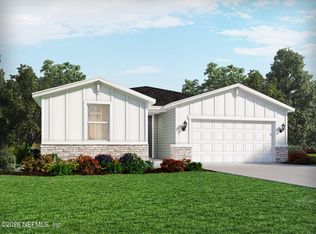
- $358,9904 bd3 ba2.1k sqft7309 Everett Forest Dr, Jacksonville, FL 32219New Construction
- $370,6504 bd3 ba2.1k sqft7325 Everett Forest Dr, Jacksonville, FL 32219Pending

- $290,9904 bd2 ba1.7k sqft9646 Cypress Meadows Rd, Jacksonville, FL 32219Sold

- $310,3004 bd2 ba1.7k sqft9590 Cypress Meadows Rd, Jacksonville, FL 32219Off Market
- $299,9904 bd2 ba1.6k sqft9709 Amber Village Dr, Jacksonville, FL 32219Sold
- $351,9904 bd3 ba2.1k sqft7333 Everett Forest Dr, Jacksonville, FL 32219Pending
- $310,3004 bd2 ba1.7k sqft9717 Amber Village Rd, Jacksonville, FL 32219Off Market
A local agent can set up tours, give advice and negotiate with sellers.
Similar homes
- from $319,9903 bd2 ba1.6k sqftDaphne Plan, Cypress Meadows - Signature Series, Jacksonville, FL 32219New Construction
 Meritage Homes
 - $299,0003 bd2 ba1.8k sqft11640 CISCO GARDENS Road N, Jacksonville, FL 32219For Sale
 MLS ID #2161080, ROLA DELAMIELLEURE. realMLS
 - $329,9904 bd2 ba1.8k sqft7321 EVERETT FOREST Drive, Jacksonville, FL 32218New ConstructionMLS ID #2161109, BRYAN SUMNER. realMLS
- $315,0003 bd2 ba1.7k sqft9723 CILANTRO Drive, Jacksonville, FL 32219For Sale
 MLS ID #2159847, MARGARITA CAVANAGH. realMLS
 - $287,9004 bd2 ba1.7k sqft8421 HORSEBIT Circle #282, Jacksonville, FL 32219New ConstructionMLS ID #2160495, CARRIE HEUSTIS. realMLS
- $319,5003 bd2 ba1.7k sqft9717 LOVAGE Lane, Jacksonville, FL 32219For SaleMLS ID #2152258, STEPHANIE FERRATO PA. realMLS
- $319,9903 bd2 ba1.6k sqft7361 EVERETT FOREST Drive, Jacksonville, FL 32219New ConstructionrealMLS
- $334,9905 bd3 ba2.3k sqft6328 MARE Avenue, Jacksonville, FL 32219New ConstructionMLS ID #2161262, JENNIFER RICHELLE SMART. realMLS
- $323,9904 bd2 ba1.7k sqft9434 ELLA POINT Drive, Jacksonville, FL 32219New ConstructionrealMLS
- $320,0003 bd5 ba1.6k sqft7563 JONES Road, Jacksonville, FL 32219For SaleMLS ID #2119667, KELLY THON. realMLS
- from $259,9903 bd3 ba1.5k sqftRidge Plan, Cypress Meadows - The Villas, Jacksonville, FL 32219New ConstructionMeritage Homes
- $320,9904 bd2 ba1.7k sqft9418 ELLA POINT Drive, Jacksonville, FL 32219New ConstructionrealMLS
- from $341,9903 bd2 ba1.7k sqftHALLE II Plan, Saddle Oaks : Saddle Oaks 50s, Jacksonville, FL 32219New ConstructionLennar Homes
- $321,9903 bd2 ba1.6k sqft7329 EVERETT FOREST Drive, Jacksonville, FL 32219New ConstructionrealMLS
- from $326,9904 bd2 ba1.8k sqftAzalea Plan, Cypress Meadows - Signature Series, Jacksonville, FL 32219New ConstructionMeritage Homes
- from $320,9904 bd2 ba1.7k sqftCallaway Plan, Cypress Meadows - Classic Series, Jacksonville, FL 32219New ConstructionMeritage Homes
- $329,5004 bd3 ba2k sqft9718 CILANTRO Drive, Jacksonville, FL 32219For SaleMLS ID #2146347, STEPHANIE FERRATO PA. realMLS
- $342,8954 bd2 ba1.7k sqft12223 COPPER MALLARD Place, Jacksonville, FL 32219New ConstructionrealMLS
- $310,0004 bd2 ba1.8k sqft5418 HOLLOW BIRCH DRIVE, JACKSONVILLE, FL 32219For Sale
 MLS ID #O6429730, Connie Fajardo, CENTURY 21 BE3. Stellar MLS
 - $276,9903 bd3 ba1.8k sqft9830 HARPER VILLAGE Circle, Jacksonville, FL 32219New ConstructionMLS ID #2149793, BRYAN SUMNER. realMLS
