Beautifully maintained 4 bedroom, 2 bath home offering the perfect blend of comfort, style, and peaceful living. This move-in-ready home features and open-concept layout with spacious living areas, a modern kitchen and split-bedroom floor plan ideal for both every day living and entertaining. the primary suite offers a private retreat with generous walk-in closet and in-suite bath. Step outside to one of the home's most exceptional features: a breathtaking waterfront view, creating the perfect setting to enjoy your morning coffee or unwind while watching stunning sunsets. Complete with a 2 car garage and located in a desirable community close to shopping, dining, schools, and major highways, this home is an incredible opportunity for anyone seeking both convenience and tranquility. Schedule your private showing today and experience the beauty of waterfront living.
For sale
$310,000
5418 HOLLOW BIRCH DRIVE, JACKSONVILLE, FL 32219
4beds
1,856sqft
Single Family Residence
Built in 2023
10,125 Square Feet Lot
$-- Zestimate®
$167/sqft
$9/mo HOA
What's special
Breathtaking waterfront viewIn-suite bathOpen-concept layoutModern kitchenSplit-bedroom floor planGenerous walk-in closet
- 28 days
- 325
- 15
Zillow last checked:
Listing updated:
Listed by:
Connie Fajardo 813-317-0740,
CENTURY 21 BE3 727-596-1811
Source: Stellar MLS,MLS#: O6429730 Originating MLS: Orlando Regional
Originating MLS: Orlando Regional
Facts & features
Interior
Bedrooms & bathrooms
- Bedrooms: 4
- Bathrooms: 2
- Full bathrooms: 2
Primary bedroom
- Features: Walk-In Closet(s)
- Level: First
Kitchen
- Level: First
Living room
- Level: First
Heating
- Central, Electric
Cooling
- Central Air
Appliances
- Included: Dishwasher, Disposal, Dryer, Electric Water Heater, Microwave, Range, Refrigerator
- Laundry: Laundry Room
Features
- Ceiling Fan(s), Kitchen/Family Room Combo, Open Floorplan, Smart Home, Split Bedroom, Thermostat, Walk-In Closet(s)
- Flooring: Carpet, Luxury Vinyl
- Doors: Sliding Doors
- Windows: Window Treatments
- Has fireplace: No
Interior area
- Total structure area: 2,293
- Total interior livable area: 1,856 sqft
Video & virtual tour
Property
Parking
- Total spaces: 2
- Parking features: Driveway, Garage Door Opener
- Attached garage spaces: 2
- Has uncovered spaces: Yes
Features
- Levels: One
- Stories: 1
- Exterior features: Irrigation System, Rain Gutters
- Has view: Yes
- View description: Pond
- Has water view: Yes
- Water view: Pond
- Waterfront features: Pond
Lot
- Size: 10,125 Square Feet
- Dimensions: 50 x 173 x 76 x 231
Details
- Parcel number: 0033241195
- Zoning: PUD-SC
- Special conditions: None
Construction
Type & style
- Home type: SingleFamily
- Property subtype: Single Family Residence
Materials
- Other
- Foundation: Other
- Roof: Other
Condition
- New construction: No
- Year built: 2023
Details
- Builder model: DR Horton
Utilities & green energy
- Sewer: Public Sewer
- Water: Public
- Utilities for property: Electricity Connected, Sewer Connected, Street Lights, Water Connected
Community & HOA
Community
- Security: Smoke Detector(s)
- Pet fee: $0 monthly
- Subdivision: COPES LNDG PH 1
HOA
- Has HOA: Yes
- HOA fee: $9 monthly
- HOA name: Copes Landing
Location
- Region: Jacksonville
Financial & listing details
- Price per square foot: $167/sqft
- Tax assessed value: $256,122
- Annual tax amount: $6,695
- Date on market: 7/31/2026
- Cumulative days on market: 20 days
- Listing terms: Cash,Conventional,FHA,VA Loan
- Ownership: Fee Simple
- Total actual rent: 0
- Electric utility on property: Yes
- Road surface type: Asphalt
Estimated market value
Not available
Estimated sales range
Not available
Not available
Price history
| Date | Event | Price |
|---|---|---|
| 8/18/2026 | Listed for rent | $2,000$1/sqft |
Source: Stellar MLS #O6434459 Report a problem | ||
| 7/31/2026 | Listed for sale | $310,000+1%$167/sqft |
Source:  Stellar MLS #O6429730 Report a problem Stellar MLS #O6429730 Report a problem | ||
| 3/27/2024 | Sold | $306,990-2.5%$165/sqft |
Source:  realMLS #2009116 Report a problem realMLS #2009116 Report a problem | ||
| 3/4/2024 | Pending sale | $314,990$170/sqft |
Source: realMLS #2009116 Report a problem | ||
| 2/27/2024 | Price change | $314,990-1.6%$170/sqft |
Source: realMLS #2009116 Report a problem | ||
| 2/15/2024 | Listed for sale | $319,990$172/sqft |
Source: realMLS #2009116 Report a problem | ||
Public tax history
| Year | Property taxes | Tax assessment |
|---|---|---|
| 2024 | $7,382 +722.2% | $256,122 +412.2% |
| 2023 | $898 | $50,000 |
Find assessor info on the county website
Monthly payment
Est. payment
Payment breakdown
Explore the cost of this home by adjusting the details. Changes won't be saved.Climate risks
Neighborhood: 32219
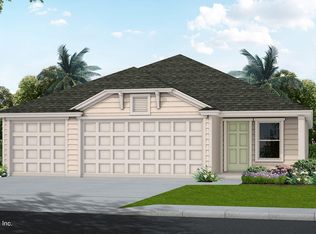
- $327,8004 bd2 ba2.1k sqft12243 Grand Herring Way, Jacksonville, FL 32219Off Market
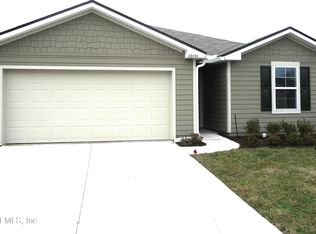
- $286,9904 bd2 ba1.4k sqft12131 Elder Branch Ln, Jacksonville, FL 32219Sold
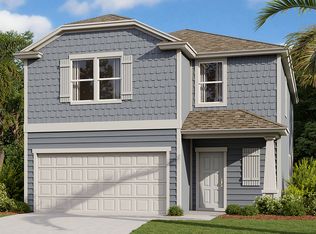
- $327,8004 bd2 ba2k sqft5597 Hollow Birch Dr, Jacksonville, FL 32206Off Market
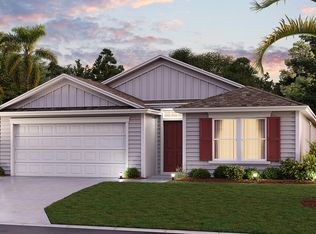
- $318,9004 bd2 ba2k sqft5591 Hollow Birch Dr, Jacksonville, FL 32206Off Market
Similar homes
- $315,0004 bd2 ba1.8k sqft8094 BELSAY Circle, Jacksonville, FL 32219New Construction
 MLS ID #2161396, JESSICA ANN HAGA. realMLS
 - $324,9004 bd2 ba1.8k sqft5733 SPRUCE ALDER Way, Jacksonville, FL 32219For Sale
 MLS ID #2140467, MARK BEAMENDERFER. realMLS
 - $299,8504 bd2 ba1.6k sqft12288 COPPER MALLARD Place, Jacksonville, FL 32219New Construction
 realMLS
 - $299,8504 bd2 ba1.6k sqft12247 COPPER MALLARD Place, Jacksonville, FL 32219New ConstructionrealMLS
