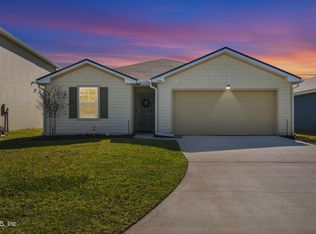
Welcome to 5435 Hollow Birch Drive, a beautifully maintained 4-bedroom, 2-bathroom home located in the desirable Copes Landing community of Northwest Jacksonville. Built in 2024, this modern residence offers the perfect blend of comfort, style, and functionality with approximately 1,826 square feet of living space and a convenient 2-car garage.
Step inside to discover an inviting open-concept floor plan designed for today's lifestyle. The spacious living area provides an ideal setting for relaxing, entertaining, or enjoying quality time with family. There are multiple upgrades to this home that are a must see! LVP flooring throughout. The upgraded living room includes an 98'' TV that conveys with the home, resting on a professionally installed soundproof slat accent wall. Luxury outdoor space with a water view and added outdoor shower. Major systems include a Rheem water heater, plus HVAC and builder warranties.
Active
$330,000
5435 HOLLOW BIRCH Drive, Jacksonville, FL 32219
4beds
1,856sqft
Single Family Residence
Built in 2024
8,276 Square Feet Lot
$329,100 Zestimate®
$178/sqft
$9/mo HOA
What's special
Modern residenceInviting open-concept floor planAdded outdoor showerLvp flooring throughout
- 1 day
- 79
- 4
Likely to sell faster than
Zillow last checked:
Listing updated:
Listed by:
JACLYN WALKER 904-258-9581,
FLORIDA HOMES REALTY & MTG LLC 904-996-9115
Source: realMLS,MLS#: 2162285
Facts & features
Interior
Bedrooms & bathrooms
- Bedrooms: 4
- Bathrooms: 2
- Full bathrooms: 2
Heating
- Central
Cooling
- Central Air, Electric
Appliances
- Included: Convection Oven, Dishwasher, Dryer, Electric Range, Microwave, Refrigerator, Washer
Features
- Kitchen Island, Open Floorplan, Pantry, Walk-In Closet(s)
- Flooring: Vinyl
Interior area
- Total interior livable area: 1,856 sqft
Property
Parking
- Total spaces: 2
- Parking features: Garage, Garage Door Opener
- Garage spaces: 2
Features
- Stories: 1
- Patio & porch: Patio
- Exterior features: Fire Pit, Outdoor Shower
- Fencing: Back Yard,Wood
- On waterfront: Yes
- Waterfront features: Pond
Lot
- Size: 8,276 Square Feet
Details
- Parcel number: 0033240950
- Zoning description: Residential
Construction
Type & style
- Home type: SingleFamily
- Property subtype: Single Family Residence
Materials
- Frame
- Roof: Shingle
Condition
- New construction: No
- Year built: 2024
Utilities & green energy
- Sewer: Public Sewer
- Water: Public
- Utilities for property: Cable Available, Sewer Connected
Green energy
- Energy efficient items: HVAC
Community & HOA
Community
- Subdivision: Copes Landing Phase 1
HOA
- Has HOA: Yes
- Amenities included: Pool, Children's Pool, Clubhouse, Dog Park, Fitness Center, Playground
- Services included: Maintenance Grounds
- HOA fee: $109 annually
Location
- Region: Jacksonville
Financial & listing details
- Price per square foot: $178/sqft
- Tax assessed value: $254,428
- Annual tax amount: $5,243
- Date on market: 8/28/2026
- Listing terms: Cash,Conventional,FHA,VA Loan
- Road surface type: Asphalt
Estimated market value
$329,100
$313,000 - $346,000
$2,053/mo
Price history
| Date | Event | Price |
|---|---|---|
| 8/28/2026 | Listed for sale | $330,000+0.3%$178/sqft |
Source:  realMLS #2162285 Report a problem realMLS #2162285 Report a problem | ||
| 5/19/2026 | Listing removed | $329,000$177/sqft |
Source: realMLS #2124381 Report a problem | ||
| 1/12/2026 | Price change | $329,000-5.7%$177/sqft |
Source: realMLS #2124381 Report a problem | ||
| 1/9/2026 | Listed for sale | $349,000-1.7%$188/sqft |
Source: realMLS #2124381 Report a problem | ||
| 12/16/2025 | Listing removed | $355,000$191/sqft |
Source:  Stellar MLS #O6364571 Report a problem Stellar MLS #O6364571 Report a problem | ||
| 12/3/2025 | Listed for sale | $355,000+19.9%$191/sqft |
Source: Stellar MLS #O6364571 Report a problem | ||
| 6/7/2024 | Sold | $296,000-5.4%$159/sqft |
Source: realMLS #1255979 Report a problem | ||
| 4/22/2024 | Pending sale | $312,990$169/sqft |
Source: realMLS #1255979 Report a problem | ||
| 4/9/2024 | Price change | $312,990-2.5%$169/sqft |
Source: realMLS #1255979 Report a problem | ||
| 4/3/2024 | Price change | $320,990+3.2%$173/sqft |
Source: realMLS #1255979 Report a problem | ||
| 3/26/2024 | Pending sale | $310,990$168/sqft |
Source: realMLS #1255979 Report a problem | ||
| 3/21/2024 | Price change | $310,990+1.6%$168/sqft |
Source: realMLS #1255979 Report a problem | ||
| 3/13/2024 | Pending sale | $305,990$165/sqft |
Source: realMLS #1255979 Report a problem | ||
| 2/27/2024 | Price change | $305,990-1.6%$165/sqft |
Source: realMLS #1255979 Report a problem | ||
| 1/17/2024 | Price change | $310,990-1.6%$168/sqft |
Source: realMLS #1255979 Report a problem | ||
| 11/3/2023 | Listed for sale | $315,990$170/sqft |
Source: realMLS #1255979 Report a problem | ||
Public tax history
| Year | Property taxes | Tax assessment |
|---|---|---|
| 2024 | $7,351 +718.8% | $254,428 +408.9% |
| 2023 | $898 | $50,000 |
Find assessor info on the county website
Monthly payment
Est. payment
Payment breakdown
Explore the cost of this home by adjusting the details. Changes won't be saved.Climate risks
Neighborhood: 32219
Nearby schools
Schools provided by the listing agent
- Elementary: Dinsmore
- Middle: Highlands
- High: Jean Ribault
Source: realMLS. This data may not be complete. We recommend contacting the local school district to confirm school assignments for this home.

Similar homes
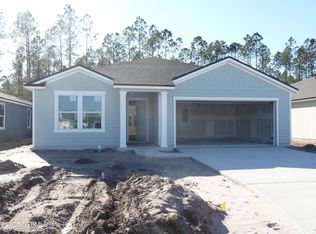
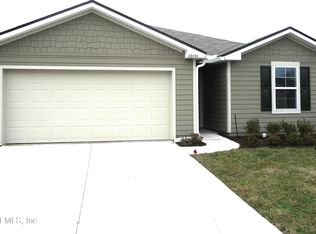
- $299,9994 bd2 ba1.8k sqft5606 HOLLOW BIRCH Drive, Jacksonville, FL 32219For Sale
 MLS ID #2157943, BILLY DEZIUS. realMLS
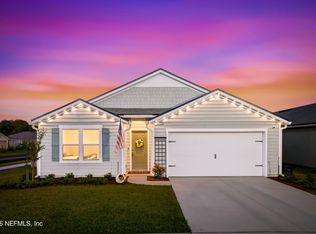
 - $324,9004 bd2 ba1.8k sqft5733 SPRUCE ALDER Way, Jacksonville, FL 32219For Sale
 MLS ID #2140467, MARK BEAMENDERFER. realMLS
 - $328,0003 bd2 ba1.7k sqft5662 Spruce Alder Way, Jacksonville, FL 32219For Sale
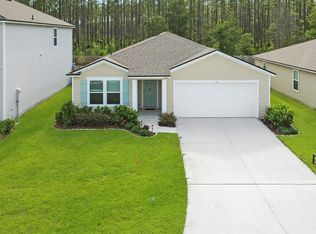 MLS ID #262966, Wren Aboulafia, Keller Williams Realty Atlantic Partners St Augustine. St Augustine St Johns County BOR
 - $365,0004 bd3 ba2.1k sqft7915 ALDERMAN Road, Jacksonville, FL 32211For Sale
 MLS ID #2130610, ANABEL MICHELENA. realMLS
 - $349,0003 bd2 ba1.7k sqft3861 Galicia Rd, Jacksonville, FL 32217For Sale
 MLS ID #1230065, Taner Banks, Keller Williams Realty Florida Partners. DBAMLS
