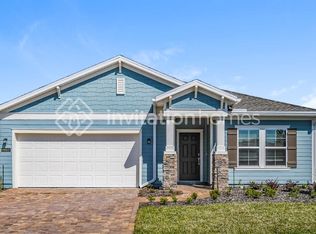
Check out our 2023 new construction home in Cope's Landing on the northwest side of town. It features 4 bedrooms, 2 bathrooms, a 2-car garage, and an extended driveway.
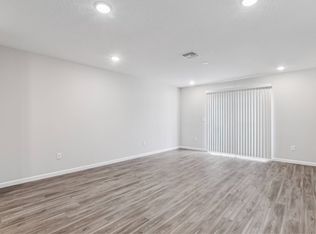
This smart home includes a security system, climate controls, lights, and door locks that all connect to your phone. Inside, you'll find stainless steel appliances, an in-unit washer and dryer, brand-new LVP flooring, and new carpet. The home also has solar panels to help keep the monthly energy bill low, irrigation controls for the landscaping, and an open floor plan.
Out back, there is a fully fenced yard with a patio overlooking the lake. The location is also convenient, just 10 minutes from NAS, 10 minutes to downtown, and 20 minutes from the beaches.
House for rent
$2,125/moFees may apply
5441 Hollow Birch Dr, Jacksonville, FL 32219
4beds
1,490sqft
Price may not include required fees and charges. Learn more|
Singlefamily
Available now
Cats, dogs OK
Air conditioner, central air
In unit laundry
2 Garage spaces parking
Central, electric
What's special
New carpetOpen floor planIn-unit washer and dryerBrand-new lvp flooringExtended drivewayStainless steel appliances
- 134 days |
- -- |
- -- |
Zillow last checked:
Listing updated:
Travel times

Let’s turn your rent into credit progress
Build credit history with every on-time payment and get credit for the payment you’re already making.
Facts & features
Interior
Bedrooms & bathrooms
- Bedrooms: 4
- Bathrooms: 2
- Full bathrooms: 2
Heating
- Central, Electric
Cooling
- Air Conditioner, Central Air
Appliances
- Included: Dishwasher, Dryer, Electric Oven, Garbage Disposal, Ice Maker, Microwave Oven, Refrigerator, Stove, Washer, Water Softener Owned
- Laundry: In Unit
Features
- Bar, Breakfast Bar, Kitchen Island, Open Floorplan, Pantry, Pantry, Primary Bathroom - Tub with Shower, Smart Home, Smart Thermostat, Walk-In Closet(s)
Interior area
- Total interior livable area: 1,490 sqft
Property
Parking
- Total spaces: 2
- Parking features: Garage
- Has garage: Yes
- Details: Contact manager
Features
- Exterior features: Fire Pit, Playground, Primary Bathroom - Tub with Shower, Walk-In Closet(s)
- Has private pool: Yes
- Pool features: Pool
- Has view: Yes
- View description: Lake
- Has water view: Yes
- Water view: Waterfront
Lot
- Features: Waterfront
Details
- Additional structures: Garage(s)
Construction
Type & style
- Home type: SingleFamily
- Property subtype: SingleFamily
Condition
- Year built: 2023
Community & HOA
Community
- Features: Clubhouse, Fitness Center, Lake, Park, Playground, Pool
HOA
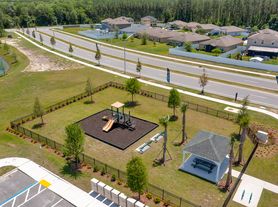
- Amenities included: Clubhouse, Dog Park, Fitness Center, Jogging Path, Maintenance, Park, Playground, Pool
Location
- Region: Jacksonville
Financial & listing details
- Lease term: Negotiable
Price history
| Date | Event | Price |
|---|---|---|
| 4/14/2026 | Listed for rent | $2,125-11.5%$1/sqft |
Source: realMLS #2139883 Report a problem | ||
| 10/24/2025 | Listing removed | $2,400$2/sqft |
Source: realMLS #2079393 Report a problem | ||
| 4/3/2025 | Listed for rent | $2,400$2/sqft |
Source: realMLS #2079393 Report a problem | ||
| 2/22/2024 | Sold | $287,990-1.4%$193/sqft |
Source:  realMLS #1258451 Report a problem realMLS #1258451 Report a problem | ||
| 1/24/2024 | Pending sale | $291,990$196/sqft |
Source: realMLS #1258451 Report a problem | ||
| 1/17/2024 | Price change | $291,990-1.7%$196/sqft |
Source: realMLS #1258451 Report a problem | ||
| 11/21/2023 | Listed for sale | $296,990$199/sqft |
Source: realMLS #1258451 Report a problem | ||
Neighborhood: 32219
Nearby schools
GreatSchools rating
- 6/10Dinsmore Elementary SchoolGrades: PK-5Distance: 5.3 mi
- 2/10Highlands Middle SchoolGrades: 6-8Distance: 10.2 mi
- 4/10Jean Ribault High SchoolGrades: 9-12Distance: 8 mi