Price Reduced Seller willing to help with Closing Costs
Welcome to your dream home--a beautifully maintained 4-bedroom, 2-bath residence, perfectly designed for both comfort and modern living. From the moment you arrive, you'll notice the pride of ownership in every detail. Nestled in a serene neighborhood, this home offers both privacy and convenience, making it the perfect sanctuary for you and your family.
Step inside, and you're greeted by an open, airy layout that immediately exudes warmth. The spacious living room is filled with natural light, accentuating the ceramic tile flooring that runs seamlessly through the kitchen and living areas. The newly remodeled kitchen is a chef's delight--boasting pristine quartz countertops, ample cabinet space, and modern stainless-steel appliances. Whether you're preparing a quick breakfast or hosting a dinner party, this kitchen is ready to impress.
Each of the four bedrooms is thoughtfully designed to offer comfort and privacy. The master suite is a true retreat, featuring a stylish laminate
wood plank floor that adds a touch of elegance. The ensuite bathroom is completely updated, boasting a fresh vanity, quartz countertops, and a sleek, modern shower.
The second bathroom also features a complete remodel, with quartz counters, new fixtures, and elegant tile work. Outside, the home continues to impress: the fully stucco exterior provides a polished, durable finish, ensuring lasting curb appeal. The extended 2-car garage provides extra storage and workspace, perfect for hobbies or parking larger vehicles.
One of the most captivating features of this home is the backyard oasis--an expansive 10x20 lanai, perfect for relaxing or entertaining. Imagine enjoying your morning coffee while taking in serene views of the preserve--no rear neighbors, just peaceful nature as far as the eye can see. The combination of privacy, nature views, and a well-designed outdoor space is a rare find in today's market.
This home is more than just a house--it's a lifestyle. With a brand-new roof installed in 2026 and extensive updates throughout, all you need to do is unpack and enjoy. Don't miss this opportunity--homes like this, with thoughtful upgrades and a tranquil preserve view, don't last long. Schedule your private showing today and make this dream home yours.
Active
Price cut: $5K (7/2)
$314,900
1455 TOMCAT Drive, Jacksonville, FL 32221
4beds
1,947sqft
:
Get pre-qualified$2,160/mo
Single Family Residence
Built in 2008
6,534 Square Feet Lot
$314,300 Zestimate®
$162/sqft
$22/mo HOA
What's special
Pristine quartz countertopsOpen airy layoutAmple cabinet spaceNewly remodeled kitchenModern stainless-steel appliancesTranquil preserve view
- 84 days |
- 90 |
- 6 |
Zillow last checked:
Listing updated:
Listed by:
ALFONSO DURAN 904-962-0891,
TU FAMILIA REAL ESTATE 904-518-6401
Source: realMLS,MLS#: 2143278
Facts & features
Interior
Bedrooms & bathrooms
- Bedrooms: 4
- Bathrooms: 2
- Full bathrooms: 2
Heating
- Central, Electric, Heat Pump
Cooling
- Central Air, Electric
Appliances
- Included: Dishwasher, Disposal, Dryer, Electric Cooktop, Electric Oven, Electric Range, Ice Maker, Microwave, Refrigerator, Washer, Washer/Dryer Stacked
Features
- Breakfast Bar, Entrance Foyer, Pantry, Smart Thermostat, Split Bedrooms
- Flooring: Carpet, Laminate, Tile
Interior area
- Total interior livable area: 1,947 sqft
Property
Parking
- Total spaces: 2
- Parking features: Assigned, Garage Door Opener
- Garage spaces: 2
Features
- Levels: One
- Stories: 1
Lot
- Size: 6,534 Square Feet
Details
- Parcel number: 0090625950
- Zoning description: Residential
Construction
Type & style
- Home type: SingleFamily
- Architectural style: Contemporary
- Property subtype: Single Family Residence
Materials
- Block, Stucco
- Roof: Shingle
Condition
- New construction: No
- Year built: 2008
Utilities & green energy
- Sewer: Public Sewer
- Water: Public
- Utilities for property: Cable Available, Electricity Connected, Water Available
Green energy
- Energy efficient items: Appliances, HVAC, Roof
Community & HOA
Community
- Security: Smoke Detector(s)
- Subdivision: Pinecrest
HOA
- Has HOA: Yes
- HOA fee: $264 annually
Location
- Region: Jacksonville
Financial & listing details
- Price per square foot: $162/sqft
- Tax assessed value: $256,730
- Annual tax amount: $2,017
- Date on market: 5/3/2026
- Listing terms: Cash,Conventional,FHA,VA Loan
Estimated market value
$314,300
$299,000 - $330,000
$2,118/mo
Price history
| Date | Event | Price |
|---|---|---|
| 7/2/2026 | Price change | $314,900-1.6%$162/sqft |
Source:  realMLS #2143278 Report a problem realMLS #2143278 Report a problem | ||
| 6/1/2026 | Price change | $319,900-2.4%$164/sqft |
Source: realMLS #2143278 Report a problem | ||
| 5/18/2026 | Price change | $327,900-0.3%$168/sqft |
Source: realMLS #2143278 Report a problem | ||
| 5/3/2026 | Listed for sale | $329,000+2.8%$169/sqft |
Source: realMLS #2143278 Report a problem | ||
| 6/16/2025 | Listing removed | $320,000$164/sqft |
Source: realMLS #2062888 Report a problem | ||
| 3/12/2025 | Price change | $320,000-1.5%$164/sqft |
Source: realMLS #2062888 Report a problem | ||
| 1/27/2025 | Price change | $324,900-1.5%$167/sqft |
Source: realMLS #2062888 Report a problem | ||
| 1/3/2025 | Listed for sale | $329,900$169/sqft |
Source: realMLS #2062888 Report a problem | ||
| 12/5/2024 | Listing removed | $329,900$169/sqft |
Source: realMLS #2030001 Report a problem | ||
| 11/4/2024 | Price change | $329,900-1.5%$169/sqft |
Source: realMLS #2030001 Report a problem | ||
| 10/2/2024 | Listed for sale | $334,900$172/sqft |
Source: realMLS #2030001 Report a problem | ||
| 9/9/2024 | Listing removed | $334,900-1.5%$172/sqft |
Source: realMLS #2030001 Report a problem | ||
| 8/15/2024 | Price change | $339,900-1.2%$175/sqft |
Source: realMLS #2030001 Report a problem | ||
| 8/7/2024 | Price change | $344,000-0.3%$177/sqft |
Source: realMLS #2030001 Report a problem | ||
| 7/7/2024 | Price change | $344,900-1.3%$177/sqft |
Source: realMLS #2030001 Report a problem | ||
| 6/6/2024 | Listed for sale | $349,500+111.8%$180/sqft |
Source: realMLS #2030001 Report a problem | ||
| 7/4/2010 | Listing removed | $165,000$85/sqft |
Source: Magnolia Properties #500201 Report a problem | ||
| 4/7/2010 | Price change | $165,000-2.9%$85/sqft |
Source: Magnolia Properties #500201 Report a problem | ||
| 3/25/2010 | Listed for sale | $169,900+0.3%$87/sqft |
Source: Magnolia Properties #500201 Report a problem | ||
| 12/31/2008 | Sold | $169,400$87/sqft |
Source: Public Record Report a problem | ||
Public tax history
| Year | Property taxes | Tax assessment |
|---|---|---|
| 2024 | $1,796 +3.4% | $130,838 +3% |
| 2023 | $1,738 +10% | $127,028 +3% |
| 2022 | $1,580 +1.3% | $123,329 +3% |
| 2021 | $1,559 +1.2% | $119,737 +1.4% |
| 2020 | $1,540 +1.6% | $118,084 +2.3% |
| 2019 | $1,516 +1.7% | $115,430 +1.9% |
| 2018 | $1,492 | $113,278 +2.1% |
| 2017 | $1,492 +1.7% | $110,949 +2.1% |
| 2016 | $1,467 +1% | $108,667 +0.7% |
| 2015 | $1,453 -0.9% | $107,912 +0.8% |
| 2014 | $1,466 | $107,056 -3.9% |
| 2013 | -- | $111,386 -3.2% |
| 2012 | -- | $115,044 -9.2% |
| 2011 | -- | $126,672 -13% |
| 2010 | -- | $145,676 -9.8% |
| 2009 | -- | $161,524 +521.2% |
| 2006 | -- | $26,000 |
Find assessor info on the county website
Monthly payment
Est. payment
Payment breakdown
Explore the cost of this home by adjusting the details. Changes won't be saved.Climate risks
Neighborhood: Crystal Springs
Nearby schools
GreatSchools rating
- 3/10Crystal Springs Elementary SchoolGrades: PK-5Distance: 0.7 mi
- 2/10Chaffee Trail Middle SchoolGrades: 6-8Distance: 2.9 mi
- 3/10Edward H. White High SchoolGrades: 9-12Distance: 2.4 mi
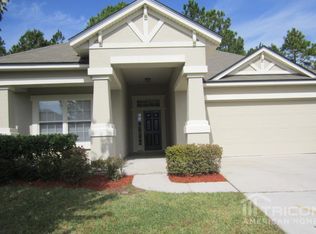
- $262,1003 bd2 ba1.7k sqft1449 Tomcat Dr, Jacksonville, FL 32221Off Market
- $322,7003 bd2 ba2.3k sqft1461 Tomcat Dr, Jacksonville, FL 32221Off Market
- $236,8003 bd2 ba1.2k sqft1443 Tomcat Dr, Jacksonville, FL 32221Off Market
- $252,7003 bd2 ba1.5k sqft1467 Tomcat Dr, Jacksonville, FL 32221Off Market
- $380,2004 bd2 ba2.4k sqft9132 Thunderbolt Dr, Jacksonville, FL 32221Off Market
- $219,0003 bd2 ba1k sqft1450 Tomcat Dr, Jacksonville, FL 32221Off Market
- $401,2004 bd2 ba2k sqft1437 Tomcat Dr, Jacksonville, FL 32221Off Market
- $250,0004 bd2 ba2k sqft1473 Tomcat Dr, Jacksonville, FL 32221Sold
A local agent can set up tours, give advice and negotiate with sellers.
Similar homes
- $299,9003 bd2 ba1.3k sqft758 ESTATES COVE Road, Jacksonville, FL 32221For Sale
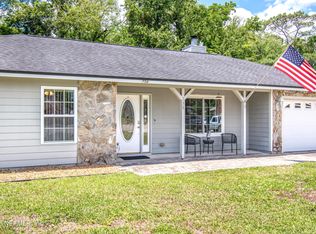 MLS ID #2149242, ANNE R MCCABE. realMLS
 - $314,0004 bd2 ba1.9k sqft12387 ANARANIA Drive, Jacksonville, FL 32220For Sale
 MLS ID #2151254, LUIS TORRES GARCIA. realMLS
 - $340,0003 bd2 ba2.3k sqft2282 JUSTIN LAKE Drive, Jacksonville, FL 32221For Sale
 MLS ID #2153774, KIM MARTIN. realMLS
 - $315,0004 bd2 ba1.7k sqft1426 LAKE SHORE Boulevard, Jacksonville, FL 32205For Sale
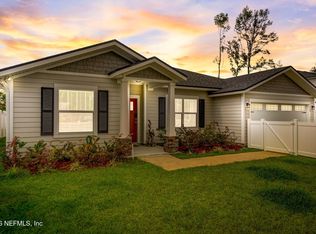 MLS ID #2143629, ERIN M SMITH. realMLS
 - $320,0004 bd2 ba2k sqft6943 CATFISH LAKE Drive, Jacksonville, FL 32222For SaleMLS ID #2145381, SARAH A SCHWARTZ. realMLS
- $275,0003 bd2 ba1.5k sqft11716 PARKER LAKES Drive, Jacksonville, FL 32221For SaleMLS ID #2152593, CHAD NEUMANN. realMLS
- $354,0004 bd2 ba1.9k sqft10905 STANTON HILLS Drive E, Jacksonville, FL 32222For SaleMLS ID #2150606, STEVEN RICKETTS. realMLS
- $295,0004 bd2 ba1.5k sqft8267 STELLING Drive, Jacksonville, FL 32244For SaleMLS ID #2149249, LENA WILLIAMS. realMLS
- $333,0003 bd2 ba1.9k sqft9314 BRUNTSFIELD Drive, Jacksonville, FL 32244For SaleMLS ID #2155020, LISA SWEAT. realMLS
- $349,9004 bd2 ba1.9k sqft8078 MACNAUGHTON Drive, Jacksonville, FL 32244For SaleMLS ID #2154192, SAMANTHA ALDERMAN. realMLS
- $339,0003 bd2 ba2.1k sqft10199 POWELL CREEK Court, Jacksonville, FL 32222For SaleMLS ID #2143556, CLEMENTINE JACKSON. realMLS
- $249,9004 bd2 ba1.8k sqft9155 MILL GROVE, Jacksonville, FL 32222For SaleMLS ID #2149547, STEVEN KOLENO. realMLS
- $359,9003 bd2 ba2.5k sqft763 ROLAND LAKES Drive, Jacksonville, FL 32220For SaleMLS ID #2142753, Lenee Davis. realMLS
- $310,0003 bd2 ba1.5k sqft554 VONRON Drive, Jacksonville, FL 32222For SaleMLS ID #2140256, MINDY DICKSON. realMLS
- $298,0003 bd2 ba1.6k sqft10013 SITTING FOX Drive, Jacksonville, FL 32222For SaleMLS ID #2144915, STARR KEATING. realMLS
- $391,0004 bd3 ba2.3k sqft11558 TIBURON Drive, Jacksonville, FL 32221For SaleMLS ID #2130538, HAROLD JACKSON JR. realMLS
- $289,9003 bd2 ba1.5k sqft8108 WINDMILL Way, Jacksonville, FL 32222For SaleMLS ID #2145613, DANIEL SANFORD. realMLS
- $330,0004 bd2 ba1.7k sqft6117 PATRIOTS LANDING Lane, Jacksonville, FL 32244For SaleMLS ID #2146813, MATTHEW ADAM LATIFF. realMLS
- $289,0003 bd2 ba1.6k sqft6080 GULF Road W, Jacksonville, FL 32244For SaleMLS ID #2105521, MATT J ROBERTS. realMLS
- $314,9003 bd2 ba1.6k sqft419 FOREST MEADOW Lane, Orange Park, FL 32065For SaleMLS ID #2154367, EDWARD KELLAR. realMLS
