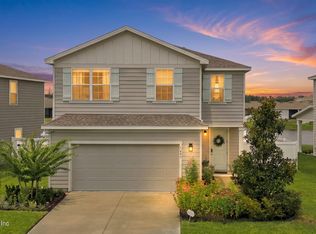
Open House July 12th 11am-3pm! Own $63,000 in paid-off upgrades: Solar System, Spa-worthy bathroom, & fully fenced backyard, on day one. No solar payment. No to-do list. Just move in & live better. This 4/3 home blends modern comfort with sustainable living. Designed with energy efficiency in mind, its state-of-the-art solar panel system dramatically reduces utility costs while providing clean, renewable power year-round. Inside, you'll find an open-concept layout with a spacious living area, gourmet kitchen featuring quartz countertops & stainless steel appliances, & a bright dining space perfect for entertaining. The primary suite offers a relaxing retreat with a spa-style bathroom & walk-in closet. Outside, enjoy a beautifully landscaped yard, covered patio, & plenty of room for outdoor living--all powered by the home's solar energy system. With eco-friendly design, smart tech, & luxurious finishes, this property is an exceptional opportunity to live sustainably without compromise.
Active
$391,900
9888 LOVAGE Lane, Jacksonville, FL 32219
4beds
2,358sqft
:
Get pre-qualified$2,715/mo
Single Family Residence
Built in 2023
6,969 Square Feet Lot
$388,700 Zestimate®
$166/sqft
$78/mo HOA
What's special
Luxurious finishesSpa-worthy bathroomQuartz countertopsSpa-style bathroomOpen-concept layoutSolar systemState-of-the-art solar panel system
- 37 days |
- 149 |
- 9 |
Zillow last checked:
Listing updated:
Listed by:
BENJAMIN GRINSTEIN 904-887-1337,
FLORIDA HOMES REALTY & MTG LLC 904-996-9115
Source: realMLS,MLS#: 2154065
Facts & features
Interior
Bedrooms & bathrooms
- Bedrooms: 4
- Bathrooms: 3
- Full bathrooms: 2
- 1/2 bathrooms: 1
Heating
- Central
Cooling
- Central Air
Appliances
- Included: Electric Range, ENERGY STAR Qualified Dishwasher, ENERGY STAR Qualified Dryer, ENERGY STAR Qualified Freezer, ENERGY STAR Qualified Refrigerator, ENERGY STAR Qualified Washer, ENERGY STAR Qualified Water Heater, Microwave, Water Softener Owned
- Laundry: Electric Dryer Hookup, Washer Hookup
Features
- Built-in Features, Ceiling Fan(s), Entrance Foyer, Guest Suite, Kitchen Island, Open Floorplan, Pantry, Smart Home, Smart Thermostat
- Flooring: Tile
Interior area
- Total interior livable area: 2,358 sqft
Video & virtual tour
Property
Parking
- Total spaces: 2
- Parking features: Attached, Garage, Garage Door Opener
- Attached garage spaces: 2
Features
- Levels: Two
- Stories: 2
- Patio & porch: Rear Porch, Screened
- Fencing: Back Yard,Full,Vinyl
Lot
- Size: 6,969 Square Feet
Details
- Parcel number: 0028992645
- Zoning description: Residential
Construction
Type & style
- Home type: SingleFamily
- Architectural style: Traditional
- Property subtype: Single Family Residence
- Attached to another structure: Yes
Materials
- Roof: Shingle
Condition
- New construction: No
- Year built: 2023
Utilities & green energy
- Water: Public, Well
- Utilities for property: Electricity Connected, Sewer Connected, Water Connected
Green energy
- Energy efficient items: Appliances, Insulation, Windows
Community & HOA
Community
- Subdivision: Highland Chase
HOA
- Has HOA: Yes
- Amenities included: Pool, Park, Playground
- Services included: Other
- HOA fee: $233 quarterly
Location
- Region: Jacksonville
Financial & listing details
- Price per square foot: $166/sqft
- Tax assessed value: $300,298
- Annual tax amount: $5,097
- Date on market: 7/6/2026
- Listing terms: Cash,Conventional,FHA,USDA Loan,VA Loan
- Road surface type: Asphalt
Estimated market value
$388,700
$369,000 - $408,000
$2,364/mo
Price history
| Date | Event | Price |
|---|---|---|
| 7/6/2026 | Listed for sale | $391,900-7.7%$166/sqft |
Source:  realMLS #2154065 Report a problem realMLS #2154065 Report a problem | ||
| 6/10/2026 | Listing removed | $424,400$180/sqft |
Source: realMLS #2129506 Report a problem | ||
| 4/10/2026 | Price change | $424,400-0.1%$180/sqft |
Source: realMLS #2129506 Report a problem | ||
| 2/10/2026 | Listed for sale | $424,900+19%$180/sqft |
Source: realMLS #2129506 Report a problem | ||
| 5/8/2023 | Sold | $357,000$151/sqft |
Source: Public Record Report a problem | ||
Public tax history
| Year | Property taxes | Tax assessment |
|---|---|---|
| 2024 | $4,842 +362.2% | $300,298 +446% |
| 2023 | $1,048 | $54,999 |
Find assessor info on the county website
Monthly payment
Est. payment
Payment breakdown
Explore the cost of this home by adjusting the details. Changes won't be saved.Climate risks
Neighborhood: 32219
Nearby schools
GreatSchools rating
- 6/10Dinsmore Elementary SchoolGrades: PK-5Distance: 4.1 mi
- 2/10Highlands Middle SchoolGrades: 6-8Distance: 9.1 mi
- 4/10Jean Ribault High SchoolGrades: 9-12Distance: 7.2 mi
- $344,6004 bd3 ba2k sqft9894 Lovage Ln, Jacksonville, FL 32219Off Market
- $357,1004 bd2 ba2.3k sqft9882 Lovage Ln, Jacksonville, FL 32219Off Market
- $348,4004 bd3 ba2k sqft9906 Lovage Ln, Jacksonville, FL 32219Off Market
- $334,9003 bd2 ba1.7k sqft9891 Lovage Ln, Jacksonville, FL 32219Sold

- $360,2004 bd2 ba2.3k sqft9912 Lovage Ln, Jacksonville, FL 32219Off Market
- $335,4004 bd3 ba2k sqft9899 Lovage Ln, Jacksonville, FL 32219Off Market
- $340,4004 bd3 ba2k sqft9871 Lovage Ln, Jacksonville, FL 32219Off Market
- $344,6004 bd2 ba2.3k sqft9858 Lovage Ln, Jacksonville, FL 32219Off Market
A local agent can set up tours, give advice and negotiate with sellers.
Similar homes
- $380,0004 bd3 ba2.2k sqft9729 GAYNOR Circle, Jacksonville, FL 32219For Sale
 MLS ID #2158378, THOMAS YATES. realMLS
 - $389,0005 bd3 ba2.7k sqft6787 SANDLE Drive, Jacksonville, FL 32219For Sale
 MLS ID #2153206, TANISHIA RAVNELL LLC. realMLS
 - $385,0004 bd3 ba2k sqft1437 TAN TARA Trail, Jacksonville, FL 32221For Sale
 MLS ID #2158806, CATRINA BOOM. realMLS
 - $391,0004 bd3 ba2.3k sqft11558 TIBURON Drive, Jacksonville, FL 32221For Sale
 MLS ID #2130538, HAROLD JACKSON JR. realMLS
 - $324,9004 bd2 ba1.8k sqft5733 SPRUCE ALDER Way, Jacksonville, FL 32219For SaleMLS ID #2140467, MARK BEAMENDERFER. realMLS
- $389,0004 bd3 ba2k sqft9749 HAZEL LAKE Drive, Jacksonville, FL 32222For SaleMLS ID #2148321, CHAD NEUMANN. realMLS
- $389,0004 bd3 ba2.1k sqft12601 LAKE MADISON Lane, Jacksonville, FL 32218For SaleMLS ID #2102619, LISA DUKE. realMLS
- $399,0004 bd3 ba2.4k sqft9906 PAVNES CREEK Drive, Jacksonville, FL 32222For SaleMLS ID #2157893, DANIEL SCOTT PENNY. realMLS
- $415,0003 bd2 ba2k sqft15822 TISONS BLUFF Road, Jacksonville, FL 32218For SaleMLS ID #2159543, ERICA WASHKILL. realMLS
- $374,9004 bd2 ba1.8k sqft727 GLENDALE Lane, Orange Park, FL 32065For SaleMLS ID #2109723, Rene Hartzell. realMLS
- $400,0004 bd3 ba2.4k sqft703 WELCOME HOME Drive, Middleburg, FL 32068For SaleMLS ID #2158586, KATHY COLETTI. realMLS
- $412,0004 bd3 ba2.2k sqft4061 HEATH Road, Jacksonville, FL 32277For SaleMLS ID #2155378, CHAD NEUMANN. realMLS
- $399,0004 bd3 ba2.3k sqft319 NORTHSIDE Drive S, Jacksonville, FL 32218For SaleMLS ID #2151691, MARGIE OLSEN-ALVAREZ. realMLS
- $328,0003 bd2 ba1.7k sqft5662 Spruce Alder Way, Jacksonville, FL 32219For SaleMLS ID #262966, Wren Aboulafia, Keller Williams Realty Atlantic Partners St Augustine. St Augustine St Johns County BOR
- $393,9974 bd3 ba2k sqft14686 COLESBURG Lane, Jacksonville, FL 32219New ConstructionrealMLS
- $364,0003 bd2 ba2.1k sqft2438 TYSON LAKE Drive, Jacksonville, FL 32221For SaleMLS ID #2150560, KAITLIN CHERNYSHOV. realMLS
- $425,0004 bd3 ba2k sqft4410 SAN CLERC Road, Jacksonville, FL 32217For SaleMLS ID #2157456, RAYA FRIDENTAL. realMLS
- $354,9004 bd3 ba2.2k sqft12384 CHERRY BLUFF Drive, Jacksonville, FL 32218For SaleMLS ID #2147823, DANA HANCOCK. realMLS
- $330,0003 bd2 ba1.4k sqft1609 DERITO Drive, Jacksonville, FL 32221For SaleMLS ID #2154676, EDMUND AKERS. realMLS
- $325,0004 bd2 ba1.8k sqft9520 E HARRIET Avenue, Jacksonville, FL 32208For SaleMLS ID #2158469, ANTHONY LEWIS. realMLS
