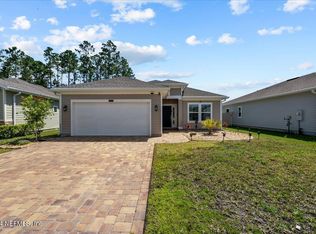
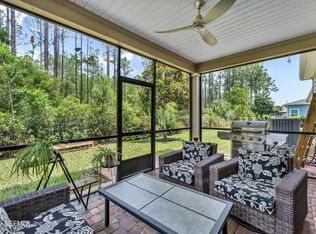
Tucked away in Longleaf, 9908 Pavnes Creek Dr offers 4 bedrooms, 2.5 baths, and a rare blend of community living and seclusion without sacrificing access to top-tier amenities. A welcoming foyer opens to a formal dining space and a spacious home office with French doors. The heart of the home is a beautiful kitchen featuring granite countertops, stainless steel appliances, a stovetop range, deep sink, and a large island that overlooks the living area. The generously-sized primary suite features dual vanities, a walk-in shower, garden tub, and walk-in closet. Step outside to a spacious lanai where you can unwind and enjoy the privacy of the preserve with no rear neighbors, just peace and quiet. Residents of Longleaf enjoy access to a resort-style pool, fitness center, playground, and sports courts, all just minutes from the shopping, dining, and entertainment of Oakleaf Town Center. Low HOA fees and NO CDD fees! Schedule your showing today!
Active
$399,000
9906 PAVNES CREEK Drive, Jacksonville, FL 32222
4beds
2,489sqft
Single Family Residence
Built in 2018
7,405 Square Feet Lot
$-- Zestimate®
$160/sqft
$88/mo HOA
What's special
Spacious lanaiGarden tubFormal dining spaceWalk-in showerWelcoming foyerStovetop rangeStainless steel appliances
- 32 days
- 284
- 13
Zillow last checked:
Listing updated:
Listed by:
DANIEL SCOTT PENNY 901-210-0037,
FLORIDA HOMES REALTY & MTG LLC 904-996-9115
Source: realMLS,MLS#: 2157893
Facts & features
Interior
Bedrooms & bathrooms
- Bedrooms: 4
- Bathrooms: 3
- Full bathrooms: 2
- 1/2 bathrooms: 1
Heating
- Central
Cooling
- Central Air
Appliances
- Included: Dishwasher, Disposal, Dryer, Electric Oven, Electric Range, Microwave, Refrigerator, Washer
- Laundry: Electric Dryer Hookup, In Unit, Sink, Washer Hookup
Features
- Breakfast Bar, Ceiling Fan(s), Eat-in Kitchen, Entrance Foyer, Kitchen Island, Open Floorplan, Pantry, Primary Bathroom -Tub with Separate Shower, Master Downstairs, Split Bedrooms, Walk-In Closet(s), Other
- Flooring: Carpet, Tile
Interior area
- Total structure area: 3,188
- Total interior livable area: 2,489 sqft
Property
Parking
- Total spaces: 2
- Parking features: Garage, Garage Door Opener
- Garage spaces: 2
Features
- Levels: One
- Stories: 1
- Patio & porch: Covered, Front Porch, Rear Porch, Screened
- Has view: Yes
- View description: Protected Preserve, Trees/Woods
Lot
- Size: 7,405 Square Feet
- Features: Sprinklers In Front, Sprinklers In Rear
Details
- Parcel number: 0164098885
- Zoning description: Residential
Construction
Type & style
- Home type: SingleFamily
- Architectural style: Traditional
- Property subtype: Single Family Residence
Materials
- Composition Siding, Frame, Stone Veneer
- Roof: Shingle
Condition
- New construction: No
- Year built: 2018
Utilities & green energy
- Sewer: Public Sewer
- Water: Public
- Utilities for property: Cable Available, Electricity Connected, Sewer Connected, Water Connected
Community & HOA
Community
- Subdivision: Longleaf
HOA
- Has HOA: Yes
- Amenities included: Pool, Other, Fitness Center, Park, Playground
- HOA fee: $88 monthly
Location
- Region: Jacksonville
Financial & listing details
- Price per square foot: $160/sqft
- Tax assessed value: $398,239
- Annual tax amount: $384
- Date on market: 7/31/2026
- Listing terms: Cash,Conventional,FHA,VA Loan
- Road surface type: Asphalt
Estimated market value
Not available
Estimated sales range
Not available
Not available
Price history
| Date | Event | Price |
|---|---|---|
| 7/31/2026 | Listed for sale | $399,000+49.7%$160/sqft |
Source:  realMLS #2157893 Report a problem realMLS #2157893 Report a problem | ||
| 4/16/2018 | Sold | $266,600$107/sqft |
Source: Public Record Report a problem | ||
Public tax history
| Year | Property taxes | Tax assessment |
|---|---|---|
| 2024 | $212 -96.9% | $229,431 -35.2% |
| 2023 | $6,895 +16.4% | $354,327 +10% |
| 2022 | $5,923 +11% | $322,116 +10% |
| 2021 | $5,337 +2.6% | $292,833 +3.3% |
| 2020 | $5,201 +0.6% | $283,346 +2.1% |
| 2019 | $5,170 +648.4% | $277,550 +693% |
| 2018 | $691 | $35,000 |
| 2017 | $691 | -- |
Find assessor info on the county website
Monthly payment
Est. payment
Payment breakdown
Explore the cost of this home by adjusting the details. Changes won't be saved.Climate risks
Neighborhood: Chimney Lakes
- $439,9004 bd3 ba2.6k sqft9912 Pavnes Creek Dr, Jacksonville, FL 32222Off Market
- $296,1003 bd2 ba1.5k sqft6979 Longleaf Branch Dr, Jacksonville, FL 32222Off Market
- $327,5003 bd2 ba1.7k sqft6973 Longleaf Branch Dr, Jacksonville, FL 32222Sold
- $414,0004 bd3 ba2.5k sqft9918 Pavnes Creek Dr, Jacksonville, FL 32222Sold
Similar homes
- $399,0004 bd3 ba2.3k sqft7155 CLAREMONT CREEK Drive, Jacksonville, FL 32222For Sale
 MLS ID #2153913, BRIANA JOHNSON. realMLS
 - $363,0004 bd3 ba2k sqft6341 ROLLING TREE Street, Jacksonville, FL 32222For Sale
 MLS ID #2153496, JUDY A HAMILTON PA.. realMLS
 - $365,0004 bd2 ba1.6k sqft11141 STAPLETON Drive, Jacksonville, FL 32222For Sale
 MLS ID #2161175, Tamula Buck. realMLS
 - $354,0004 bd2 ba1.9k sqft10905 STANTON HILLS Drive E, Jacksonville, FL 32222For Sale
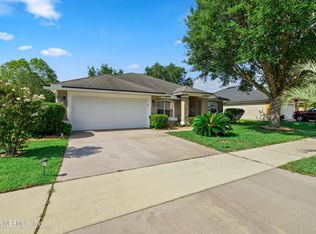 MLS ID #2150606, STEVEN RICKETTS. realMLS
