Experience refined living in this beautifully maintained 4-bedroom, 2.5-bath residence, ideally positioned on a private cul-de-sac lot with tranquil water views of the retention pond. Built just three years ago, this exceptional home showcases a thoughtfully designed open-concept floor plan that seamlessly blends elegance, comfort, and functionality.
The spacious main living areas are ideal for both everyday living and sophisticated entertaining, featuring abundant natural light and effortless flow throughout. A dedicated home office offers the flexibility today's lifestyle demands, while generously sized bedrooms provide comfortable accommodations for family and guests. The owner's suite serves as a private retreat, thoughtfully designed for relaxation and comfort.
Step outside to enjoy peaceful waterfront vistas and a serene setting that enhances the home's appeal. Located within a highly sought-after natural gas community, residents enjoy access to an impressive amenities center a and a welcoming neighborhood atmosphere.
Combining modern construction, premium location, versatile living spaces, and picturesque water views, this move-in-ready home presents a rare opportunity to enjoy elevated living in one of the area's most desirable family-friendly communities. A truly exceptional property that must be seen to be fully appreciated.
Active
Price cut: $5K (7/6)
$420,000
3167 HACKBERRY Court, Orange Park, FL 32073
4beds
2,433sqft
:
Get pre-qualified$2,818/mo
Single Family Residence
Built in 2023
10,018 Square Feet Lot
$416,000 Zestimate®
$173/sqft
$68/mo HOA
What's special
Generously sized bedroomsDedicated home officeAbundant natural lightVersatile living spacesSerene settingEffortless flow throughoutPeaceful waterfront vistas
- 34 days |
- 235 |
- 8 |
Zillow last checked:
Listing updated:
Listed by:
MISHELL LARMOND 904-697-6573,
JPAR CITY AND BEACH 904-370-3500,
MICHAELLE JEAN 561-951-4169
Source: realMLS,MLS#: 2151340
Facts & features
Interior
Bedrooms & bathrooms
- Bedrooms: 4
- Bathrooms: 3
- Full bathrooms: 2
- 1/2 bathrooms: 1
Heating
- Central, Electric
Cooling
- Central Air, Electric
Appliances
- Included: Dishwasher, Electric Water Heater, Gas Oven, Gas Range, Gas Water Heater, Microwave, Refrigerator, Tankless Water Heater, Washer
- Laundry: Gas Dryer Hookup, Upper Level, Washer Hookup
Features
- Ceiling Fan(s), Eat-in Kitchen, Kitchen Island, Open Floorplan, Pantry
- Flooring: Carpet, Tile
Interior area
- Total structure area: 3,009
- Total interior livable area: 2,433 sqft
Property
Parking
- Total spaces: 2
- Parking features: Attached, Garage, Garage Door Opener
- Attached garage spaces: 2
Features
- Levels: Two
- Stories: 2
- Patio & porch: Covered, Patio
- Has view: Yes
- View description: Pond
- Has water view: Yes
- Water view: Pond
- Waterfront features: Pond
Lot
- Size: 10,018 Square Feet
- Features: Cul-De-Sac, Sprinklers In Front, Sprinklers In Rear
Details
- Parcel number: 10042500788100568
Construction
Type & style
- Home type: SingleFamily
- Architectural style: Traditional
- Property subtype: Single Family Residence
Materials
- Fiber Cement, Frame
- Roof: Shingle
Condition
- New construction: No
- Year built: 2023
Utilities & green energy
- Sewer: Public Sewer
- Water: Public
- Utilities for property: Cable Available, Natural Gas Available, Sewer Connected, Water Connected
Green energy
- Energy efficient items: Thermostat
Community & HOA
Community
- Subdivision: Wilford Preserve
HOA
- Has HOA: Yes
- Amenities included: Pool, Clubhouse, Playground, Trash
- Services included: Pest Control
- HOA fee: $815 annually
- HOA name: Wilford Preserve
Location
- Region: Orange Park
Financial & listing details
- Price per square foot: $173/sqft
- Tax assessed value: $347,003
- Annual tax amount: $6,982
- Date on market: 6/19/2026
- Listing terms: Cash,Conventional,FHA,VA Loan
- Road surface type: Asphalt
Estimated market value
$416,000
$395,000 - $437,000
$2,531/mo
Price history
| Date | Event | Price |
|---|---|---|
| 7/6/2026 | Price change | $420,000-1.2%$173/sqft |
Source:  realMLS #2151340 Report a problem realMLS #2151340 Report a problem | ||
| 6/19/2026 | Listed for sale | $425,000+4.9%$175/sqft |
Source: realMLS #2151340 Report a problem | ||
| 9/13/2023 | Sold | $405,000-8%$166/sqft |
Source: realMLS #1183038 Report a problem | ||
| 7/22/2023 | Pending sale | $439,990$181/sqft |
Source: realMLS #1183038 Report a problem | ||
| 5/28/2023 | Price change | $439,990+2.3%$181/sqft |
Source: realMLS #1183038 Report a problem | ||
| 3/13/2023 | Price change | $429,990-2.7%$177/sqft |
Source: realMLS #1183038 Report a problem | ||
| 9/15/2022 | Listed for sale | $441,990$182/sqft |
Source: realMLS #1183038 Report a problem | ||
| 9/14/2022 | Pending sale | $441,990$182/sqft |
Source: realMLS #1183038 Report a problem | ||
| 8/11/2022 | Price change | $441,990+7.3%$182/sqft |
Source:  Stellar MLS #G5058836 Report a problem Stellar MLS #G5058836 Report a problem | ||
| 8/1/2022 | Price change | $411,990-6.8%$169/sqft |
Source: Stellar MLS #G5058836 Report a problem | ||
| 7/26/2022 | Listed for sale | $441,990$182/sqft |
Source: realMLS #1183038 Report a problem | ||
Public tax history
| Year | Property taxes | Tax assessment |
|---|---|---|
| 2025 | -- | $316,363 +2.9% |
| 2024 | $6,791 +99.8% | $307,448 +373% |
| 2023 | $3,399 +915.2% | $65,000 +195.5% |
| 2022 | $335 | $22,000 |
Find assessor info on the county website
Monthly payment
Est. payment
Payment breakdown
Explore the cost of this home by adjusting the details. Changes won't be saved.Climate risks
Neighborhood: 32073
Nearby schools
GreatSchools rating
- 8/10Argyle Elementary SchoolGrades: PK-6Distance: 0.3 mi
- 4/10Orange Park Junior High SchoolGrades: 7-8Distance: 3.7 mi
- 5/10Orange Park High SchoolGrades: PK,9-12Distance: 2.8 mi
- $504,1005 bd3 ba3.5k sqft3133 Flower Branch Ave, Orange Park, FL 32073Off Market
- $371,7004 bd2 ba2.2k sqft3127 Flower Branch Ave, Orange Park, FL 32073Off Market
- $350,0004 bd3 ba2.1k sqft3126 Flower Branch Ave, Orange Park, FL 32073Sold

- $465,0004 bd4 ba2.9k sqft2928 Firethorn Ave, Orange Park, FL 32073Pending
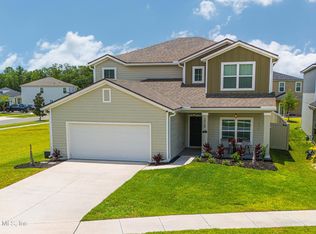
- $370,9904 bd3 ba2.1k sqft3160 Flower Branch Ave, Orange Park, FL 32073Sold
- $495,0005 bd3 ba3.5k sqft2907 Firethorn Ave, Orange Park, FL 32073Sold
- $370,0003 bd3 ba2.1k sqft2869 Firethorn Ave, Orange Park, FL 32073For Sale
- $345,0003 bd2 ba1.7k sqft2851 Firethorn Ave, Orange Park, FL 32073Off Market
A local agent can set up tours, give advice and negotiate with sellers.
A local lender can help you make sure your offer is ready when you are.
Similar homes
- $424,9003 bd3 ba2.4k sqft792 SYCAMORE Way, Orange Park, FL 32073For Sale
 MLS ID #2150103, TERRELL P NEWBERRY. realMLS
 - $489,0004 bd3 ba2.5k sqft620 IVORY PALM Road, Orange Park, FL 32073For Sale
 MLS ID #2155105, AMBER STRONG. realMLS
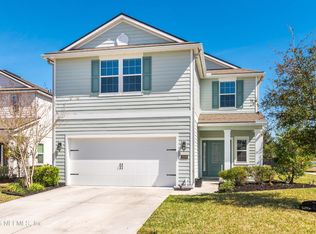
 - $435,0004 bd3 ba2.4k sqft3906 HEATHERBROOK Place, Middleburg, FL 32068For Sale
 MLS ID #2150154, VANESSA HERNANDEZ. realMLS
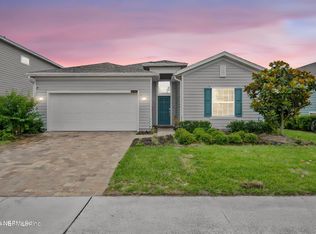
 - $410,0004 bd3 ba2k sqft3921 CLOVERDALE Court, Middleburg, FL 32068For Sale
 MLS ID #2145566, ALEXIS MARIE KUMP. realMLS
 - $315,0003 bd2 ba1.7k sqft635 SYCAMORE Way, Orange Park, FL 32073For SaleMLS ID #2134473, Gabi Fussell. realMLS
- $399,0004 bd3 ba2.3k sqft7155 CLAREMONT CREEK Drive, Jacksonville, FL 32222For SaleMLS ID #2153913, BRIANA JOHNSON. realMLS
- $375,0004 bd3 ba2k sqft6341 ROLLING TREE Street, Jacksonville, FL 32222For SaleMLS ID #2153496, JUDY A HAMILTON PA.. realMLS
- $379,9004 bd2 ba2.3k sqft9845 MELROSE CREEK Drive, Jacksonville, FL 32222For SaleMLS ID #2144125, MATTHIAS BERRANG. realMLS
- $395,0004 bd3 ba2k sqft7581 ROCK BROOK Drive, Jacksonville, FL 32222For SaleMLS ID #2118963, BARBARA COLLIER. realMLS
- $399,9005 bd3 ba2.6k sqft3130 HIDDEN MEADOWS Court, Green Cove Springs, FL 32043For SaleMLS ID #2153726, ASHLEY HUNTINGTON. realMLS
- $419,9003 bd2 ba1.6k sqft11442 COURTNEY WATERS Lane, Jacksonville, FL 32258For SaleMLS ID #2154978, KAREN ASHLEY. realMLS
- $425,0004 bd3 ba2.3k sqft3578 BRADLEY CREEK Parkway, Green Cove Springs, FL 32043For SaleMLS ID #2129965, KAYLEE KUEHN. realMLS
- $359,9004 bd3 ba2.1k sqft7159 RED TIMBER Road, Jacksonville, FL 32244For SaleMLS ID #2139804, SANGITA HORTON. realMLS
- $339,0004 bd2 ba1.8k sqft3536 CUNNINGHAM Road, Orange Park, FL 32065For SaleMLS ID #2132708, JEANNINE R KOSKI. realMLS
- $425,0005 bd4 ba2.9k sqft3262 HIDDEN MEADOWS Court, Green Cove Springs, FL 32043For SaleMLS ID #2147330, RENEE S LAMBORN. realMLS
- $444,9004 bd3 ba2.8k sqft1640 TANOAN Drive, Jacksonville, FL 32221For SaleMLS ID #2147853, BRANDON HOWELL. realMLS
- $365,0004 bd2 ba1.7k sqft11141 STAPLETON Drive, Jacksonville, FL 32222For SaleMLS ID #2152212, Tamula Buck. realMLS
- $450,0005 bd5 ba3.1k sqft3213 CROCUS Lane, Green Cove Springs, FL 32043For SaleMLS ID #2147899, DANIELLE WRIGHT. realMLS
- $375,0004 bd3 ba2k sqft2841 HAMMOCK DALE Court, Green Cove Springs, FL 32043For SaleMLS ID #2149491, LISA SWEAT. realMLS
- $475,0004 bd3 ba2.3k sqft3292 CYPRESS WALK Place, Green Cove Springs, FL 32043For SaleMLS ID #2154056, DEBRA PAPPAS. realMLS
