*Built in 2023 with all the post-construction upgrades already completed*
*4 bedrooms, 3.5 bathrooms, plus two versatile flex spaces*
*Designer accent walls in both the dining room and eat-in kitchen*
*Beautiful wood-look tile flooring throughout the main living areas*
*Open kitchen with espresso cabinetry, upgraded hardware, gas range, walk-in pantry, and updated pendant lighting*
*Spacious owner's suite featuring separate his-and-her closets, upgraded glass closet doors, and dual vanities*
*Upstairs laundry room with washer and dryer included*
*Fully fenced backyard with upgraded vinyl fencing and professional landscaping*
*Built-in garage shelving and storage for maximum organization*
*Located in Wilford Preserve with resort-style community amenities including a pool, clubhouse, playground, dog park, and open recreation field* ~ This newer built home is move-in ready and already features the upgrades you've been looking for. From custom accent walls and upgraded lighting to ceiling fans, blinds throughout, and thoughtful finishing touches, all the work has already been done.
Inside, you'll find a flexible and functional floor plan featuring 4 bedrooms, 3.5 bathrooms, and two bonus flex spaces perfect for a home office, playroom, or second living area. The dining room and eat-in kitchen each showcase custom accent walls, adding warmth and character throughout the home.
The kitchen is designed for both everyday living and entertaining with rich espresso cabinetry, upgraded hardware, stainless steel appliances, a gas range, walk-in pantry, and stylish new pendant lighting. (Refrigerator does not convey.) Wood-look tile flooring flows throughout the main living areas, while upstairs you'll find a convenient laundry room with the washer and dryer included.
The spacious owner's suite offers a true retreat with separate his-and-her closets featuring upgraded glass doors, dual vanities, and plenty of storage. Additional highlights include two separate HVAC systems for enhanced comfort, a marble vanity in the powder bath, built-in garage shelving, and a two-car garage.
Step outside to enjoy the fully fenced backyard with upgraded vinyl fencing, beautiful landscaping, and plenty of room to relax, entertain, or let pets play.
Located in the desirable Wilford Preserve community in Clay County, residents enjoy outstanding amenities including a resort-style swimming pool, clubhouse, playground, dog park, and a multipurpose recreation field, all while being conveniently located near shopping, dining, and major commuter routes. This is an exceptional opportunity to own a nearly new home where all of the upgrades have already been completed for you.
Pending
$465,000
2928 FIRETHORN Avenue, Orange Park, FL 32073
4beds
2,953sqft
:
Get pre-qualified$3,075/mo
Single Family Residence
Built in 2023
6,534 Square Feet Lot
$-- Zestimate®
$157/sqft
$66/mo HOA
What's special
Two-car garageGas rangeCeiling fansBlinds throughoutTwo versatile flex spacesUpgraded glass closet doorsUpgraded hardware
- 34 days |
- 175 |
- 4 |
Likely to sell faster than
Zillow last checked:
Listing updated:
Listed by:
CHRISTINA WELCH 904-404-1640,
KELLER WILLIAMS ST JOHNS 904-867-7694,
Nathanael Edwards 904-803-6535
Source: realMLS,MLS#: 2153980
Facts & features
Interior
Bedrooms & bathrooms
- Bedrooms: 4
- Bathrooms: 4
- Full bathrooms: 3
- 1/2 bathrooms: 1
Primary bedroom
- Area: 221 Square Feet
- Dimensions: 13.00 x 17.00
Bedroom 2
- Area: 10 Square Feet
- Dimensions: 5.00 x 2.00
Bedroom 3
- Area: 168 Square Feet
- Dimensions: 12.00 x 14.00
Bedroom 4
- Area: 156 Square Feet
- Dimensions: 13.00 x 12.00
Primary bathroom
- Area: 187 Square Feet
- Dimensions: 11.00 x 17.00
Bathroom 2
- Area: 50 Square Feet
- Dimensions: 5.00 x 10.00
Bathroom 3
- Area: 45 Square Feet
- Dimensions: 9.00 x 5.00
Bathroom 5
- Area: 35 Square Feet
- Dimensions: 5.00 x 7.00
Dining room
- Area: 144 Square Feet
- Dimensions: 12.00 x 12.00
Kitchen
- Area: 350 Square Feet
- Dimensions: 25.00 x 14.00
Laundry
- Area: 72 Square Feet
- Dimensions: 9.00 x 8.00
Living room
- Area: 289 Square Feet
- Dimensions: 17.00 x 17.00
Living room
- Area: 252 Square Feet
- Dimensions: 18.00 x 14.00
Heating
- Central, Electric, Heat Pump
Cooling
- Central Air, Electric
Appliances
- Included: Dishwasher, Dryer, Gas Range, Microwave, Washer
- Laundry: In Unit, Upper Level
Features
- Breakfast Bar, Built-in Features, Ceiling Fan(s), Eat-in Kitchen, Entrance Foyer, His and Hers Closets, Open Floorplan, Primary Bathroom - Shower No Tub, Master Downstairs, Split Bedrooms, Walk-In Closet(s)
- Flooring: Carpet, Tile
Interior area
- Total interior livable area: 2,953 sqft
Property
Parking
- Total spaces: 2
- Parking features: Attached, Garage
- Attached garage spaces: 2
Features
- Levels: Two
- Stories: 2
- Patio & porch: Covered, Patio
- Fencing: Back Yard,Full
Lot
- Size: 6,534 Square Feet
- Features: Corner Lot
Details
- Parcel number: 10042500788100558
Construction
Type & style
- Home type: SingleFamily
- Architectural style: Traditional
- Property subtype: Single Family Residence
Materials
- Roof: Shingle
Condition
- New construction: No
- Year built: 2023
Utilities & green energy
- Sewer: Public Sewer
- Water: Public
- Utilities for property: Cable Available, Electricity Connected, Natural Gas Connected, Sewer Connected, Water Connected
Community & HOA
Community
- Subdivision: Wilford Preserve
HOA
- Has HOA: Yes
- Amenities included: Pool, Clubhouse, Dog Park, Maintenance Grounds, Park, Playground
- HOA fee: $66 monthly
Location
- Region: Orange Park
Financial & listing details
- Price per square foot: $157/sqft
- Tax assessed value: $404,893
- Annual tax amount: $8,332
- Date on market: 7/6/2026
- Listing terms: Cash,Conventional,FHA,VA Loan
- Road surface type: Asphalt
Estimated market value
Not available
Estimated sales range
Not available
Not available
Price history
| Date | Event | Price |
|---|---|---|
| 7/20/2026 | Pending sale | $465,000$157/sqft |
Source:  realMLS #2153980 Report a problem realMLS #2153980 Report a problem | ||
| 7/6/2026 | Listed for sale | $465,000+5.7%$157/sqft |
Source: realMLS #2153980 Report a problem | ||
| 8/7/2023 | Sold | $440,000+0%$149/sqft |
Source: realMLS #1188969 Report a problem | ||
| 7/16/2023 | Pending sale | $439,990$149/sqft |
Source: realMLS #1188969 Report a problem | ||
| 7/7/2023 | Price change | $439,990-10.2%$149/sqft |
Source: realMLS #1188969 Report a problem | ||
| 6/16/2023 | Price change | $489,990+5.4%$166/sqft |
Source: realMLS #1188969 Report a problem | ||
| 5/22/2023 | Pending sale | $464,990$157/sqft |
Source: realMLS #1188969 Report a problem | ||
| 5/22/2023 | Listed for sale | $464,990$157/sqft |
Source: realMLS #1188969 Report a problem | ||
| 5/21/2023 | Pending sale | $464,990$157/sqft |
Source: realMLS #1188969 Report a problem | ||
| 8/29/2022 | Listed for sale | $464,990$157/sqft |
Source:  Stellar MLS #G5060085 Report a problem Stellar MLS #G5060085 Report a problem | ||
Public tax history
| Year | Property taxes | Tax assessment |
|---|---|---|
| 2025 | -- | $404,893 +2.3% |
| 2024 | $8,119 +138.9% | $395,875 +509% |
| 2023 | $3,399 +915.2% | $65,000 +195.5% |
| 2022 | $335 | $22,000 |
Find assessor info on the county website
Monthly payment
Est. payment
Payment breakdown
Explore the cost of this home by adjusting the details. Changes won't be saved.Climate risks
Neighborhood: 32073
Nearby schools
GreatSchools rating
- 8/10Argyle Elementary SchoolGrades: PK-6Distance: 0.3 mi
- 4/10Orange Park Junior High SchoolGrades: 7-8Distance: 3.7 mi
- 5/10Orange Park High SchoolGrades: PK,9-12Distance: 2.7 mi
Schools provided by the listing agent
- Elementary: Argyle
- Middle: Orange Park
- High: Orange Park
Source: realMLS. This data may not be complete. We recommend contacting the local school district to confirm school assignments for this home.
- $349,9814 bd3 ba2.4k sqft2942 Firethorn Ave, Orange Park, FL 32073Sold
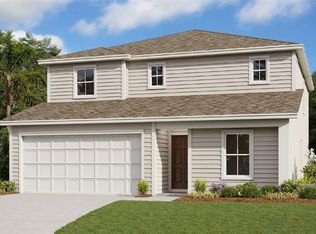
- $442,5005 bd4 ba2.9k sqft3158 Flower Branch Ave, Orange Park, FL 32073Sold

- $496,5005 bd3 ba3.5k sqft3133 Flower Branch Ave, Orange Park, FL 32073Off Market
- $338,0003 bd2 ba1.7k sqft3141 Flower Branch Ave, Orange Park, FL 32073Sold
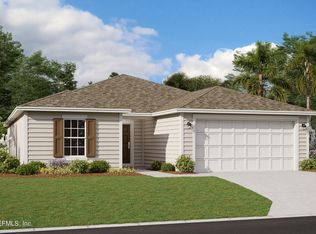
- $420,0004 bd3 ba2.4k sqft3167 Hackberry Ct, Orange Park, FL 32073For Sale
- $495,0005 bd3 ba3.5k sqft2907 Firethorn Ave, Orange Park, FL 32073Sold
- $353,8004 bd3 ba2.2k sqft610 Birch Tree Rd, Orange Park, FL 32073Off Market
- $388,1003 bd3 ba2.1k sqft2903 Firethorn Ave, Orange Park, FL 32073Off Market
A local agent can set up tours, give advice and negotiate with sellers.
A local lender can help you make sure your offer is ready when you are.
Similar homes
- $420,0004 bd3 ba2.4k sqft3167 HACKBERRY Court, Orange Park, FL 32073For Sale
 MLS ID #2151340, MISHELL LARMOND. realMLS
 - $399,9004 bd3 ba2.5k sqft2849 SPOONBILL Trail, Orange Park, FL 32073For Sale
 MLS ID #2149504, ANDREA DUDERIJA LLC. realMLS
 - $424,9003 bd3 ba2.4k sqft792 SYCAMORE Way, Orange Park, FL 32073For Sale
 MLS ID #2150103, TERRELL P NEWBERRY. realMLS
 - $360,0003 bd2 ba1.9k sqft2859 FIRETHORN Avenue, Orange Park, FL 32073For Sale
 MLS ID #2157606, TIFFANY PARKER. realMLS
 - $400,0004 bd3 ba2.4k sqft703 WELCOME HOME Drive, Middleburg, FL 32068For SaleMLS ID #2158586, KATHY COLETTI. realMLS
- $435,0004 bd3 ba2.4k sqft3906 HEATHERBROOK Place, Middleburg, FL 32068For SaleMLS ID #2150154, VANESSA HERNANDEZ. realMLS
- $370,0004 bd3 ba2.1k sqft647 SUNNY STROLL Drive, Middleburg, FL 32068For SaleMLS ID #2158945, DEIRDRA (Dee Dee) M ROBINSON. realMLS
- $599,0004 bd2 ba2.2k sqft1983 BRIDGEWOOD Drive, Orange Park, FL 32065For SaleMLS ID #2159301, PAT LEROY. realMLS
- $399,0004 bd3 ba2.4k sqft9906 PAVNES CREEK Drive, Jacksonville, FL 32222For SaleMLS ID #2157893, DANIEL SCOTT PENNY. realMLS
- $454,0004 bd2 ba1.8k sqft12911 SILVER OAK Drive, Jacksonville, FL 32223For SaleMLS ID #2155005, CHRISTINA WELCH. realMLS
- $399,0004 bd3 ba2.3k sqft7155 CLAREMONT CREEK Drive, Jacksonville, FL 32222For SaleMLS ID #2153913, BRIANA JOHNSON. realMLS
- $469,5004 bd2 ba2k sqft1334 IVYHEDGE Avenue, St. Augustine, FL 32092For SaleMLS ID #2159183, SHELLEY McCARTHY. realMLS
- $380,0004 bd3 ba2.3k sqft2651 HANBERRY Lane, Green Cove Springs, FL 32043For SaleMLS ID #2159062, MARLA NEWMAN. realMLS
- $363,0004 bd3 ba2k sqft6341 ROLLING TREE Street, Jacksonville, FL 32222For SaleMLS ID #2153496, JUDY A HAMILTON PA.. realMLS
- $445,0004 bd3 ba2.5k sqft3001 GRANARY PARK Avenue, Green Cove Springs, FL 32043For SaleMLS ID #2150537, VICTORIA VANN PA. realMLS
- $425,0004 bd3 ba2.3k sqft3578 BRADLEY CREEK Parkway, Green Cove Springs, FL 32043For SaleMLS ID #2129965, KAYLEE KUEHN. realMLS
- $384,9005 bd3 ba2.6k sqft3130 HIDDEN MEADOWS Court, Green Cove Springs, FL 32043For SaleMLS ID #2153726, ASHLEY HUNTINGTON. realMLS
- $400,0003 bd2 ba2.4k sqft3737 EAGLE ROCK Road, Orange Park, FL 32068For SaleMLS ID #2138058, KADY ROSE ANDREOLI. realMLS
- $385,0005 bd3 ba2.4k sqft3378 LAWTON Place, Green Cove Springs, FL 32043For SaleMLS ID #2158772, MAGGIE KINGSLEY. realMLS
- $510,0004 bd2 ba2.2k sqft395 BROWN BEAR, Jacksonville, FL 32259For SaleMLS ID #2147555, KEISHA HODGES. realMLS
