Skip main navigation
Closed
  • $414,000

    9918 PAVNES CREEK Drive, Jacksonville, FL 32222

    4beds
    2,510sqft
    Single Family Residence
    Built in 2018
    7,405 Square Feet Lot
    $414,000 Zestimate®
    $165/sqft
    $2,659 Estimated rent

    Home value

    $414,000

    $393,000 - $435,000

    $2,659/mo

    Zestimate® history
    Loading
    Loading...

    Owner options

    List your home for rent

    $2,659/mo

    Rent Zestimate®

    Find your next renter with Zillow Rental Manager. Plus, with online applications, you can quickly screen prospective tenants – for free.

    Learn more

    $2,659/mo

    Rent Zestimate®

    Refinance and save

    $2,974/mo

    Est. payment

    Refinancing to a lower rate could help reduce your monthly payments and save thousands over the life of the loan.

    See today's rates

    $2,974/mo

    Est. payment

    Explore your selling options

    Work with a Zillow partner agent

    Leverage their expertise and Zillow's premium Showcase listings to get your home seen by more buyers.

    Get started

    List with your own agent

    Get your home in front of millions of buyers by listing it on Zillow.

    Learn how to do it

    Sell it yourself

    Take full control of how buyers see your home on Zillow by listing For Sale by Owner (FSBO).

    List your home

    What's special

    Dedicated officeImpeccably maintainedVersatile bonus roomPeaceful backdropOpen concept floorplanThoughtfully upgradedWhole house generator plug
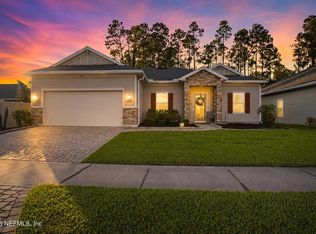
    Impeccably maintained and thoughtfully upgraded, this exceptional residence offers refined living with effortless comfort. Designed for both everyday living and entertaining, the open concept floorplan features a dedicated office, versatile bonus room, and a screened lanai overlooking serene preserve views. A rear JEA easement provides lasting privacy with no future development behind the home, creating a peaceful backdrop rarely found. Every detail reflects pride of ownership, from the tankless water heater with filtration system to the whole house generator plug for added peace of mind. This truly move in ready home blends quality, functionality, and timeless appeal. Residents of Longleaf enjoy resort style amenities including 2 pools, clubhouse, fitness center, outdoor CrossFit gym, playground, and more. An exceptional opportunity to enjoy elevated living in one of the area's most desirable communities.

    Zillow last checked:

    Listing updated:

    Listed by:

    CHERYA CAVANAUGH 904-566-5767,

    KELLER WILLIAMS ST JOHNS 904-867-7694

    Bought with:

    WATSON REALTY CORP

    Source: realMLS,MLS#: 2147266MLS Logo

    Facts & features

    Interior

    Bedrooms & bathrooms
    • Bedrooms: 4
    • Bathrooms: 3
    • Full bathrooms: 2
    • 1/2 bathrooms: 1
    Heating
    • Central
    Cooling
    • Central Air
    Appliances
    • Included: Dishwasher, Disposal, Dryer, Electric Range, Refrigerator, Tankless Water Heater, Washer
    • Laundry: In Unit
    Features
    • Breakfast Bar, Built-in Features, Ceiling Fan(s), Eat-in Kitchen, Kitchen Island, Open Floorplan, Primary Bathroom -Tub with Separate Shower, Master Downstairs, Split Bedrooms
    • Flooring: Carpet, Tile
    Interior area
    • Total interior livable area: 2,510 sqft

    Property

    Parking
    • Total spaces: 2
    • Parking features: Garage
    • Garage spaces: 2
    Features
    • Levels: One
    • Stories: 1
    • Patio & porch: Porch, Rear Porch
    • Has view: Yes
    • View description: Protected Preserve
    Lot
    • Size: 7,405 Square Feet
    Details
    • Parcel number: 0164098875

    Construction

    Type & style
    • Home type: SingleFamily
    • Architectural style: Traditional
    • Property subtype: Single Family Residence
    Materials
    • Frame
    Condition
    • Updated/Remodeled
    • New construction: No
    • Year built: 2018

    Utilities & green energy

    • Sewer: Public Sewer
    • Water: Public
    • Utilities for property: Cable Connected, Electricity Connected, Sewer Connected, Water Connected

    Community & HOA

    Community
    • Subdivision: Longleaf
    HOA
    • Has HOA: Yes
    • Amenities included: Pool, Fitness Center, Park
    • HOA fee: $88 monthly
    Location
    • Region: Jacksonville

    Financial & listing details

    • Price per square foot: $165/sqft
    • Tax assessed value: $342,349
    • Annual tax amount: $4,535
    • Date on market: 5/28/2026
    • Listing terms: Cash,Conventional,FHA,VA Loan
    • Road surface type: Asphalt

    Price history

    DateEventPrice
    8/20/2026Sold$414,000+1%$165/sqft
    Source: realMLS #2147266 Report a problem
    8/12/2026Pending sale$410,000$163/sqft
    Source: realMLS #2147266 Report a problem
    5/28/2026Listed for sale$410,000+0.6%$163/sqft
    Source: realMLS #2147266 Report a problem
    3/6/2026Sold$407,500-1.2%$162/sqft
    Source: realMLS #2112600 Report a problem
    2/19/2026Pending sale$412,500$164/sqft
    Source: realMLS #2112600 Report a problem
    1/12/2026Price change$412,500-0.6%$164/sqft
    Source: realMLS #2112600 Report a problem
    10/9/2025Listed for sale$415,000+52.5%$165/sqft
    Source: realMLS #2112600 Report a problem
    8/21/2018Sold$272,100$108/sqft
    Source: realMLS #941901 Report a problem

    Public tax history

    YearProperty taxesTax assessment
    2024$4,261 +2.8%$267,757 +3%
    2023$4,143 +9.1%$259,959 +3%
    2022$3,796 +0.7%$252,388 +3%
    2021$3,770 +1%$245,037 +1.4%
    2020$3,734 +1.1%$241,654 +2.3%
    2019$3,692 +485.3%$236,221 +574.9%
    2018$631 $35,000
    2017$631 --
    Find assessor info on the county website

    Neighborhood: Chimney Lakes

    Nearby schools

    GreatSchools rating
    Schools provided by the listing agent
    • Elementary: Westview
    • Middle: Westview
    • High: Westside High School

    Source: realMLS. This data may not be complete. We recommend contacting the local school district to confirm school assignments for this home.

    Get a cash offer in 3 minutes
    Find out how much your home could sell for in as little as 3 minutes with a no-obligation cash offer.
    Estimated market value
    $414,000
    Get a cash offer in 3 minutes
    Find out how much your home could sell for in as little as 3 minutes with a no-obligation cash offer.
    Estimated market value
    $414,000