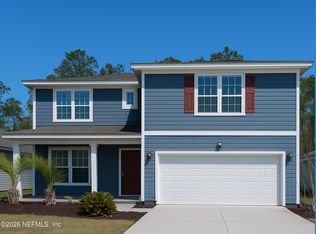
Discover the perfect blend of space, style, and convenience in this beautifully maintained Lennar Medallion I floor plan--offering more living space than the Medallion II and loaded with desirable upgrades. Featuring 4 spacious bedrooms, 3 full bathrooms, and a rare 3-car garage, this home is designed to accommodate both everyday living and entertaining.
The heart of the home is the stunning kitchen, complete with white quartz countertops, 42-inch white cabinetry, and a full suite of Frigidaire® stainless steel appliances, including a refrigerator, range, microwave, and dishwasher. Elegant ceramic wood-look plank tile flooring extends throughout the main living areas, creating a seamless and sophisticated feel.
Step outside to enjoy the screened lanai, perfect for relaxing or entertaining year-round. Additional features include a sprinkler system and a recently updated water heater for added peace of mind.
Schedule your private showing today!
Active
$485,000
1484 HUNTLEY HOLLOW Drive, Jacksonville, FL 32218
4beds
2,660sqft
Single Family Residence
Built in 2024
0.3 Acres Lot
$478,100 Zestimate®
$182/sqft
$64/mo HOA
What's special
White quartz countertopsStunning kitchenSprinkler system
- 77 days |
- 193 |
- 7 |
Zillow last checked:
Listing updated:
Listed by:
ALTON BERNARD MCGRIFF 904-322-1143,
FATHOM REALTY FL, LLC. 888-455-6040
Source: realMLS,MLS#: 2150177
Facts & features
Interior
Bedrooms & bathrooms
- Bedrooms: 4
- Bathrooms: 3
- Full bathrooms: 3
Heating
- Central, Electric, Heat Pump
Cooling
- Central Air, Electric
Appliances
- Included: Dishwasher, Disposal, Electric Cooktop, Electric Range, Electric Water Heater, Ice Maker, Microwave, Refrigerator
- Laundry: Electric Dryer Hookup, Washer Hookup
Features
- Breakfast Bar, Breakfast Nook, Entrance Foyer, Kitchen Island, Pantry
- Flooring: Carpet, Tile
Interior area
- Total interior livable area: 2,660 sqft
Property
Parking
- Total spaces: 3
- Parking features: Attached, Garage, Garage Door Opener
- Attached garage spaces: 3
Features
- Levels: One
- Stories: 1
- Patio & porch: Patio, Porch, Screened
- Has view: Yes
- View description: Pond, Protected Preserve
- Has water view: Yes
- Water view: Pond
Lot
- Size: 0.3 Acres
- Features: Sprinklers In Front, Sprinklers In Rear
Details
- Parcel number: 0196000885
Construction
Type & style
- Home type: SingleFamily
- Architectural style: Ranch,Traditional
- Property subtype: Single Family Residence
Materials
- Fiber Cement, Frame
- Roof: Shingle
Condition
- Updated/Remodeled
- New construction: No
- Year built: 2024
Utilities & green energy
- Sewer: Public Sewer
- Water: Public
- Utilities for property: Cable Available, Electricity Connected, Sewer Connected, Water Connected
Green energy
- Energy efficient items: Windows
Community & HOA
Community
- Security: Smoke Detector(s)
- Subdivision: Seaton Creek Reserve
HOA
- Has HOA: Yes
- Amenities included: Pool, Clubhouse, Fitness Center, Playground, Tennis Court(s), Trash
- HOA fee: $383 semi-annually
Location
- Region: Jacksonville
Financial & listing details
- Price per square foot: $182/sqft
- Annual tax amount: $4,210
- Date on market: 6/12/2026
- Listing terms: Cash,Conventional,FHA,VA Loan
- Road surface type: Asphalt
Estimated market value
$478,100
$454,000 - $502,000
$2,652/mo
Price history
| Date | Event | Price |
|---|---|---|
| 6/12/2026 | Listed for sale | $485,000+10.2%$182/sqft |
Source:  realMLS #2150177 Report a problem realMLS #2150177 Report a problem | ||
| 9/27/2025 | Listing removed | $440,000$165/sqft |
Source: realMLS #2091449 Report a problem | ||
| 7/16/2025 | Price change | $440,000-4.3%$165/sqft |
Source: realMLS #2091449 Report a problem | ||
| 6/5/2025 | Listed for sale | $460,000$173/sqft |
Source: realMLS #2091449 Report a problem | ||
Public tax history
Tax history is unavailable.
Monthly payment
Est. payment
Payment breakdown
Explore the cost of this home by adjusting the details. Changes won't be saved.Climate risks
Neighborhood: 32218
Nearby schools
GreatSchools rating
- 6/10Biscayne Elementary SchoolGrades: PK-5Distance: 4.9 mi
- 2/10Highlands Middle SchoolGrades: 6-8Distance: 6.3 mi
- 3/10First Coast High SchoolGrades: 9-12Distance: 4.2 mi
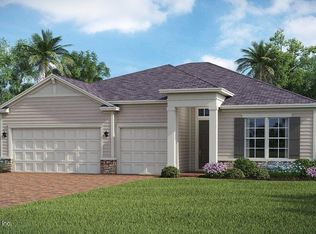
- $435,0804 bd3 ba2.6k sqft1460 Huntley Hollow Dr, Jacksonville, FL 32218Sold
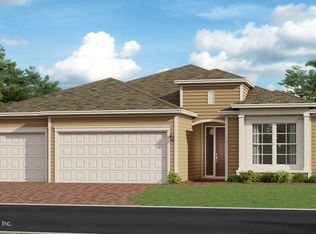
- $378,2853 bd2 ba2.2k sqft1448 Huntley Hollow Dr, Jacksonville, FL 32218Sold
- $408,3893 bd2 ba2.2k sqft1435 Huntley Hollow Dr, Jacksonville, FL 32218Sold
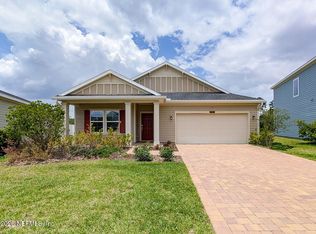
- $2,5004 bd2 ba2.1k sqft15524 Creek Edge Ct, Jacksonville, FL 32218For Rent
- $384,4004 bd3 ba2.2k sqft15518 Creek Edge Ct, Jacksonville, FL 32218Off Market
- $305,3353 bd2 ba1.7k sqft1544 Huntley Hollow Dr, Jacksonville, FL 32218Sold
- $410,0004 bd3 ba2.2k sqft1417 Huntley Hollow Dr, Jacksonville, FL 32218Sold
- $396,4804 bd3 ba2.2k sqft1453 Huntley Hollow Dr, Jacksonville, FL 32218Sold
A local agent can set up tours, give advice and negotiate with sellers.
Similar homes
- $444,0004 bd3 ba2.4k sqft10206 SHOREVIEW Drive N, Jacksonville, FL 32218For Sale
 MLS ID #2135660, JAMIE JARAUSCH. realMLS
 - $319,9003 bd2 ba2k sqft15769 TWIN CREEK Drive, Jacksonville, FL 32218For Sale
 MLS ID #2156810, JENNIFER CROXTON. realMLS
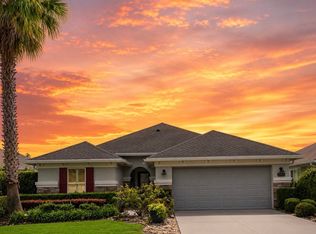
 - $345,0003 bd2 ba1.8k sqft15971 HUTTON Lane, Jacksonville, FL 32218For Sale
 MLS ID #2159489, CARYN HERZBERG. realMLS
 - $452,9005 bd3 ba2.7k sqft16640 CODY CREEK Court, Jacksonville, FL 32226For Sale
 MLS ID #2120463, JOSEPH SHERIDAN. realMLS
 - $535,0005 bd6 ba2.7k sqft12303 CLAPBOARD BLUFF Trail, Jacksonville, FL 32226For SaleMLS ID #2161849, CHANELLE WILLIAMS. realMLS
- $424,9904 bd3 ba2.4k sqft12692 FABIUS Way, Jacksonville, FL 32218New ConstructionrealMLS
- $492,9905 bd4 ba2.7k sqft9298 SPIDER LILY Lane, Jacksonville, FL 32219For SaleMLS ID #2161624, DAIRA PAOLA WORTHINGTON. realMLS
- $440,0004 bd3 ba2.4k sqft3196 LITTLE KERN Lane, Jacksonville, FL 32226For SaleMLS ID #2149174, JAIMAR GALARRAGA. realMLS
- $495,0004 bd3 ba2.8k sqft2410 CEDAR SHORES Circle, Jacksonville, FL 32210For SaleMLS ID #2158231, MICHAEL HARRINGTON. realMLS
- $379,0004 bd3 ba2.2k sqft13796 FISH EAGLE Drive W, Jacksonville, FL 32226For SaleMLS ID #2149925, DREAMA VANBIBBER. realMLS
- $348,9904 bd3 ba1.9k sqft14323 EPPLY Drive, Jacksonville, FL 32218New ConstructionrealMLS
- $300,0004 bd2 ba2.5k sqft841 CHALMET Lane, Jacksonville, FL 32218For SaleMLS ID #2150052, KAREN ALBRIGHT. realMLS
- $319,9004 bd3 ba3.8k sqft12291 LAWSON CREEK Drive, Jacksonville, FL 32218For SaleMLS ID #2151456, RACHELLE MILLER. realMLS
- $275,0004 bd3 ba2.2k sqft11714 HARTS Road, Jacksonville, FL 32218For SaleMLS ID #2141428, DYRANESHEA ROSS. realMLS
- $311,0003 bd2 ba2k sqft978 TAMMY COVE Lane, Jacksonville, FL 32218For SaleMLS ID #2129341, KAREN ALBRIGHT. realMLS
- $418,9904 bd3 ba2.4k sqft12704 FABIUS Way, Jacksonville, FL 32218New ConstructionrealMLS
- $489,8003 bd2 ba1.9k sqft782 WELLHOUSE Drive, Jacksonville, FL 32220For SaleMLS ID #2144473, APRYL MURPHY. realMLS
- $329,9993 bd2 ba1.9k sqft4251 WOODLEY CREEK Road, Jacksonville, FL 32218For SaleMLS ID #2159678, ROBIN D LAURAMOORE. realMLS
- $385,0004 bd4 ba3k sqft8331 GOLDEN BAMBOO Drive, Jacksonville, FL 32219For SaleMLS ID #2154038, KAREN ALBRIGHT. realMLS
- $287,0003 bd2 ba1.5k sqft694 CHERRY BARK Drive, Jacksonville, FL 32218For SaleMLS ID #2142139, Cliff Glansen. realMLS
