🔥 WHY WAIT MONTHS FOR NEW CONSTRUCTION WHEN YOU CAN MOVE IN NOW? 🔥
Stop paying for upgrades, dealing with construction delays, and wondering what your final price will be. This stunning 5-bedroom, 3-bath home offers 2,782 square feet of finished living space and is ready today.
From the moment you walk in, you'll notice the open layout, soaring 9-foot ceilings, luxury vinyl plank flooring, quartz countertops, 42'' soft-close cabinets, and stainless steel appliances. The flexible floor plan includes a spacious primary suite and an additional bedroom downstairs, making it ideal for guests, a home office, or multi-generational living. Upstairs features three additional bedrooms plus a large loft that can serve as a media room, playroom, or workspace.
Step outside to a screened lanai perfect for relaxing year-round. Located on a quiet cul-de-sac in an intimate 30-home community with NO CDD fees, this home is just minutes from River City Marketplace, shopping, dining, and major highways 16640 Cody Creek Ct Eagle Bend Jacksonville, FL 32226
5 Bedrooms 3 Bathrooms 2,782 Sq Ft Built 2022
Boutique 30-Home Community " NO CDD Fees Screened Patio Move-In Ready
Discover the perfect blend of modern comfort and peaceful neighborhood living in the highly desirable Eagle Bend / Hidden Bluff community. This spacious 5-bedroom, 3-bath, 2,782 sq ft home built in 2022 and impeccably maintained offers the style, functionality, and location today's buyers crave.
What Makes This Home Stand Out
Step into an inviting open-concept living space filled with natural light, soaring 9 ft ceilings, and upgraded luxury vinyl plank flooring. The chef-inspired kitchen features 42-inch soft-close cabinets, quartz countertops, stainless steel appliances, and a large eat-in breakfast bar perfect for family gatherings or entertaining guests.
The thoughtful layout features two bedrooms downstairs, including a private primary suite with a large walk-in closet, dual sinks, and a spacious walk-in shower. An additional full bath with walk-in shower downstairs offers flexibility for guests or multigenerational living.
Upstairs, you'll find a generous loft, three more bedrooms, and a full bath with a tub/shower combo ideal for kids, guests, or a second living area.
Outdoor Living
Enjoy Florida evenings on your screened-in lanai, overlooking a peaceful backyard with plenty of room for relaxation, grilling, or future customization.
A Safe, Quiet Community
One of the rare gems of this property is its location in a boutique 30 home community with two cul-de-sac streets meaning only local traffic, added privacy, and a safer environment for children and pets to play.
Plus, enjoy NO CDD fees, a community playground, and a jogging path just steps away.
Location & Lifestyle
Conveniently located near River City Marketplace, top-rated schools, dining, shopping, and quick access to I-295.
Nearby schools include:
Louis Sheffield Elementary (B+)
Oceanway Middle
First Coast High School
Strong Value
Estimated value today $470,000 - $487,000
Approx. 8% value increase since last sale
This home delivers the space, privacy, modern design, and community feel that buyers are searching for. Homes in this neighborhood don't last long schedule your private tour today!
Active
$459,990
16640 CODY CREEK Court, Jacksonville, FL 32226
5beds
2,769sqft
:
Get pre-qualified$3,152/mo
Single Family Residence
Built in 2022
7,405 Square Feet Lot
$457,000 Zestimate®
$166/sqft
$119/mo HOA
What's special
Large loftGenerous loftAdditional bedroom downstairsQuartz countertopsFlexible floor planOpen layoutQuiet cul-de-sac
- 245 days |
- 123 |
- 13 |
Zillow last checked:
Listing updated:
Listed by:
JOSEPH SHERIDAN 904-803-1764,
BETTER HOMES & GARDENS REAL ESTATE LIFESTYLES REALTY 833-765-3244
Source: realMLS,MLS#: 2120463
Facts & features
Interior
Bedrooms & bathrooms
- Bedrooms: 5
- Bathrooms: 3
- Full bathrooms: 3
Primary bedroom
- Level: First
Bedroom 2
- Level: First
Bedroom 3
- Level: Second
Bedroom 3
- Level: Second
Bedroom 4
- Level: Second
Bedroom 5
- Level: Second
Primary bathroom
- Level: Main
Bathroom 2
- Level: Main
Kitchen
- Level: Main
Laundry
- Level: Main
Loft
- Level: Second
Heating
- Central, Electric
Cooling
- Central Air
Appliances
- Included: Convection Oven, Dishwasher, Disposal, Double Oven, Dryer, Electric Oven, Electric Water Heater, Ice Maker, Microwave, Refrigerator, Washer, Water Softener Owned
- Laundry: Electric Dryer Hookup, Lower Level, Washer Hookup
Features
- Breakfast Bar, Eat-in Kitchen, Kitchen Island, Open Floorplan, Primary Bathroom - Shower No Tub, Master Downstairs, Smart Thermostat, Split Bedrooms, Walk-In Closet(s)
- Flooring: Carpet, Laminate
Interior area
- Total structure area: 3,519
- Total interior livable area: 2,769 sqft
Property
Parking
- Total spaces: 2
- Parking features: Attached, Garage Door Opener
- Attached garage spaces: 2
Features
- Levels: Two
- Stories: 2
- Patio & porch: Patio, Screened
- Fencing: Back Yard
Lot
- Size: 7,405 Square Feet
Details
- Parcel number: 1061229245
- Zoning description: Residential
Construction
Type & style
- Home type: SingleFamily
- Property subtype: Single Family Residence
Materials
- Roof: Shingle
Condition
- New construction: No
- Year built: 2022
Utilities & green energy
- Sewer: Public Sewer
- Water: Public
- Utilities for property: Cable Available, Electricity Connected, Sewer Connected, Water Connected
Community & HOA
Community
- Security: Closed Circuit Camera(s), Smoke Detector(s)
- Subdivision: Hidden Bluff
HOA
- Has HOA: Yes
- HOA fee: $119 monthly
- HOA name: Hidden Bluff
Location
- Region: Jacksonville
Financial & listing details
- Price per square foot: $166/sqft
- Tax assessed value: $383,545
- Annual tax amount: $6,440
- Date on market: 12/11/2025
- Listing terms: Cash,Conventional,FHA,VA Loan
- Road surface type: Asphalt
Estimated market value
$457,000
$434,000 - $480,000
$3,312/mo
Price history
| Date | Event | Price |
|---|---|---|
| 4/24/2026 | Price change | $459,990-2.1%$166/sqft |
Source:  realMLS #2120463 Report a problem realMLS #2120463 Report a problem | ||
| 12/11/2025 | Listed for sale | $470,000+10.6%$170/sqft |
Source: realMLS #2120463 Report a problem | ||
| 11/30/2022 | Sold | $425,000-1.1%$153/sqft |
Source: realMLS #1165334 Report a problem | ||
| 10/21/2022 | Pending sale | $429,700$155/sqft |
Source: realMLS #1165334 Report a problem | ||
| 10/14/2022 | Price change | $429,700-14%$155/sqft |
Source: realMLS #1165334 Report a problem | ||
| 10/7/2022 | Price change | $499,700+0.4%$180/sqft |
Source: realMLS #1165334 Report a problem | ||
| 9/22/2022 | Price change | $497,700+1.8%$180/sqft |
Source: realMLS #1165334 Report a problem | ||
| 5/15/2022 | Pending sale | $488,710$176/sqft |
Source: realMLS #1165334 Report a problem | ||
| 4/26/2022 | Price change | $488,710+0.3%$176/sqft |
Source: realMLS #1165334 Report a problem | ||
| 4/25/2022 | Listed for sale | $487,300$176/sqft |
Source: realMLS #1165334 Report a problem | ||
Public tax history
| Year | Property taxes | Tax assessment |
|---|---|---|
| 2024 | $6,329 -18.8% | $383,545 -9.2% |
| 2023 | $7,792 +815.1% | $422,180 +744.4% |
| 2022 | $852 | $50,000 |
Find assessor info on the county website
Monthly payment
Est. payment
Payment breakdown
Explore the cost of this home by adjusting the details. Changes won't be saved.Climate risks
Neighborhood: Eagle Bend
Nearby schools
GreatSchools rating
- 7/10Louis S. Sheffield Elementary SchoolGrades: K-5Distance: 4.8 mi
- 4/10Oceanway SchoolGrades: 6-8Distance: 5.4 mi
- 3/10First Coast High SchoolGrades: 9-12Distance: 4.2 mi
- $427,6004 bd3 ba2.2k sqft16634 Cody Creek Ct, Jacksonville, FL 32226Off Market
- $491,2004 bd3 ba2.8k sqft16646 Cody Creek Ct, Jacksonville, FL 32226Off Market
- $403,7003 bd3 ba2.2k sqft16676 Cody Creek Ct, Jacksonville, FL 32221Off Market

- $352,7004 bd2 ba1.7k sqft16628 Cody Creek Ct, Jacksonville, FL 32226Off Market
- $477,7005 bd3 ba2.2k sqft16652 Cody Creek Ct, Jacksonville, FL 32226Off Market
- $458,7005 bd3 ba2.7k sqft16645 Cody Creek Ct, Jacksonville, FL 32226Off Market
- $379,4004 bd2 ba2k sqft16637 Cody Creek Ct, Jacksonville, FL 32226Off Market
- $365,0003 bd2 ba1.5k sqft16622 Cody Creek Ct, Jacksonville, FL 32226Sold
A local agent can set up tours, give advice and negotiate with sellers.
Similar homes
- $440,0004 bd3 ba2.4k sqft3196 LITTLE KERN Lane, Jacksonville, FL 32226For Sale
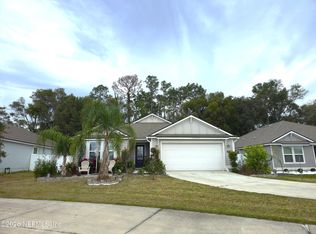 MLS ID #2149174, JAIMAR GALARRAGA. realMLS
 - $386,5004 bd3 ba2.2k sqft13796 FISH EAGLE Drive W, Jacksonville, FL 32226For Sale
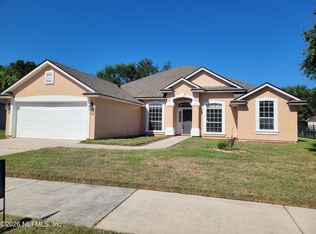 MLS ID #2149925, DREAMA VANBIBBER. realMLS
 - $394,9004 bd2 ba2.3k sqft12750 DUNNS VIEW Drive, Jacksonville, FL 32218For Sale
 MLS ID #2159196, EDWARD WHEELER. realMLS
 - $485,0004 bd3 ba2.6k sqft1484 HUNTLEY HOLLOW Drive, Jacksonville, FL 32218For Sale
 MLS ID #2150177, ALTON BERNARD MCGRIFF. realMLS
 - $370,0004 bd3 ba2.3k sqft13895 FISH EAGLE Drive E, Jacksonville, FL 32226For SaleMLS ID #2151098, RAUL PINO. realMLS
- $374,9994 bd2 ba2.2k sqft3196 SHADOW CREEK Road, Jacksonville, FL 32226For SaleMLS ID #2159561, DARRELL BROWN. realMLS
- $459,0003 bd3 ba2k sqft10135 LAKEVIEW Road W, Jacksonville, FL 32225For SaleMLS ID #2159252, PETER PESTANO. realMLS
- $350,0004 bd2 ba1.9k sqft13988 FISH EAGLE Drive E, Jacksonville, FL 32226For SaleMLS ID #2158259, SERGEY YOUNG. realMLS
- $450,0004 bd3 ba2.4k sqft10206 SHOREVIEW Drive N, Jacksonville, FL 32218For SaleMLS ID #2135660, JAMIE JARAUSCH. realMLS
- $419,9003 bd3 ba2.2k sqft12351 CLAPBOARD BLUFF Trail, Jacksonville, FL 32226For SaleMLS ID #2158704, GABRIELA KADAS. realMLS
- $350,0003 bd3 ba2.4k sqft3918 CEDAR BLUFF Lane, Jacksonville, FL 32226For SaleMLS ID #2152950, Amir Shadmani. realMLS
- $470,0004 bd3 ba2.8k sqft2158 WILLESDON Drive W, Jacksonville, FL 32246For SaleMLS ID #2151962, KAREN ALBRIGHT. realMLS
- $509,0004 bd3 ba2.2k sqft85225 SAGAMORE Court, Fernandina Beach, FL 32034For SaleMLS ID #2104924, TRENTON HODGES. realMLS
- $432,5003 bd2 ba1.6k sqft54071 CORLEY Drive, Callahan, FL 32011For SaleMLS ID #2133992, JIM L CREWS. realMLS
- $365,0005 bd3 ba2.5k sqft12573 LAKE TAYLOR Lane, Jacksonville, FL 32218For SaleMLS ID #2140205, DEDRA JONES. realMLS
- $670,0004 bd3 ba3.1k sqft5238 CLAPBOARD COVE Court, Jacksonville, FL 32226For SaleMLS ID #2044324, VICTRINA MULLINGS. realMLS
- $415,0003 bd2 ba1.7k sqft861653 WORTHINGTON Drive, Yulee, FL 32097For SaleMLS ID #2159352, FRANCES GRIEB LLC. realMLS
- $324,9003 bd2 ba1.4k sqft3085 CHANDLERS CROSSING Drive, Jacksonville, FL 32226For SaleMLS ID #2149545, ALIEA MAY VEON. realMLS
- $379,0005 bd3 ba2.6k sqft95443 WOODBRIDGE Parkway, Fernandina Beach, FL 32034For SaleMLS ID #2145236, KAREN ALBRIGHT. realMLS
- $415,0004 bd3 ba2k sqft1615 MATHEWS MANOR Drive, Jacksonville, FL 32211For SaleMLS ID #2157134, SHAWN ONEILL. realMLS
