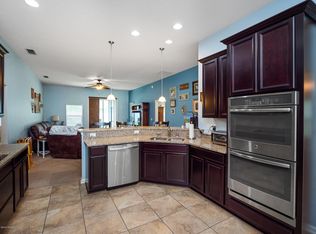
Welcome to your dream home in the highly sought-after Bainebridge Estates community! This spectacular 5-bedroom, 4-bathroom residence offers 2,906 square feet of beautifully designed, move-in-ready living space featuring tall ceilings, fireplace, separate laundry room, SS appliances and more. Built in 2014, the home features a bright and airy open floor plan that effortlessly connects the main living areas. At the heart of the home is a large, modern kitchen equipped with ample counter space and storage. The spacious, first-floor owner's suite provides a peaceful retreat that includes a walk-in closet, separate shower and 2 vanities. Step outside to your private oasis: a beautiful screened patio looking out over a fully fenced rear yard. Complete with a spacious 3-car garage, this home combines comfort with convenience. Enjoy quick, easy access to the interstate and all the fantastic shopping, dining, and entertainment options at nearby River City Marketplace. Take a look today!
Active
Price cut: $13.9K (8/31)
$395,000
15815 CANOE CREEK Drive, Jacksonville, FL 32218
5beds
2,906sqft
Single Family Residence
Built in 2014
6,969 Square Feet Lot
$393,900 Zestimate®
$136/sqft
$13/mo HOA
What's special
Separate laundry roomTall ceilingsLarge modern kitchenSeparate showerBeautiful screened patioSs appliancesFully fenced rear yard
- 62 days
- 847
- 89
Zillow last checked:
Listing updated:
Listed by:
ETHAN W GREGORY 904-502-9700,
ALLISON JAMES ESTATES AND HOMES FLORIDA 941-500-4922,
KRAVIN C ELLISON 954-292-4883
Source: realMLS,MLS#: 2153576
Facts & features
Interior
Bedrooms & bathrooms
- Bedrooms: 5
- Bathrooms: 4
- Full bathrooms: 4
Heating
- Central
Cooling
- Central Air
Appliances
- Included: Dishwasher, Electric Cooktop, Electric Oven, Refrigerator
- Laundry: Electric Dryer Hookup, Washer Hookup
Features
- Breakfast Bar, Ceiling Fan(s), Eat-in Kitchen, Kitchen Island, Open Floorplan, Pantry, Primary Bathroom -Tub with Separate Shower, Master Downstairs, Split Bedrooms, Walk-In Closet(s)
- Flooring: Carpet
- Number of fireplaces: 1
- Fireplace features: Electric
Interior area
- Total interior livable area: 2,906 sqft
Property
Parking
- Total spaces: 3
- Parking features: Attached, Garage
- Attached garage spaces: 3
Features
- Stories: 2
- Patio & porch: Patio, Screened
- Fencing: Back Yard
Lot
- Size: 6,969 Square Feet
Details
- Parcel number: 1083610885
Construction
Type & style
- Home type: SingleFamily
- Property subtype: Single Family Residence
Materials
- Stucco
- Roof: Shingle
Condition
- New construction: No
- Year built: 2014
Utilities & green energy
- Sewer: Public Sewer
- Water: Public
- Utilities for property: Electricity Connected, Sewer Connected, Water Connected
Community & HOA
Community
- Subdivision: Bainebridge Estates
HOA
- Has HOA: Yes
- Amenities included: Pool
- Services included: Maintenance Grounds
- HOA fee: $150 annually
Location
- Region: Jacksonville
Financial & listing details
- Price per square foot: $136/sqft
- Tax assessed value: $369,422
- Annual tax amount: $8,246
- Date on market: 7/2/2026
- Listing terms: Cash,Conventional,FHA,VA Loan
Estimated market value
$393,900
$374,000 - $414,000
$2,722/mo
Price history
| Date | Event | Price |
|---|---|---|
| 8/31/2026 | Price change | $395,000-3.4%$136/sqft |
Source:  realMLS #2153576 Report a problem realMLS #2153576 Report a problem | ||
| 8/15/2026 | Price change | $408,900-1.9%$141/sqft |
Source: realMLS #2153576 Report a problem | ||
| 7/31/2026 | Price change | $416,900-3.6%$143/sqft |
Source: realMLS #2153576 Report a problem | ||
| 7/16/2026 | Price change | $432,400-1.7%$149/sqft |
Source: realMLS #2153576 Report a problem | ||
| 7/2/2026 | Listed for sale | $439,900-4.5%$151/sqft |
Source: realMLS #2153576 Report a problem | ||
| 8/2/2022 | Sold | $460,600-0.9%$158/sqft |
Source:  AINCAR #101066 Report a problem AINCAR #101066 Report a problem | ||
| 7/8/2022 | Pending sale | $465,000$160/sqft |
Source: realMLS #1177683 Report a problem | ||
| 7/1/2022 | Contingent | $465,000$160/sqft |
Source: realMLS #1177683 Report a problem | ||
| 7/1/2022 | Pending sale | $465,000$160/sqft |
Source: AINCAR #101066 Report a problem | ||
| 6/27/2022 | Listed for sale | $465,000+56%$160/sqft |
Source: AINCAR #101066 Report a problem | ||
| 6/4/2019 | Listing removed | $298,000$103/sqft |
Source: BERKSHIRE HATHAWAY HomeServices CWREI #85322 Report a problem | ||
| 5/27/2019 | Listed for sale | $298,000+32.4%$103/sqft |
Source: BERKSHIRE HATHAWAY HOMESERVICES CHAPLIN WILLIAMS REALTY #995350 Report a problem | ||
| 2/19/2015 | Sold | $225,000-3.8%$77/sqft |
Source: realMLS #676098 Report a problem | ||
| 12/19/2014 | Listed for sale | $233,990$81/sqft |
Source: D.R. Horton Report a problem | ||
| 9/30/2014 | Listing removed | $233,990$81/sqft |
Source: D.R. Horton Report a problem | ||
| 8/19/2014 | Price change | $233,990-0.4%$81/sqft |
Source: D.R. Horton Report a problem | ||
| 8/3/2014 | Listed for sale | $234,990+2.2%$81/sqft |
Source: DR Horton #676098 Report a problem | ||
| 4/21/2014 | Listing removed | $229,990-2.1%$79/sqft |
Source: D.R. Horton Report a problem | ||
| 3/28/2014 | Price change | $234,990+2.2%$81/sqft |
Source: DR Horton #676098 Report a problem | ||
| 11/7/2013 | Price change | $229,990-2.1%$79/sqft |
Source: D.R. Horton Report a problem | ||
| 10/15/2013 | Price change | $234,990-2.1%$81/sqft |
Source: D.R. Horton Report a problem | ||
| 9/10/2013 | Price change | $239,990-2.4%$83/sqft |
Source: D.R. Horton Report a problem | ||
| 8/13/2013 | Price change | $245,990+1.2%$85/sqft |
Source: D.R. Horton Report a problem | ||
| 8/2/2013 | Listed for sale | $243,150$84/sqft |
Source: D.R. Horton Report a problem | ||
Public tax history
| Year | Property taxes | Tax assessment |
|---|---|---|
| 2024 | $8,300 -2.3% | $369,422 -4.2% |
| 2023 | $8,497 +79.3% | $385,536 +65% |
| 2022 | $4,738 +1.5% | $233,613 +3% |
| 2021 | $4,668 +0.7% | $226,809 +1.4% |
| 2020 | $4,634 +0.9% | $223,678 +2.3% |
| 2019 | $4,595 +0.8% | $218,650 +1.9% |
| 2018 | $4,561 | $214,574 +2.1% |
| 2017 | $4,561 +0.9% | $210,161 -2.9% |
| 2016 | $4,519 -3.8% | $216,543 -2.4% |
| 2015 | $4,699 -15.2% | $221,823 +787.3% |
| 2014 | $5,541 | $25,000 |
| 2013 | -- | $25,000 |
| 2012 | -- | $25,000 |
| 2011 | -- | $25,000 |
| 2010 | -- | $25,000 |
| 2009 | -- | $25,000 |
Find assessor info on the county website
Monthly payment
Est. payment
Payment breakdown
Explore the cost of this home by adjusting the details. Changes won't be saved.Climate risks
Neighborhood: 32218
- $351,0004 bd2 ba2.1k sqft15809 Canoe Creek Dr, Jacksonville, FL 32218Off Market

- $498,1005 bd3 ba3k sqft15821 Canoe Creek Dr, Jacksonville, FL 32218Off Market

- $315,0003 bd2 ba1.5k sqft15810 Bainebridge Dr, Jacksonville, FL 32218Sold

- $350,1004 bd2 ba2.2k sqft15803 Canoe Creek Dr, Jacksonville, FL 32218Off Market
Similar homes
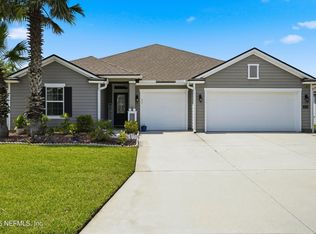
- $447,5005 bd3 ba3k sqft15815 DOUGLAS LAKE Drive, Jacksonville, FL 32218For Sale
 MLS ID #2120139, DAVID COBB. realMLS
 - $430,0004 bd4 ba3k sqft16143 KAYLA COVE Court, Jacksonville, FL 32218For Sale
 MLS ID #2151531, LILY TRAN. realMLS
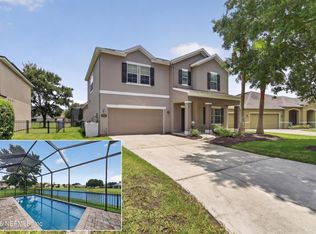
 - $499,9994 bd4 ba2.8k sqft15638 CHIR PINE Drive, Jacksonville, FL 32218For Sale
 MLS ID #2162086, RIAD TAHA. realMLS
 - $450,0004 bd3 ba2.9k sqft16301 DOWING CREEK Drive, Jacksonville, FL 32218For Sale
 MLS ID #2153728, AMANDA KENT KINARD. realMLS
