Morning coffee overlooking the pond, evenings beneath the pergolas, and the warmth of a wood burning fireplace when the weather turns cool. At 78713 Goldfinch Lane, thoughtfully upgraded spaces invite you to slow down, settle in, and feel at home.
Located in Plummer Creek, this meticulously maintained four bedroom, two bath home blends coastal farmhouse charm with everyday comfort. Beautiful hardwood floors, high ceilings, plantation shutters, and upgraded fixtures create an inviting setting, while shiplap accents bring character to the kitchen and living area. Freshly painted interiors make moving in feel that much easier.
The eat in kitchen features white cabinetry, white quartz countertops, stainless steel appliances, and a wraparound galley layout with an island overlooking the living room. Prepare dinner while catching up on the day, then gather around the beautiful wood burning fireplace. A separate dining or flex space offers room for holiday meals, hobbies, or whatever your next chapter holds.
The split bedroom layout includes a barn door for added privacy in the guest bedroom area. A front bedroom offers custom bookcases and a desk for a welcoming home office, while built ins in every bedroom closet and the kitchen pantry keep everyday essentials organized.
Retreat to the owner’s suite, where the beautifully upgraded bathroom features quartz countertops, marble look flooring, two sinks separated by a linen cabinet, and a separate vanity. Built in shelving in the walk in closet adds another thoughtful touch.
Outside, the screened lanai opens to peaceful pond and wooded views. Two pergolas create inviting places to lounge or gather, while the outdoor grilling area makes weekend cookouts easy.
For sale
$445,900
78713 Goldfinch Ln, Yulee, FL 32097
4beds
1,867sqft
Single Family Residence
Built in 2018
7,244 Square Feet Lot
$438,300 Zestimate®
$239/sqft
$62/mo HOA
What's special
Shiplap accentsFreshly painted interiorsHigh ceilingsWhite quartz countertopsBeautifully upgraded bathroomWood burning fireplaceBeautiful wood burning fireplace
- 4 days
- 478
- 43
Zillow last checked:
Listing updated:
Listed by:
Renee Cotromano 561-929-7022,
REAL BROKER LLC
Source: AINCAR,MLS#: 117824 Originating MLS: Amelia Island-Nassau County Assoc of Realtors Inc
Facts & features
Interior
Bedrooms & bathrooms
- Bedrooms: 4
- Bathrooms: 2
- Full bathrooms: 2
Heating
- Central, Electric
Cooling
- Central Air, Electric
Appliances
- Included: Dishwasher, Disposal, Microwave, Oven, Refrigerator, Stove
Features
- Ceiling Fan(s), Fireplace, Split Bedrooms
- Windows: Aluminum Frames
- Has fireplace: Yes
Interior area
- Total structure area: 1,867
- Total interior livable area: 1,867 sqft
Video & virtual tour
Property
Parking
- Total spaces: 2
- Parking features: Two Car Garage, Garage Door Opener
- Garage spaces: 2
Features
- Levels: One
- Stories: 1
- Patio & porch: Rear Porch, Brick, Covered, Front Porch, Patio, Screened
- Exterior features: Fence
- Pool features: None
- Waterfront features: Pond
Lot
- Size: 7,244 Square Feet
Details
- Parcel number: 122N26160300360000
- Zoning: RSF
- Special conditions: None
Construction
Type & style
- Home type: SingleFamily
- Architectural style: One Story
- Property subtype: Single Family Residence
Materials
- Fiber Cement, Frame
- Roof: Shingle
Condition
- Resale
- Year built: 2018
Utilities & green energy
- Sewer: Public Sewer
- Water: Public
Community & HOA
Community
- Subdivision: Plummer Creek
HOA
- Has HOA: Yes
- HOA fee: $745 annually
Location
- Region: Yulee
Financial & listing details
- Price per square foot: $239/sqft
- Tax assessed value: $326,993
- Annual tax amount: $3,981
- Date on market: 11/3/2026
- Cumulative days on market: 5 days
- Listing terms: Conventional,FHA,VA Loan
- Road surface type: Paved
Estimated market value
$438,300
$416,000 - $460,000
$2,287/mo
Price history
| Date | Event | Price |
|---|---|---|
| 11/3/2026 | Listed for sale | $445,900+3.7%$239/sqft |
Source:  AINCAR #117824 Report a problem | ||
| 11/27/2023 | Sold | $430,000-2.9%$230/sqft |
Source:  realMLS #1243343 Report a problem | ||
| 11/8/2023 | Pending sale | $443,000$237/sqft |
Source: realMLS #1243343 Report a problem | ||
| 10/21/2023 | Price change | $443,000-0.2%$237/sqft |
Source: realMLS #1243343 Report a problem | ||
| 10/11/2023 | Price change | $443,900-1.3%$238/sqft |
Source: realMLS #1243343 Report a problem | ||
| 8/18/2023 | Listed for sale | $449,900+21.6%$241/sqft |
Source: realMLS #1243343 Report a problem | ||
| 9/13/2021 | Sold | $370,000$198/sqft |
Source: Public Record Report a problem | ||
| 7/20/2021 | Pending sale | $370,000$198/sqft |
Source: Owner Report a problem | ||
| 7/10/2021 | Listed for sale | $370,000+46.8%$198/sqft |
Source: Owner Report a problem | ||
| 6/1/2018 | Sold | $252,083$135/sqft |
Source: Public Record Report a problem | ||
Public tax history
| Year | Property taxes | Tax assessment |
|---|---|---|
| 2025 | $3,981 +1.3% | $299,649 +2.9% |
| 2024 | $3,928 +21.4% | $291,204 +20.1% |
| 2023 | $3,235 +10.5% | $242,566 +3% |
| 2022 | $2,928 +18% | $235,501 +18.7% |
| 2021 | $2,482 +0.3% | $198,454 +1.4% |
| 2020 | $2,475 +1.6% | $195,714 +2.3% |
| 2019 | $2,435 | $191,314 +446.6% |
| 2018 | $2,435 +325.7% | $35,000 +1086.4% |
| 2017 | $572 | $2,950 |
Find assessor info on the county website
Monthly payment
Est. payment
Payment breakdown
Explore the cost of this home by adjusting the details. Changes won't be saved.Climate risks
Neighborhood: 32097
Similar homes
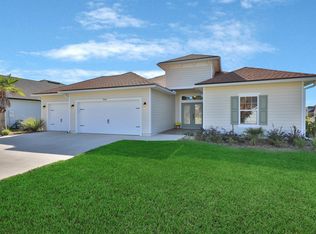
- $424,0003 bd2 ba1.9k sqft79093 Plummers Creek Dr, Yulee, FL 32097For Sale
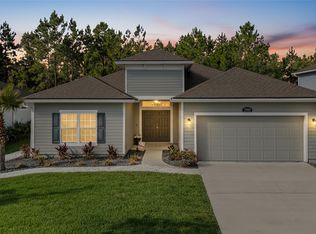 MLS ID #117694, Renee Cotromano, REAL BROKER LLC. AINCAR
- $465,0004 bd3 ba2.2k sqft82028 Hooded Warbler Ct, Yulee, FL 32097For Sale
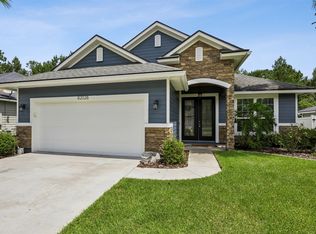 MLS ID #117152, Dean Miller, CENTURY 21 MILLER ELITE. AINCAR
- $350,0003 bd2 ba1.7k sqft65800 Edgewater Dr, Yulee, FL 32097For Sale
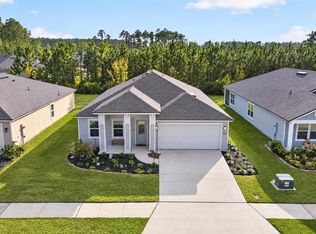 MLS ID #117852, Ashley Morton, REAL BROKER LLC. AINCAR
- $439,9904 bd4 ba2.5k sqft70662 TURTLE CREEK Court, Yulee, FL 32097For Sale
 MLS ID #2157566, ILEANA PEREZ. realMLS
- $419,9004 bd2 ba2k sqft123 Spyglass, Kingsland, GA 31548Active
 MLS ID #10885533, Angie Heitzer, Summer House Realty. GAMLS
