Welcome to Tributary! Built in 2023, this single-story home offers 4 bedrooms, 2 bathrooms and 1,811 sq ft with an open, split-bedroom floor plan and wood-look flooring throughout the main living areas. The kitchen features an oversized island with seating, white shaker cabinetry, subway tile backsplash, stainless steel appliances including a gas range, and a walk-in pantry. The great room and dining area open through triple sliding glass doors to a screened back porch with ceiling fan. The primary suite includes a walk-in closet, double vanity and a tiled walk-in shower. Three additional bedrooms share a full hall bath. Extras include a tankless gas water heater, Hardie board siding, an inside laundry room and a two-car garage. Tributary offers resort-style pools, fitness centers and miles of nature trails, with quick access to SR 200, I-95, shopping and dining.
Active
$392,000
75278 PLUMBAGO Trace, Yulee, FL 32097
4beds
1,811sqft
Single Family Residence
Built in 2023
5,662 Square Feet Lot
$388,700 Zestimate®
$216/sqft
$8/mo HOA
What's special
Two-car garageSingle-story homeOversized island with seatingHardie board sidingOpen split-bedroom floor planTiled walk-in showerInside laundry room
- 16 days
- 254
- 15
Likely to sell faster than
Zillow last checked:
Listing updated:
Listed by:
NATHANIEL WATSON 904-504-3794,
MOMENTUM REALTY 904-903-1558,
ALEX WATSON 904-608-1977
Source: realMLS,MLS#: 2168413
Facts & features
Interior
Bedrooms & bathrooms
- Bedrooms: 4
- Bathrooms: 2
- Full bathrooms: 2
Primary bedroom
- Level: Main
- Area: 201.02 Square Feet
- Dimensions: 15.08 x 13.33
Bedroom 1
- Level: Main
- Area: 122.67 Square Feet
- Dimensions: 10.08 x 12.17
Bedroom 2
- Level: Main
- Area: 98.16 Square Feet
- Dimensions: 9.42 x 10.42
Bedroom 3
- Level: Main
- Area: 114.89 Square Feet
- Dimensions: 9.25 x 12.42
Primary bathroom
- Level: Main
- Area: 108.49 Square Feet
- Dimensions: 11.42 x 9.50
Dining room
- Level: Main
- Area: 131.88 Square Feet
- Dimensions: 9.42 x 14.00
Kitchen
- Level: Main
- Area: 127.12 Square Feet
- Dimensions: 9.08 x 14.00
Laundry
- Level: Main
- Area: 38.51 Square Feet
- Dimensions: 5.08 x 7.58
Living room
- Level: Main
- Area: 199.18 Square Feet
- Dimensions: 17.58 x 11.33
Heating
- Central, Electric
Cooling
- Central Air, Electric
Appliances
- Included: Dishwasher, Disposal, Dryer, Gas Range, Gas Water Heater, Microwave, Refrigerator, Tankless Water Heater, Washer
Features
- Kitchen Island, Open Floorplan, Pantry, Master Downstairs, Split Bedrooms, Walk-In Closet(s)
- Flooring: Carpet
Interior area
- Total structure area: 2,297
- Total interior livable area: 1,811 sqft
Video & virtual tour
Property
Parking
- Total spaces: 2
- Parking features: Attached, Garage
- Attached garage spaces: 2
Features
- Levels: One
- Stories: 1
- Patio & porch: Front Porch, Rear Porch, Screened
Lot
- Size: 5,662 Square Feet
- Dimensions: 45 x 125
Details
- Parcel number: 102N26201005680000
- Zoning description: PUD
Construction
Type & style
- Home type: SingleFamily
- Property subtype: Single Family Residence
Materials
- Fiber Cement, Frame
- Roof: Shingle
Condition
- New construction: No
- Year built: 2023
Utilities & green energy
- Sewer: Public Sewer
- Water: Public
- Utilities for property: Electricity Connected, Natural Gas Connected, Sewer Connected, Water Connected
Community & HOA
Community
- Subdivision: Tributary
HOA
- Has HOA: Yes
- Amenities included: Pool, Fitness Center, Jogging Path
- HOA fee: $100 annually
- HOA name: Tributary HOA (Castle Group)
- HOA phone: 904-468-5700
Location
- Region: Yulee
Financial & listing details
- Price per square foot: $216/sqft
- Tax assessed value: $311,317
- Annual tax amount: $3,742
- Date on market: 10/8/2026
- Listing terms: Cash,Conventional,FHA,VA Loan
Estimated market value
$388,700
$369,000 - $408,000
$2,347/mo
Price history
| Date | Event | Price |
|---|---|---|
| 10/8/2026 | Listed for sale | $392,000-0.7%$216/sqft |
Source:  realMLS #2168413 Report a problem | ||
| 3/10/2026 | Listing removed | $394,900$218/sqft |
Source:  AINCAR #112909 Report a problem | ||
| 11/11/2025 | Price change | $394,900-1.3%$218/sqft |
Source: realMLS #2097756 Report a problem | ||
| 7/30/2025 | Price change | $399,900-1.3%$221/sqft |
Source: AINCAR #112909 Report a problem | ||
| 7/9/2025 | Listed for sale | $405,000+11.7%$224/sqft |
Source: realMLS #2097756 Report a problem | ||
| 10/19/2023 | Sold | $362,700$200/sqft |
Source: Public Record Report a problem | ||
Public tax history
| Year | Property taxes | Tax assessment |
|---|---|---|
| 2025 | $6,660 +0.8% | $296,540 +2.9% |
| 2024 | $6,607 +75.5% | $288,183 +343.4% |
| 2023 | $3,764 +1.6% | $65,000 |
| 2022 | $3,705 | $65,000 |
Find assessor info on the county website
Monthly payment
Est. payment
Payment breakdown
Explore the cost of this home by adjusting the details. Changes won't be saved.Climate risks
Neighborhood: 32097
Nearby schools
Schools provided by the listing agent
- Elementary: Wildlight
- Middle: Yulee
- High: Yulee
Source: realMLS. This data may not be complete. We recommend contacting the local school district to confirm school assignments for this home.


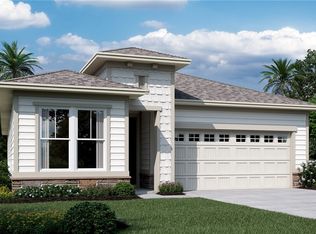
Similar homes
- $410,5004 bd3 ba2k sqft75286 Plumbago Trce, Yulee, FL 32097For Sale
 MLS ID #116709, Lisa Stewart, IRON VALLEY REAL ESTATE NORTH FLORIDA. AINCAR
- $419,9004 bd2 ba1.8k sqft82112 HOODED WARBLER Court, Yulee, FL 32097For Sale
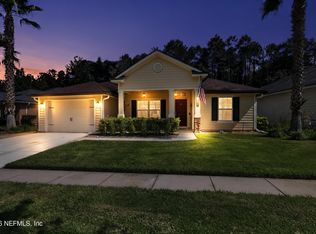 MLS ID #2167511, CHRISTINE RADFORD. realMLS
- $481,0004 bd3 ba2k sqft75725 LILY POND Court, Yulee, FL 32097For Sale
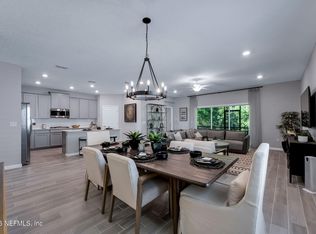 MLS ID #2152789, CHERYA CAVANAUGH. realMLS
- $425,0003 bd2 ba2.1k sqft75741 Pondside Ln, Yulee, FL 32097For Sale
 MLS ID #116938, Edye Kaplan, LPT REALTY. AINCAR
