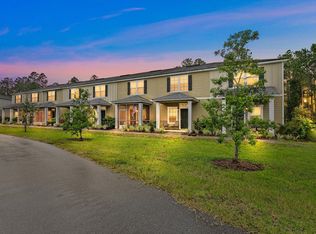
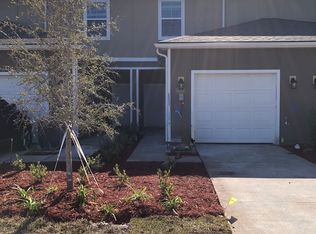
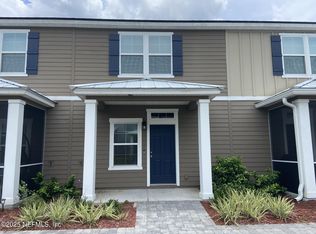
SELLER OFFERING $5000 TOWARDS BUYERS CLOSING COSTS OR RATE BUY DOWN with an acceptable offer! Move-in ready and affordable, this Nassau Crossing townhome combines comfortable living, stylish upgrades, and the ease of a low-maintenance lifestyle in a great Nassau County location. Featuring three bedrooms, two-and-a-half bathrooms, and a one-car garage, this home offers an inviting open-concept layout that makes everyday living and entertaining feel effortless. The kitchen features upgraded Bosch appliances and an island with seating, creating the perfect gathering spot for morning coffee, casual meals, or catching up while dinner cooks. The adjoining living area keeps everyone connected, with plenty of opportunity to make the space your own. Tile and vinyl plank flooring throughout mean no carpet and easy upkeep! All three bedrooms are located upstairs, providing a comfortable retreat away from the main living spaces, while a convenient downstairs half bath serves guests. With the homeowners association maintaining the yard, you can spend less time on outdoor chores and more time enjoying your home. Whether you’re purchasing your first home, simplifying your lifestyle, or looking for an affordable place to settle in Nassau County, this townhome is ready to welcome you home!
For sale
$259,000
86460 Shortline Cir, Yulee, FL 32097
3beds
1,332sqft
Single Family Residence
Built in 2022
1,559 Square Feet Lot
$256,900 Zestimate®
$194/sqft
$50/mo HOA
What's special
One-car garageIsland with seatingTwo-and-a-half bathroomsThree bedroomsUpgraded bosch appliancesInviting open-concept layoutConvenient downstairs half bath
- 22 days
- 501
- 40
Zillow last checked:
Listing updated:
Listed by:
Renee Cotromano 561-929-7022,
REAL BROKER LLC
Source: AINCAR,MLS#: 117534 Originating MLS: Amelia Island-Nassau County Assoc of Realtors Inc
Originating MLS: Amelia Island-Nassau County Assoc of Realtors IncFacts & features
Interior
Bedrooms & bathrooms
- Bedrooms: 3
- Bathrooms: 3
- Full bathrooms: 2
- Partial bathrooms: 1
Heating
- Central, Electric
Cooling
- Central Air, Electric
Appliances
- Included: Dishwasher, Disposal, Microwave, Oven, Refrigerator, Stove
Features
- Windows: Insulated Windows
Interior area
- Total structure area: 1,332
- Total interior livable area: 1,332 sqft
Video & virtual tour
Property
Parking
- Total spaces: 1
- Parking features: One Car Garage
- Garage spaces: 1
Features
- Levels: Two
- Stories: 2
- Patio & porch: Covered, Front Porch, Patio
- Pool features: None
Lot
- Size: 1,559 Square Feet
- Dimensions: 1559 sqft
Details
- Parcel number: 422N271091011A0000
- Zoning: PUD
- Special conditions: None
Construction
Type & style
- Home type: SingleFamily
- Architectural style: Two Story
- Property subtype: Single Family Residence
Materials
- Frame
- Roof: Shingle
Condition
- Resale
- Year built: 2022
Utilities & green energy
- Sewer: Public Sewer
- Water: Public
Community & HOA
Community
- Subdivision: Nassau Crossing
HOA
- Has HOA: Yes
- HOA fee: $600 annually
Location
- Region: Yulee
Financial & listing details
- Price per square foot: $194/sqft
- Tax assessed value: $238,920
- Annual tax amount: $2,480
- Date on market: 10/2/2026
- Cumulative days on market: 23 days
- Listing terms: Cash,Conventional,FHA,VA Loan
- Road surface type: Paved
Estimated market value
$256,900
$244,000 - $270,000
$1,890/mo
Price history
| Date | Event | Price |
|---|---|---|
| 10/2/2026 | Listed for sale | $259,000+5.7%$194/sqft |
Source:  realMLS #2167562 Report a problem realMLS #2167562 Report a problem | ||
| 9/14/2026 | Listing removed | $245,000$184/sqft |
Source:  AINCAR #116074 Report a problem AINCAR #116074 Report a problem | ||
| 9/10/2026 | Listed for sale | $245,000$184/sqft |
Source: AINCAR #116074 Report a problem | ||
| 9/1/2026 | Pending sale | $245,000$184/sqft |
Source: AINCAR #116074 Report a problem | ||
| 8/19/2026 | Price change | $245,000-1.6%$184/sqft |
Source: AINCAR #116074 Report a problem | ||
| 7/20/2026 | Pending sale | $249,000$187/sqft |
Source: AINCAR #116074 Report a problem | ||
| 6/28/2026 | Price change | $249,000-2.4%$187/sqft |
Source: AINCAR #116074 Report a problem | ||
| 6/9/2026 | Price change | $255,000-5.6%$191/sqft |
Source: AINCAR #116074 Report a problem | ||
| 5/13/2026 | Listed for sale | $270,000-7.2%$203/sqft |
Source: AINCAR #116074 Report a problem | ||
| 12/2/2022 | Listing removed | -- |
Source:  DR Horton Report a problem DR Horton Report a problem | ||
| 11/30/2022 | Sold | $290,990$218/sqft |
Source: realMLS #1152832 Report a problem | ||
| 4/4/2022 | Pending sale | $290,990$218/sqft |
Source: realMLS #1152832 Report a problem | ||
| 3/29/2022 | Listed for sale | $290,990$218/sqft |
Source: AINCAR #98291 Report a problem | ||
| 3/23/2022 | Listing removed | -- |
Source: DR Horton Report a problem | ||
| 3/15/2022 | Listed for sale | $290,990$218/sqft |
Source: AINCAR #98291 Report a problem | ||
| 2/14/2022 | Pending sale | $290,990+9.4%$218/sqft |
Source: realMLS #1152832 Report a problem | ||
| 2/8/2022 | Listed for sale | $265,990$200/sqft |
Source: realMLS #1152832 Report a problem | ||
Public tax history
| Year | Property taxes | Tax assessment |
|---|---|---|
| 2025 | $2,480 +1.5% | $201,864 +2.9% |
| 2024 | $2,443 +1.6% | $196,175 +3% |
| 2023 | $2,403 +399.2% | $190,461 +495.2% |
| 2022 | $481 | $32,000 |
Find assessor info on the county website
Monthly payment
Est. payment
Payment breakdown
Explore the cost of this home by adjusting the details. Changes won't be saved.Climate risks
Neighborhood: 32097
Similar homes
- $232,9002 bd3 ba1.1k sqft86480 Shortline Cir, Yulee, FL 32097For Sale
 MLS ID #116064, Kamie Fournier, ERA FERNANDINA BEACH REALTY. AINCAR
 - $335,0003 bd2 ba1.4k sqft86349 Bull Ct, Yulee, FL 32097For Sale
 MLS ID #116191, Diana Gray, ERA FERNANDINA BEACH REALTY YULEE OFFICE. AINCAR
 - $319,0003 bd2 ba1.3k sqft77179 SAWMILL Court, Yulee, FL 32097For Sale
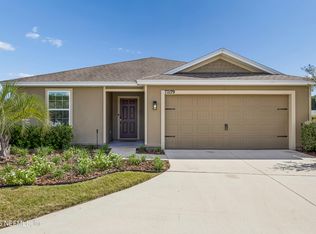 MLS ID #2169746, RALPH HARVEY. realMLS
 - $315,0003 bd2 ba1.4k sqft96533 COMMODORE POINT Drive, Yulee, FL 32097For Sale
 MLS ID #2170207, KAREN ALBRIGHT. realMLS
 - $325,0003 bd2 ba1.5k sqft15799 Rachel Creek Dr, Jacksonville, FL 32218For Sale
 MLS ID #1231973, Kory Lostaglio, One Sotheby's International Realty. DBAMLS
 - $249,5003 bd2 ba1.2k sqft225 Pine Bluff Dr, Kingsland, GA 31548Active
 MLS ID #10843698, Carrie Paulk-Gay, Coldwell Banker Access Realty. GAMLS
 - $268,0003 bd2 ba1.3k sqft132 Ashwood Cir, Saint Marys, GA 31558ActiveMLS ID #10793753, Ashley Ballard, Watson Realty Corp. GAMLS
- $225,0003 bd2 ba1.4k sqft110 Magnolia Ct, Kingsland, GA 31548ActiveMLS ID #10832857, Kristi Spencer, Coastal Roots Realty. GAMLS
- $272,5003 bd2 ba1.4k sqft156 Ashwood Cir, Saint Marys, GA 31558ActiveMLS ID #10776303, Darcy Rockwell, Coldwell Banker Access Realty. GAMLS
