Back on the market with a serious glow-up AND a VA appraisal already on file at $331K, above current list price!
New vinyl flooring now runs through the main living areas and primary suite, giving the home a fresh, cohesive feel. The open concept layout is roomy without feeling like one giant undefined space, with flexibility for dining, an office, homeschool setup, or whatever works for your life.
The bathrooms got a glow-up too, with new mirrors, lighting, faucets, and shower heads that take them out of builder grade and into ''we don't have to touch a thing.''
The split floorplan keeps the primary suite away from the secondary bedrooms because sometimes you really DON'T need everyone all up in your space.
And then there's River Glen: highly rated schools, POOL, SPLASH PAD, CLUBHOUSE, TENNIS COURTS, and an easy drive to JAX or Amelia Island.
Fresh floors. Fresh staging. Appraisal in hand. Now it just needs you.
For sale
Price increase: $2.5K (9/10)
$327,500
75471 Bridgewater Dr, Yulee, FL 32097
4beds
1,856sqft
Single Family Residence
Built in 2023
6,969 Square Feet Lot
$324,900 Zestimate®
$176/sqft
$10/mo HOA
What's special
Tennis courtsOpen concept layoutSplash pad
- 32 days
- 1,124
- 121
Likely to sell faster than
Zillow last checked:
Listing updated:
Listed by:
Ashley Morton 231-690-6364,
REAL BROKER LLC
Source: AINCAR,MLS#: 116646 Originating MLS: Amelia Island-Nassau County Assoc of Realtors Inc
Originating MLS: Amelia Island-Nassau County Assoc of Realtors IncFacts & features
Interior
Bedrooms & bathrooms
- Bedrooms: 4
- Bathrooms: 2
- Full bathrooms: 2
Primary bedroom
- Description: Flooring: Vinyl
- Level: Lower
Primary bathroom
- Description: Flooring: Vinyl
- Level: Lower
Heating
- Central, Electric
Cooling
- Central Air, Electric
Appliances
- Included: Dishwasher, Disposal, Microwave, Refrigerator, Stove
Features
- Ceiling Fan(s), Split Bedrooms, Window Treatments
- Windows: Vinyl, Blinds
Interior area
- Total structure area: 1,856
- Total interior livable area: 1,856 sqft
Property
Parking
- Total spaces: 2
- Parking features: Two Car Garage
- Garage spaces: 2
Features
- Levels: One
- Stories: 1
- Patio & porch: Rear Porch, Open, Patio
- Pool features: Community
- Frontage type: Preservation
Lot
- Size: 6,969 Square Feet
- Dimensions: 0.16
Details
- Parcel number: 132N26183203270000
- Zoning: Res
- Special conditions: None
Construction
Type & style
- Home type: SingleFamily
- Architectural style: One Story
- Property subtype: Single Family Residence
Materials
- Frame, Stucco
- Roof: Shingle
Condition
- Resale
- Year built: 2023
Utilities & green energy
- Sewer: Public Sewer
- Water: Public
Community & HOA
Community
- Features: Pool
- Subdivision: River Glen
HOA
- Has HOA: Yes
- HOA fee: $125 annually
Location
- Region: Yulee
Financial & listing details
- Price per square foot: $176/sqft
- Tax assessed value: $282,762
- Annual tax amount: $6,738
- Date on market: 9/12/2026
- Cumulative days on market: 33 days
- Listing terms: Conventional,FHA,VA Loan
- Road surface type: Paved
Estimated market value
$324,900
$309,000 - $341,000
$2,410/mo
Price history
| Date | Event | Price |
|---|---|---|
| 9/10/2026 | Price change | $327,500+0.8%$176/sqft |
Source:  realMLS #2142967 Report a problem realMLS #2142967 Report a problem | ||
| 8/12/2026 | Listed for sale | $325,000$175/sqft |
Source: realMLS #2142967 Report a problem | ||
| 8/4/2026 | Pending sale | $325,000$175/sqft |
Source: realMLS #2142967 Report a problem | ||
| 6/19/2026 | Price change | $325,000-3%$175/sqft |
Source: realMLS #2142967 Report a problem | ||
| 5/1/2026 | Listed for sale | $335,000+8.4%$180/sqft |
Source: realMLS #2142967 Report a problem | ||
| 6/20/2023 | Sold | $308,990-1.3%$166/sqft |
Source: realMLS #1202880 Report a problem | ||
| 3/27/2023 | Pending sale | $312,990$169/sqft |
Source: realMLS #1202880 Report a problem | ||
| 3/24/2023 | Price change | $312,990+4%$169/sqft |
Source: realMLS #1202880 Report a problem | ||
| 12/21/2022 | Pending sale | $300,990$162/sqft |
Source: realMLS #1202880 Report a problem | ||
| 11/23/2022 | Listed for sale | $300,990$162/sqft |
Source:  DR Horton Report a problem DR Horton Report a problem | ||
Public tax history
| Year | Property taxes | Tax assessment |
|---|---|---|
| 2025 | $6,738 +0.7% | $279,439 +2.9% |
| 2024 | $6,688 +74.6% | $271,564 +393.8% |
| 2023 | $3,830 +2569% | $55,000 +476.6% |
| 2022 | $144 | $9,538 |
Find assessor info on the county website
Monthly payment
Est. payment
Payment breakdown
Explore the cost of this home by adjusting the details. Changes won't be saved.Climate risks
Neighborhood: 32097
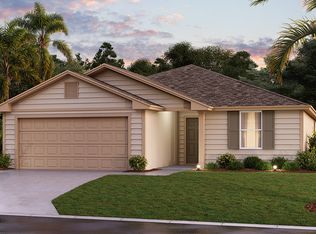
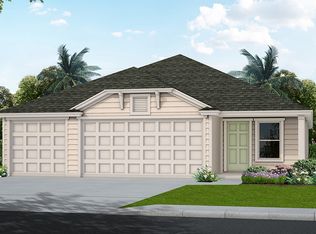
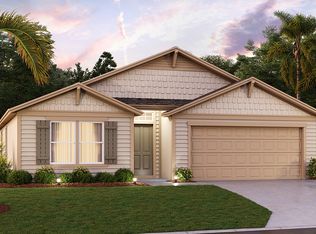
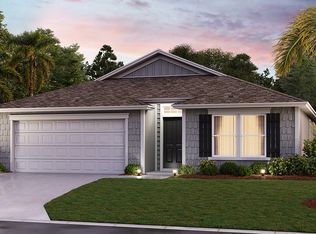
Similar homes
- $330,0003 bd2 ba1.6k sqft86080 Saint Andrew Ct, Yulee, FL 32097For Sale
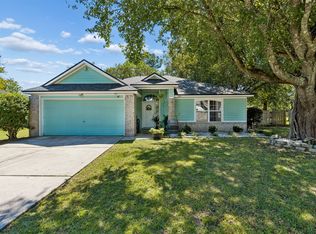 MLS ID #117539, Shannon Smith, COLDWELL BANKER THE AMELIA GROUP. AINCAR
 - $424,9005 bd3 ba2.5k sqft65255 FOREST GLEN Lane, Yulee, FL 32097For Sale
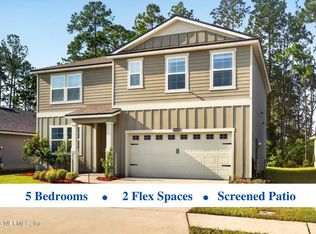 MLS ID #2161385, KACEY DREW. realMLS
 - $399,0003 bd2 ba2.1k sqft75125 Red Twig Way, Yulee, FL 32097For Sale
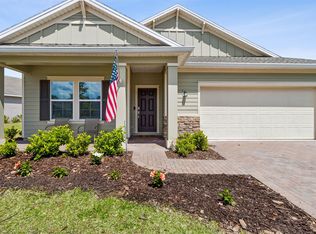 MLS ID #117322, Savannah Johnson, ONE SOTHEBYS INTERNATIONAL REALTY. AINCAR
 - $337,5004 bd3 ba2k sqft16187 BLOSSOM LAKE Drive, Jacksonville, FL 32218For Sale
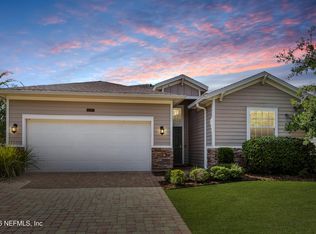 MLS ID #2167342, ERIC HINOJOS. realMLS
 - $299,9004 bd2 ba1.8k sqft420 Cedar Breeze Dr, Kingsland, GA 31548Active
 MLS ID #10843530, Carrie Paulk-Gay, Coldwell Banker Access Realty. GAMLS
