Skip main navigation
Sold for $565,000
  • $565,000

    75709 Lily Pond Ct, Yulee, FL 32097

    5beds
    3,215sqft
    Single Family Residence
    Built in 2021
    10,741.9 Square Feet Lot
    $556,100 Zestimate®
    $176/sqft
    $3,431 Estimated rent

    Home value

    $556,100

    $528,000 - $584,000

    $3,431/mo

    Zestimate® history
    Loading
    Loading...

    Owner options

    List your home for rent

    $3,431/mo

    Rent Zestimate®

    Find your next renter with Zillow Rental Manager. Plus, with online applications, you can quickly screen prospective tenants – for free.

    Learn more

    $3,431/mo

    Rent Zestimate®

    Refinance and save

    $3,976/mo

    Est. payment

    Refinancing to a lower rate could help reduce your monthly payments and save thousands over the life of the loan.

    See today's rates

    $3,976/mo

    Est. payment

    Explore your selling options

    Work with a Zillow partner agent

    Leverage their expertise and Zillow's premium Showcase listings to get your home seen by more buyers.

    Get started

    List with your own agent

    Get your home in front of millions of buyers by listing it on Zillow.

    Learn how to do it

    Sell it yourself

    Take full control of how buyers see your home on Zillow by listing For Sale by Owner (FSBO).

    List your home

    What's special

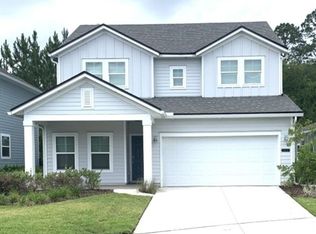
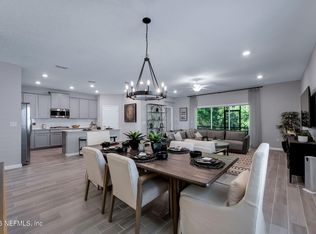
    Model home stunner alert! Boasting 5 bedrooms, 4 bathrooms, game room, and 3 car garage, this beaut is perfect for families and those who love to entertain. The popular Avalon II layout is accentuated by beautiful wood-look tile throughout and a cozy gas fireplace in the family room. The hidden sliding glass doors lead to a spacious covered lanai, ideal for outdoor gatherings and peaceful views of the preserve. Gourmet kitchen is a standout feature, equipped with high-end cabinetry, quartz countertops, stainless steel appliances, a custom tiled backsplash, and a large California island. The attention to detail is evident, from the tray ceiling in the family room to the oak treads on the staircase and extensive custom trim work. The Owner’s Suite is a luxurious retreat with a garden tub, walk-in tiled shower, and a massive walk-in closet. Located in the highly sought-after Tributary community, you’ll have access to top-notch amenities like a community pool, clubhouse, playground, and exercise room. Plus, you're conveniently situated just off 95 for easy access to Jacksonville or Amelia Island Beaches. Why wait to build?

    Zillow last checked:

    Listing updated:

    Listed by:

    Melissa Ricks 904-548-8540,

    KELLER WILLIAMS REALTY / FB OFFICE

    Bought with:

    Jackie Darby, 0663574

    CENTURY 21 MILLER ELITE

    Source: AINCAR,MLS#: 109537MLS LogoOriginating MLS: Amelia Island-Nassau County Assoc of Realtors Inc

    Facts & features

    Interior

    Bedrooms & bathrooms
    • Bedrooms: 5
    • Bathrooms: 4
    • Full bathrooms: 4
    Other
    • Description: Flooring: Carpet,Tile,Wood
    Heating
    • Central, Electric
    Cooling
    • Central Air, Electric
    Appliances
    • Included: Some Gas Appliances, Dryer, Dishwasher, Disposal, Microwave, Refrigerator, Stove, Washer
    Features
    • Ceiling Fan(s), Fireplace, Split Bedrooms
    • Windows: Aluminum Frames
    • Has fireplace: Yes
    Interior area
    • Total structure area: 3,215
    • Total interior livable area: 3,215 sqft

    Property

    Parking
    • Total spaces: 3
    • Parking features: Driveway, Three Car Garage, Three or more Spaces, Garage Door Opener
    • Garage spaces: 3
    • Has uncovered spaces: Yes
    Features
    • Levels: Two
    • Stories: 2
    • Patio & porch: Rear Porch, Covered, Patio
    • Exterior features: Sprinkler/Irrigation
    • Pool features: Community
    Lot
    • Size: 10,741 sqft
    • Dimensions: 155 x 50
    Details
    • Parcel number: 102N26201001070000
    • Zoning: PUD
    • Special conditions: None

    Construction

    Type & style
    • Home type: SingleFamily
    • Architectural style: Two Story
    • Property subtype: Single Family Residence
    Materials
    • Fiber Cement
    • Roof: Shingle
    Condition
    • Resale
    • Year built: 2021

    Utilities & green energy

    • Sewer: Public Sewer
    • Water: Public

    Community & neighborhood

    Community
    • Community features: Pool
    Location
    • Region: Yulee
    • Subdivision: Tributary

    HOA & financial

    HOA
    • Has HOA: Yes
    • HOA fee: $125 annually

    Other

    Other facts
    • Listing terms: Cash,Conventional,FHA,VA Loan
    • Road surface type: Paved

    Price history

    DateEventPrice
    9/27/2024Sold$565,000-2.6%$176/sqft
    Source: AINCAR #109537 Report a problem
    9/2/2024Pending sale$579,990$180/sqft
    Source: AINCAR #109537 Report a problem
    8/29/2024Listed for sale$579,990-3.3%$180/sqft
    Source: AINCAR #109537 Report a problem
    4/14/2023Listing removed--
    Source: realMLS #1213667 Report a problem
    2/21/2023Price change$599,999-7.7%$187/sqft
    Source: realMLS #1213667 Report a problem
    1/21/2023Price change$650,000-7.1%$202/sqft
    Source: realMLS #1195113 Report a problem
    10/7/2022Listed for sale$699,990+37.6%$218/sqft
    Source: realMLS #1195113 Report a problem
    10/1/2021Sold$508,569$158/sqft
    Source: Public Record Report a problem

    Public tax history

    YearProperty taxesTax assessment
    2024$10,135 +3.7%$462,681 +10%
    2023$9,773 +13.2%$420,619 +10%
    2022$8,636 +156.7%$382,381 +664.8%
    2021$3,364 $50,000

    Find assessor info on the county website

    Neighborhood: 32097

    Nearby schools

    GreatSchools rating
    Get a cash offer in 3 minutes
    Find out how much your home could sell for in as little as 3 minutes with a no-obligation cash offer.
    Estimated market value
    $556,100
    Get a cash offer in 3 minutes
    Find out how much your home could sell for in as little as 3 minutes with a no-obligation cash offer.
    Estimated market value
    $556,100