Pride of ownership is evident from the moment you step inside! This beautifully maintained home offers over 2,700 sq ft with a thoughtfully designed split floor plan featuring 4 bedrooms, 3 full baths, a private office, formal dining room & eat-in kitchen. Light, airy finishes create a clean coastal feel, complemented by custom lighting throughout and large sliders framing beautiful palm tree views. The gourmet kitchen stands out with a wall oven/microwave combo, cooktop, coffee bar, stylish cabinet hardware & plenty of workspace. The spacious primary suite features his & hers walk-in closets. Luxury Vinyl Plank flooring flows throughout the main living areas, with carpet in the bedrooms. A generous laundry room with built-in drop station adds everyday convenience. The courtyard-entry garage features durable Shark Coating flooring, while a large storage room on the opposite side of the home offers both interior & exterior access and could easily be converted to a single-bay garage. Located on a quiet, no-through-traffic cul-de-sac street and outside of a flood zone in the private, gated SEDA Homes community of Sandy Pointe Preserve. Enjoy low HOA fees, NO CDD & a fantastic location just 5 miles from Amelia Island beaches and minutes to luxury resorts, historic Downtown Fernandina Beach, shopping & dining. Only 20 miles to JAX International Airport and zoned for highly rated Nassau County schools!
For sale
Price cut: $4.1K (10/5)
$634,900
95272 Sandy Pointe Dr, Fernandina Beach, FL 32034
4beds
2,735sqft
Single Family Residence
Built in 2023
10,018 Square Feet Lot
$626,300 Zestimate®
$232/sqft
$100/mo HOA
What's special
- 65 days
- 516
- 28
Zillow last checked:
Listing updated:
Listed by:
Jen Solomon 904-219-8001,
WATSON REALTY CORP.
Source: AINCAR,MLS#: 116984 Originating MLS: Amelia Island-Nassau County Assoc of Realtors Inc
Originating MLS: Amelia Island-Nassau County Assoc of Realtors IncFacts & features
Interior
Bedrooms & bathrooms
- Bedrooms: 4
- Bathrooms: 3
- Full bathrooms: 3
Heating
- Central, Electric
Cooling
- Central Air, Electric
Appliances
- Included: Dishwasher, Microwave, Oven, Refrigerator, Stove
Features
- Ceiling Fan(s), Split Bedrooms
- Windows: Vinyl
Interior area
- Total structure area: 2,735
- Total interior livable area: 2,735 sqft
Property
Parking
- Total spaces: 2
- Parking features: Two Car Garage
- Garage spaces: 2
Features
- Levels: One
- Stories: 1
- Patio & porch: Covered, Patio
- Exterior features: Irrigation Sprinklers
- Pool features: None
Lot
- Size: 10,018 Square Feet
- Dimensions: 0.23
Details
- Parcel number: 292N28011700580000
- Zoning: PUD
- Special conditions: None
Construction
Type & style
- Home type: SingleFamily
- Architectural style: One Story
- Property subtype: Single Family Residence
Materials
- Frame
- Roof: Shingle
Condition
- Resale
- Year built: 2023
Details
- Builder name: SEDA
Utilities & green energy
- Sewer: Public Sewer
- Water: Public
Community & HOA
Community
- Subdivision: Sandy Pointe Preserve
HOA
- Has HOA: Yes
- HOA fee: $1,200 annually
Location
- Region: Fernandina Beach
Financial & listing details
- Price per square foot: $232/sqft
- Tax assessed value: $546,898
- Annual tax amount: $7,776
- Date on market: 8/10/2026
- Cumulative days on market: 66 days
- Listing terms: Cash,Conventional,FHA,VA Loan
- Road surface type: Paved
Estimated market value
$626,300
$595,000 - $658,000
$3,834/mo
Price history
| Date | Event | Price |
|---|---|---|
| 10/5/2026 | Price change | $634,900-0.6%$232/sqft |
Source:  realMLS #2159381 Report a problem realMLS #2159381 Report a problem | ||
| 9/23/2026 | Price change | $639,000-0.1%$234/sqft |
Source:  AINCAR #116984 Report a problem AINCAR #116984 Report a problem | ||
| 9/10/2026 | Price change | $639,900-0.9%$234/sqft |
Source: realMLS #2159381 Report a problem | ||
| 8/31/2026 | Price change | $645,900-0.6%$236/sqft |
Source: realMLS #2159381 Report a problem | ||
| 8/10/2026 | Price change | $649,999-1.5%$238/sqft |
Source: AINCAR #116984 Report a problem | ||
| 5/2/2026 | Price change | $660,000-3%$241/sqft |
Source: AINCAR #115486 Report a problem | ||
| 3/22/2026 | Price change | $680,500-6.3%$249/sqft |
Source: AINCAR #115486 Report a problem | ||
| 3/18/2026 | Price change | $726,000-0.3%$265/sqft |
Source: realMLS #2132868 Report a problem | ||
| 3/11/2026 | Price change | $728,000-0.3%$266/sqft |
Source: realMLS #2132868 Report a problem | ||
| 3/3/2026 | Listed for sale | $729,999+17.7%$267/sqft |
Source: AINCAR #115252 Report a problem | ||
| 2/22/2024 | Sold | $620,000-0.6%$227/sqft |
Source: AINCAR #105773 Report a problem | ||
| 1/25/2024 | Pending sale | $623,500$228/sqft |
Source: AINCAR #105773 Report a problem | ||
| 1/11/2024 | Price change | $623,500-1.3%$228/sqft |
Source: AINCAR #105773 Report a problem | ||
| 10/13/2023 | Listed for sale | $631,500$231/sqft |
Source: AINCAR #105773 Report a problem | ||
Public tax history
| Year | Property taxes | Tax assessment |
|---|---|---|
| 2025 | $7,776 +6.8% | $546,898 +15.1% |
| 2024 | $7,284 +627.1% | $475,081 +772.5% |
| 2023 | $1,002 +13.2% | $54,450 +10% |
| 2022 | $885 +25% | $49,500 +10% |
| 2021 | $708 | $45,000 |
Find assessor info on the county website
Monthly payment
Est. payment
Payment breakdown
Explore the cost of this home by adjusting the details. Changes won't be saved.Climate risks
Neighborhood: 32034
- $620,0004 bd3 ba2.7k sqft95272 Sandy Pointe Dr #58, Fernandina Beach, FL 32034Sold

- $598,6003 bd3 ba2.2k sqft95266 Sandy Pointe Dr, Fernandina Beach, FL 32034Off Market

- $621,9953 bd3 ba2.4k sqft95278 Sandy Pointe Dr, Fernandina Beach, FL 32034Sold

- $621,9953 bd3 ba2.4k sqft95278 Sandy Pointe Dr #59, Fernandina Beach, FL 32034Sold

Similar homes
- $669,9003 bd3 ba2.4k sqft94145 Goodwood Dr, Fernandina Beach, FL 32034For Sale
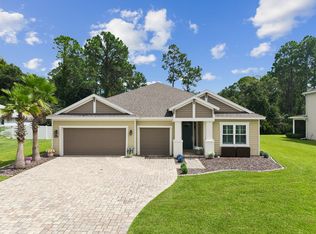 MLS ID #117340, Daniel Stewart, ERA FERNANDINA BEACH REALTY. AINCAR
 - $669,0003 bd2 ba2.4k sqft95263 Amberwood Ln, Fernandina Beach, FL 32034For Sale
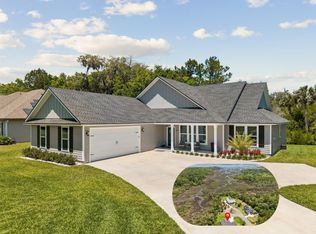 MLS ID #115189, Christine Hughes, SUMMER HOUSE REALTY. AINCAR
 - $579,0003 bd3 ba2.4k sqft32340 Fern Parke Way, Fernandina Beach, FL 32034For Sale
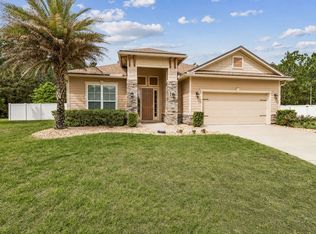 MLS ID #117474, Mary Lavin, BERKSHIRE HATHAWAY HomeServices HWREI. AINCAR
 - $519,0005 bd3 ba2.6k sqft95408 Woodbridge Pkwy, Fernandina Beach, FL 32034For Sale
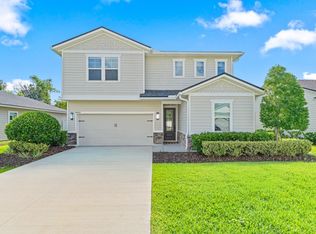 MLS ID #117065, Cliff Glansen, FLATFEE.COM. AINCAR
