Tucked behind PRIVATE GATES on 1.2 private acres, this 2023 built retreat offers 2,424 square feet of coastal elegance just minutes from Amelia Island. Three bedrooms and two baths unfold across an open floor plan where engineered hardwood, pitched ceilings, and abundant natural light create an effortless sense of space.
The kitchen flows seamlessly into the main living areas, anchored by a clean, coastal aesthetic throughout. The owner's suite is a true retreat, featuring a beautifully appointed bath with FREESTANDING SOAKING TUB, frameless glass shower, oversized closet, and serene views of the grounds. Two additional bedrooms offer flexibility for guests, a home office, or a private gym.
Thoughtful finishes elevate every detail including impact windows, quartz countertops, smooth ceilings, an electric fireplace, cabinet lighting, epoxy porch flooring, and washer and dryer included. A HOME WARRANTY is also included for added peace of mind.
Just minutes from Amelia Island's beaches, Historic Downtown Fernandina Beach, golf, boating, and top-rated schools, this property offers a rare blend of privacy, space, and location this close to the island.
For sale
Price cut: $25K (7/23)
$699,950
95263 Amberwood Ln, Fernandina Beach, FL 32034
3beds
2,424sqft
Single Family Residence
Built in 2023
1.21 Acres Lot
$-- Zestimate®
$289/sqft
$83/mo HOA
What's special
Electric fireplaceAbundant natural lightQuartz countertopsPitched ceilingsSmooth ceilingsOversized closetBeautifully appointed bath
- 99 days |
- 558 |
- 24 |
Zillow last checked:
Listing updated:
Listed by:
Christine Hughes 904-496-6254,
SUMMER HOUSE REALTY,
Jenny Schaffer 904-557-4739,
SUMMER HOUSE REALTY
Source: AINCAR,MLS#: 115189 Originating MLS: Amelia Island-Nassau County Assoc of Realtors Inc
Originating MLS: Amelia Island-Nassau County Assoc of Realtors IncFacts & features
Interior
Bedrooms & bathrooms
- Bedrooms: 3
- Bathrooms: 2
- Full bathrooms: 2
Primary bedroom
- Description: Flooring: Wood
- Level: Main
- Dimensions: 17x19
Bedroom
- Description: Flooring: Wood
- Level: Main
- Dimensions: 12x15
Bedroom
- Description: Flooring: Wood
- Level: Main
- Dimensions: 12x15
Primary bathroom
- Description: Flooring: Tile
- Level: Main
- Dimensions: 10x13
Bathroom
- Description: Flooring: Tile
- Level: Main
- Dimensions: 8x8
Dining room
- Description: Flooring: Wood
- Level: Main
- Dimensions: 14x8
Kitchen
- Description: Flooring: Wood
- Level: Main
- Dimensions: 13x8
Living room
- Description: Flooring: Wood
- Level: Main
- Dimensions: 27x23
Utility room
- Description: Flooring: Tile
- Level: Main
- Dimensions: 17x8
Heating
- Central, Electric
Cooling
- Central Air, Electric
Appliances
- Included: Dryer, Dishwasher, Microwave, Refrigerator, Stove, Washer
Features
- Ceiling Fan(s), Fireplace, Split Bedrooms, Window Treatments
- Windows: Other, See Remarks, Vinyl, Blinds
- Has fireplace: Yes
Interior area
- Total structure area: 2,424
- Total interior livable area: 2,424 sqft
Property
Parking
- Total spaces: 2
- Parking features: Two Car Garage, Garage Door Opener
- Garage spaces: 2
Features
- Levels: One
- Stories: 1
- Patio & porch: Rear Porch, Front Porch, Screened
- Pool features: None
- Waterfront features: Marsh
- Frontage type: Preservation
Lot
- Size: 1.21 Acres
- Dimensions: 53 x 75 x 368 x 388
Details
- Parcel number: 322N28005A00290000
- Zoning: OR
- Special conditions: None
Construction
Type & style
- Home type: SingleFamily
- Architectural style: One Story
- Property subtype: Single Family Residence
Materials
- Fiber Cement, Frame
- Roof: Shingle
Condition
- Resale
- Year built: 2023
Details
- Builder name: Elite Construction
Utilities & green energy
- Sewer: Septic Tank
- Water: Public
Community & HOA
Community
- Features: Gated
- Security: Gated Community
- Subdivision: Amelia Bay Estates
HOA
- Has HOA: Yes
- HOA fee: $990 annually
Location
- Region: Fernandina Beach
Financial & listing details
- Price per square foot: $289/sqft
- Tax assessed value: $741,381
- Annual tax amount: $10,762
- Date on market: 5/11/2026
- Cumulative days on market: 99 days
- Listing terms: Cash,Conventional
- Road surface type: Paved
Estimated market value
Not available
Estimated sales range
Not available
Not available
Price history
| Date | Event | Price |
|---|---|---|
| 7/23/2026 | Price change | $699,950-3.4%$289/sqft |
Source:  AINCAR #115189 Report a problem AINCAR #115189 Report a problem | ||
| 6/26/2026 | Price change | $724,900-1.9%$299/sqft |
Source: AINCAR #115189 Report a problem | ||
| 5/11/2026 | Listed for sale | $739,000+1131.7%$305/sqft |
Source: AINCAR #115189 Report a problem | ||
| 10/20/2021 | Sold | $60,000-7.7%$25/sqft |
Source: AINCAR #96002 Report a problem | ||
| 9/15/2021 | Pending sale | $65,000+44.4%$27/sqft |
Source: AINCAR #96002 Report a problem | ||
| 6/23/2021 | Sold | $45,000-30.8%$19/sqft |
Source: AINCAR #84844 Report a problem | ||
| 7/15/2020 | Listing removed | $65,000$27/sqft |
Source: AMELIA COASTAL REALTY LLC #84844 Report a problem | ||
| 4/10/2019 | Price change | $65,000-20.2%$27/sqft |
Source: AMELIA COASTAL REALTY LLC #84844 Report a problem | ||
| 5/24/2018 | Price change | $81,500-82.5%$34/sqft |
Source: AMELIA COASTAL REALTY LLC #76973 Report a problem | ||
| 5/17/2018 | Price change | $465,000+463.6%$192/sqft |
Source: AMELIA COASTAL REALTY LLC #76973 Report a problem | ||
| 4/17/2018 | Price change | $82,500-82.3%$34/sqft |
Source: AMELIA COASTAL REALTY LLC #76973 Report a problem | ||
| 4/9/2018 | Price change | $465,000+463.6%$192/sqft |
Source: AMELIA COASTAL REALTY LLC #76973 Report a problem | ||
| 3/26/2018 | Price change | $82,500-82.3%$34/sqft |
Source: AMELIA COASTAL REALTY LLC #76973 Report a problem | ||
| 3/22/2018 | Price change | $465,000+470.6%$192/sqft |
Source: AMELIA COASTAL REALTY LLC #76973 Report a problem | ||
| 2/28/2018 | Price change | $81,500-82.5%$34/sqft |
Source: AMELIA COASTAL REALTY LLC #76973 Report a problem | ||
| 11/14/2017 | Price change | $465,000+453.6%$192/sqft |
Source: AMELIA COASTAL REALTY LLC #76973 Report a problem | ||
| 9/7/2017 | Price change | $84,000-5.6%$35/sqft |
Source: AMELIA COASTAL REALTY LLC #76973 Report a problem | ||
| 8/31/2017 | Listed for sale | $89,000$37/sqft |
Source: AMELIA COASTAL REALTY LLC #76973 Report a problem | ||
| 8/1/2017 | Listing removed | $89,000$37/sqft |
Source: AMELIA COASTAL REALTY LLC #73493 Report a problem | ||
| 1/1/2017 | Listed for sale | $89,000$37/sqft |
Source: NO COMPANY PROVIDED #73493 Report a problem | ||
Public tax history
| Year | Property taxes | Tax assessment |
|---|---|---|
| 2025 | $10,762 +0.1% | $741,381 +1.8% |
| 2024 | $10,753 +956.8% | $727,925 +1197.5% |
| 2023 | $1,018 +32.6% | $56,100 +10% |
| 2022 | $767 +42.5% | $51,000 +74.2% |
| 2021 | $538 +0.7% | $29,282 +10% |
| 2020 | $535 +6.3% | $26,620 +10% |
| 2019 | $503 | $24,200 -30.9% |
| 2018 | $503 +13.9% | $35,000 +75% |
| 2017 | $442 +45.9% | $20,000 |
| 2016 | $303 -1.4% | $20,000 +21.2% |
| 2015 | $307 +7.9% | $16,500 +10% |
| 2014 | $284 | $15,000 |
Find assessor info on the county website
Monthly payment
Est. payment
Payment breakdown
Explore the cost of this home by adjusting the details. Changes won't be saved.Climate risks
Neighborhood: 32034
Nearby schools
GreatSchools rating
- 8/10Emma Love Hardee Elementary SchoolGrades: 3-5Distance: 5.1 mi
- 6/10Fernandina Beach High SchoolGrades: PK,3,8-12Distance: 6.6 mi
- NASouthside Elementary SchoolGrades: PK-2Distance: 5.9 mi
- $898,0004 bd3 ba2.8k sqft95235 Amberwood Ln, Fernandina Beach, FL 32034Off Market
- $1,100,0005 bd4 ba2.7k sqft95276 Amberwood Ln, Fernandina Beach, FL 32034Sold
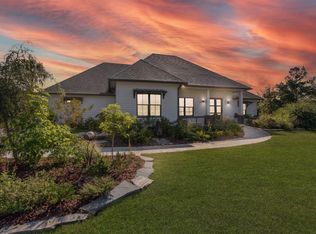
- $175,0001.34 acres95002 Aubrey Ct, Fernandina Beach, FL 32034Off Market
- $767,8003 bd3 ba2.5k sqft95011 Aubrey Ct, Fernandina Beach, FL 32034Off Market
- $803,5004 bd3 ba2.5k sqft95260 Amberwood Ln, Fernandina Beach, FL 32034Off Market
- $640,0003 bd3 ba2.4k sqft95183 Amberwood Ln, Fernandina Beach, FL 32034Sold
- $95,0001.04 acres95224 Amberwood Ln, Fernandina Beach, FL 32034Off Market
- $95,0001.08 acres95017 Aubrey Ct, Fernandina Beach, FL 32034Off Market
A local agent can set up tours, give advice and negotiate with sellers.
A local lender can help you make sure your offer is ready when you are.
Similar homes
- $739,0004 bd3 ba2.8k sqft85082 Calumet Dr, Fernandina Beach, FL 32034For Sale
 MLS ID #117002, Jessica Arcement, CHRISTIE'S INTERNATIONAL REAL ESTATE FIRST COAST. AINCAR
 - $699,9003 bd3 ba2.1k sqft85507 Fall River Pkwy, Fernandina Beach, FL 32034For Sale
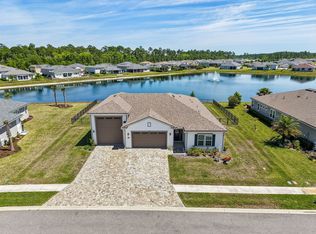 MLS ID #115740, Bekki Piper, PINEYWOODS REALTY, LLC. AINCAR
 - $649,9994 bd3 ba2.7k sqft95272 Sandy Pointe Dr, Fernandina Beach, FL 32034For Sale
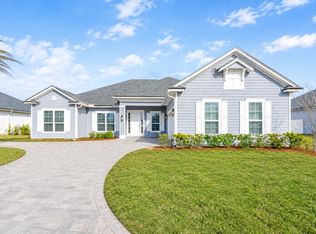 MLS ID #116984, Jen Solomon, WATSON REALTY CORP.. AINCAR
 - $918,3004 bd2 ba2.5k sqft95016 Aubrey Ct, Fernandina Beach, FL 32034Off Market
- $650,0003 bd2 ba2.2k sqft85582 Fall River Pkwy, Fernandina Beach, FL 32034For SaleMLS ID #116018, Bryce Ocepek, COLDWELL BANKER ANABASIS REALTY. AINCAR
- $777,0004 bd4 ba3.1k sqft96333 Grande Oaks Ln, Fernandina Beach, FL 32034For SaleMLS ID #117013, Marci Hamilton, PINEYWOODS REALTY, LLC. AINCAR
- $799,0003 bd3 ba2.3k sqft95011 Buckeye Ct, Fernandina Beach, FL 32034For SaleMLS ID #116925, Lily Bostick, CHRISTIE'S INTERNATIONAL REAL ESTATE FIRST COAST. AINCAR
- $779,9993 bd2 ba2.5k sqft95203 Golden Glow Dr, Fernandina Beach, FL 32034For SaleMLS ID #116880, Kelly Reynard, CENTURY 21 MILLER ELITE. AINCAR
- $749,0003 bd2 ba1.6k sqft2650 Caprice Ln, Fernandina Beach, FL 32034For SaleMLS ID #116996, Lesanne Vincent, SUMMER HOUSE REALTY. AINCAR
- $660,0004 bd4 ba2.9k sqft92632 Shipton Ln, Fernandina Beach, FL 32034For SaleMLS ID #116623, Bill Drozda, FLORIDA HOMES REALTY & MORTGAGE. AINCAR
- $770,0004 bd3 ba2.3k sqft95121 N Ellis Landing Rd, Fernandina Beach, FL 32034New ConstructionMLS ID #115782, Jenny Schaffer, SUMMER HOUSE REALTY. AINCAR
- $645,0003 bd3 ba1.9k sqft95368 Village Dr, Fernandina Beach, FL 32034For SaleMLS ID #116267, Nick Burke, ONE SOTHEBYS INTERNATIONAL REALTY. AINCAR
- $774,5003 bd3 ba2.4k sqft95436 Golden Glow Dr, Fernandina Beach, FL 32034For SaleMLS ID #115896, Tammy Tingle, CENTURY 21 MILLER ELITE. AINCAR
- $597,0003 bd3 ba2.4k sqft32340 Fern Parke Way, Fernandina Beach, FL 32034For SaleMLS ID #115595, Mary Lavin, BERKSHIRE HATHAWAY HomeServices HWREI. AINCAR
- $540,0003 bd3 ba2.1k sqft93322 Sandown Dr, Fernandina Beach, FL 32034For SaleMLS ID #116638, Dean Miller, CENTURY 21 MILLER ELITE. AINCAR
- $664,9994 bd2 ba1.8k sqft714 S 14th St, Fernandina Beach, FL 32034For SaleMLS ID #116788, Joe Parrish, SUMMER HOUSE REALTY. AINCAR
- $675,0002 bd2 ba1.3k sqft95984 Mimosa Dr, Fernandina Beach, FL 32034For SaleMLS ID #115960, Craig Brewis, BERKSHIRE HATHAWAY HomeServices HWREI. AINCAR
- $835,0004 bd4 ba2.5k sqft96026 Enclave Mnr, Fernandina Beach, FL 32034For SaleMLS ID #115994, Marci Hamilton, PINEYWOODS REALTY, LLC. AINCAR
- $799,0003 bd3 ba2k sqft96121 Hanging Moss Dr, Fernandina Beach, FL 32034For SaleMLS ID #117019, Hugh Williams, BERKSHIRE HATHAWAY HomeServices HWREI. AINCAR
- $839,9003 bd3 ba2.4k sqft95188 Golden Glow Dr, Fernandina Beach, FL 32034For SaleMLS ID #115826, Christine Hughes, SUMMER HOUSE REALTY. AINCAR
