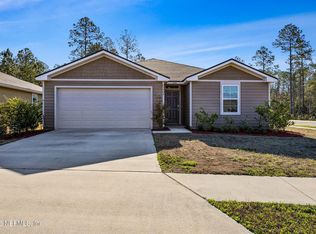
Enjoy the coastal breeze in this beautifully updated, move-in-ready home in Yulee! This 3-bedroom, 2-bathroom DR Horton home offers over 1,600 square feet of bright, open-concept living space—perfect for buyers looking for a modern home in a great location! Recent upgrades add immediate value, including new luxury vinyl plank (LVP) flooring, fresh interior and exterior paint, updated bathrooms, and fresh landscaping. Custom pantry cabinetry and a stylish custom bedroom closet system elevate both function and design, making this a true turnkey home. The spacious kitchen is a standout, featuring 42-inch crowned cabinets, stainless steel appliances, walk-in pantry, and an oversized island that flows seamlessly into the sun-filled great room. Abundant natural light creates an airy, coastal-inspired atmosphere ideal for everyday living and entertaining. The private primary suite is tucked away at the rear of the home, complete with a walk-in closet and en-suite bath with dual vanities. A fully fenced backyard is ideal for pets, gatherings, or relaxing evenings, plus an expanded driveway for added curb appeal. River Glen residents enjoy resort-style amenities, including a junior Olympic pool, splash park, fitness center, tennis and pickleball courts, and clubhouse—all within the top-rated Nassau County School District. This prime location offers easy access to Jacksonville and Kings Bay Naval Base, and is just a short drive to the beautiful beaches of Amelia Island. Schedule your private showing today and discover why Nassau County is among the fastest-growing areas in Florida.
For sale
Price cut: $3.6K (6/15)
$334,900
65073 Mossy Creek Ln, Yulee, FL 32097
3beds
1,607sqft
:
Get pre-qualified$2,240/mo
Single Family Residence
Built in 2016
6,969 Square Feet Lot
$330,400 Zestimate®
$208/sqft
$9/mo HOA
What's special
Beautifully updated move-in-ready homeOversized islandAbundant natural lightSun-filled great roomCustom pantry cabinetrySpacious kitchenUpdated bathrooms
- 122 days |
- 413 |
- 30 |
Zillow last checked:
Listing updated:
Listed by:
Nicole Reams 904-556-0802,
SUMMER HOUSE REALTY
Source: AINCAR,MLS#: 115492 Originating MLS: Amelia Island-Nassau County Assoc of Realtors Inc
Originating MLS: Amelia Island-Nassau County Assoc of Realtors IncFacts & features
Interior
Bedrooms & bathrooms
- Bedrooms: 3
- Bathrooms: 2
- Full bathrooms: 2
Primary bedroom
- Description: Flooring: Plank,Vinyl
- Level: Main
- Dimensions: 13x14
Bedroom
- Description: Flooring: Plank,Vinyl
- Level: Main
- Dimensions: 12x12
Bedroom
- Description: Flooring: Plank,Vinyl
- Level: Main
- Dimensions: 10x13
Primary bathroom
- Description: Flooring: Plank,Vinyl
- Level: Main
- Dimensions: 8x9
Bathroom
- Description: Flooring: Plank,Vinyl
- Level: Main
- Dimensions: 5x8
Great room
- Description: Flooring: Plank,Vinyl
- Level: Main
- Dimensions: 14x25
Kitchen
- Description: Flooring: Plank,Vinyl
- Level: Main
- Dimensions: 11x18
Utility room
- Description: Flooring: Plank,Vinyl
- Level: Main
- Dimensions: 5x8
Heating
- Central, Electric, Heat Pump
Cooling
- Central Air, Electric
Appliances
- Included: Dishwasher, Disposal, Microwave, Oven, Refrigerator, Stove
Features
- Ceiling Fan(s), Window Treatments
- Windows: Vinyl, Blinds
Interior area
- Total structure area: 1,607
- Total interior livable area: 1,607 sqft
Video & virtual tour
Property
Parking
- Total spaces: 2
- Parking features: Two Car Garage, Garage Door Opener
- Garage spaces: 2
Features
- Levels: One
- Stories: 1
- Patio & porch: Rear Porch, Front Porch, Open, Patio
- Exterior features: Fence
- Pool features: Community
Lot
- Size: 6,969 Square Feet
- Dimensions: 55 x 130
Details
- Parcel number: 112N26183002300000
- Zoning: PUD
- Special conditions: None
Construction
Type & style
- Home type: SingleFamily
- Architectural style: One Story
- Property subtype: Single Family Residence
Materials
- Frame
- Roof: Shingle
Condition
- Resale
- Year built: 2016
Details
- Builder name: DR HORTON
Utilities & green energy
- Sewer: Public Sewer
- Water: Public
Community & HOA
Community
- Features: Pool
- Subdivision: River Glen
HOA
- Has HOA: Yes
- HOA fee: $110 annually
Location
- Region: Yulee
Financial & listing details
- Price per square foot: $208/sqft
- Tax assessed value: $253,958
- Annual tax amount: $5,311
- Date on market: 3/24/2026
- Cumulative days on market: 124 days
- Listing terms: Cash,Conventional,FHA,USDA Loan,VA Loan
- Road surface type: Paved
Estimated market value
$330,400
$314,000 - $347,000
$2,187/mo
Price history
| Date | Event | Price |
|---|---|---|
| 6/15/2026 | Price change | $334,900-1.1%$208/sqft |
Source:  AINCAR #115492 Report a problem AINCAR #115492 Report a problem | ||
| 3/24/2026 | Listed for sale | $338,500+9.2%$211/sqft |
Source: AINCAR #115492 Report a problem | ||
| 7/21/2023 | Sold | $310,000-3.1%$193/sqft |
Source: AINCAR #104668 Report a problem | ||
| 6/23/2023 | Pending sale | $319,900$199/sqft |
Source: AINCAR #104668 Report a problem | ||
| 6/7/2023 | Listed for sale | $319,900+54.5%$199/sqft |
Source: AINCAR #104668 Report a problem | ||
| 3/15/2019 | Sold | $207,000-1.4%$129/sqft |
Source: AINCAR #83057 Report a problem | ||
| 2/7/2019 | Listed for sale | $210,000+47.5%$131/sqft |
Source: CENTURY 21 John T. Ferreira & Son, Inc. #83057 Report a problem | ||
| 8/29/2016 | Sold | $142,385$89/sqft |
Source: Public Record Report a problem | ||
Public tax history
| Year | Property taxes | Tax assessment |
|---|---|---|
| 2024 | $5,311 -1.2% | $253,958 +20.5% |
| 2023 | $5,375 +17.3% | $210,711 +10% |
| 2022 | $4,582 +7.6% | $191,555 +10.4% |
| 2021 | $4,259 +10.7% | $173,489 +8.1% |
| 2020 | $3,847 +42.3% | $160,498 +22.3% |
| 2019 | $2,703 | $131,238 +1.9% |
| 2018 | $2,703 +1.7% | $128,791 +2.1% |
| 2017 | $2,657 +6.7% | $126,142 +404.6% |
| 2016 | $2,491 +62% | $25,000 |
| 2015 | $1,537 -25.9% | $25,000 |
| 2014 | $2,075 | $25,000 |
Find assessor info on the county website
Monthly payment
Est. payment
Payment breakdown
Explore the cost of this home by adjusting the details. Changes won't be saved.Climate risks
Neighborhood: 32097
Nearby schools
GreatSchools rating
- 8/10Wildlight ElementaryGrades: PK-5Distance: 3.2 mi
- 9/10Yulee Middle SchoolGrades: 6-8Distance: 5.6 mi
- 5/10Yulee High SchoolGrades: 5,9-12Distance: 5.4 mi
- $353,8004 bd2 ba1.8k sqft65067 Mossy Creek Ln, Yulee, FL 32097Off Market
- $320,3004 bd2 ba1.6k sqft65079 Mossy Creek Ln, Yulee, FL 32097Off Market

- $311,3004 bd2 ba1.7k sqft65063 Mossy Creek Ln, Yulee, FL 32097Off Market
- $328,3004 bd2 ba1.8k sqft65083 Mossy Creek Ln, Yulee, FL 32097Off Market
- $301,8003 bd2 ba1.5k sqft65094 Lagoon Forest Dr, Yulee, FL 32097Off Market
- $315,1003 bd2 ba1.7k sqft65088 Lagoon Forest Dr, Yulee, FL 32097Off Market
- $313,1003 bd2 ba1.7k sqft65098 Lagoon Forest Dr, Yulee, FL 32097Off Market
- $338,0004 bd2 ba1.6k sqft65084 Lagoon Forest Dr, Yulee, FL 32097Pending
A local agent can set up tours, give advice and negotiate with sellers.
Similar homes
- $340,0004 bd2 ba1.7k sqft65304 CLEARWATER Court, Yulee, FL 32097For Sale
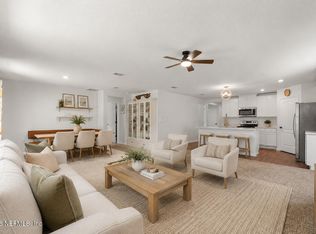
 MLS ID #2131637, KARA BRACKETT. realMLS
 - $325,0004 bd2 ba1.8k sqft75471 BRIDGEWATER Drive, Yulee, FL 32097For Sale
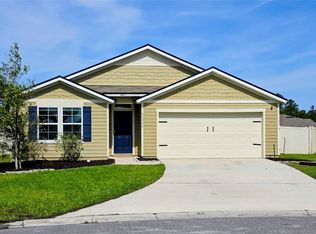
 MLS ID #2142967, ASHLEY MORTON. realMLS
 - $386,0004 bd2 ba1.8k sqft65355 Clearwater Ct, Yulee, FL 32097For Sale
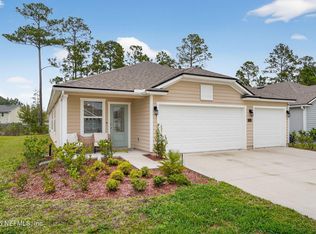
 MLS ID #116320, Kelley McCrimmon, BERKSHIRE HATHAWAY HomeServices HWREI. AINCAR
 - $399,0004 bd2 ba2.1k sqft70353 WINDING RIVER Drive, Yulee, FL 32097For Sale
 MLS ID #2136944, JUAN GUILLERMO BALLESTEROS. realMLS
 - $382,0004 bd2 ba1.8k sqft65860 Edgewater Dr, Yulee, FL 32097For SaleMLS ID #114870, Will Henderson, BERKSHIRE HATHAWAY HomeServices HWREI. AINCAR
- $350,0004 bd2 ba1.5k sqft77707 Lumber Creek Blvd, Yulee, FL 32097For SaleMLS ID #116380, Angela Garcia, WATSON REALTY CORP.. AINCAR
- $330,0003 bd2 ba1.4k sqft96533 Commodore Point Dr, Yulee, FL 32097For SaleMLS ID #115448, Ariel Marinel, SUMMER HOUSE REALTY. AINCAR
- $410,0003 bd2 ba2.1k sqft75125 Red Twig Way, Yulee, FL 32097For SaleMLS ID #116174, Savannah Johnson, ONE SOTHEBYS INTERNATIONAL REALTY. AINCAR
- $399,0003 bd3 ba1.7k sqft323 Sweetgum St, Yulee, FL 32097For SaleMLS ID #116469, Jenny Snead, FLORIDA HOMES REALTY & MORTGAGE. AINCAR
- $339,9993 bd2 ba1.3k sqft96486 Starfish Dr, Yulee, FL 32097For SaleMLS ID #115500, Tiffany Messer, BERKSHIRE HATHAWAY HomeServices HWREI. AINCAR
- $314,9003 bd2 ba1.8k sqft15763 TWIN CREEK Drive, Jacksonville, FL 32218For SaleMLS ID #2146831, KENNETH BLAKE COOK. realMLS
- $464,5004 bd2 ba1.8k sqft75230 Red Twig Way, Yulee, FL 32097For SaleMLS ID #115041, Blake Cook, KELLER WILLIAMS REALTY / FB OFFICE. AINCAR
- $339,9903 bd2 ba1.7k sqft15708 TISONS BLUFF Road, Jacksonville, FL 32218For SaleMLS ID #2154597, TERRELLE SMITH BRADFORD. realMLS
- $325,0003 bd2 ba1.4k sqft3567 SHREWSBURY Drive, Jacksonville, FL 32226For SaleMLS ID #2156383, GAIL RICH. realMLS
- $339,0003 bd2 ba2.1k sqft16198 BLOSSOM LAKE Drive, Jacksonville, FL 32218For SaleMLS ID #2135096, ARLECIA GRANGER. realMLS
- $324,9003 bd2 ba1.5k sqft16194 Magnolia Grove Way, Jacksonville, FL 32218For SaleMLS ID #116641, Tiffany Messer, BERKSHIRE HATHAWAY HomeServices HWREI. AINCAR
- $450,0004 bd2 ba1.8k sqft77027 Hardwood Ct, Yulee, FL 32097For SaleMLS ID #116113, Heather Powell, UNITED REAL ESTATE GALLERY. AINCAR
- $419,9004 bd2 ba2.1k sqft86148 Preserve Pl, Yulee, FL 32097For SaleMLS ID #116166, Capprice Kitchen, CHRISTIE'S INTERNATIONAL REAL ESTATE FIRST COAST. AINCAR
- $334,9003 bd2 ba2.2k sqft1033 WHIRLAWAY Circle N, Jacksonville, FL 32218For SaleMLS ID #2142098, PATTI CENTER. realMLS
- $309,9004 bd2 ba1.8k sqft16421 TISONS BLF Road, Jacksonville, FL 32218For SaleMLS ID #2147569, STEVEN CROY. realMLS
