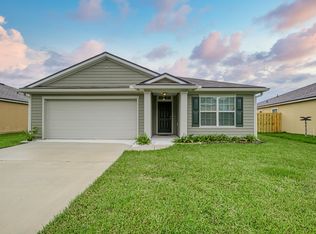
Move-in ready 4BR/2BA home in desirable Yulee, FL w/low CDD fee! This open floor plan offers modern updates & ideal living space in one of Nassau County's fastest-growing areas. Features include NEW ROOF (2024), brand new carpet, fresh paint & updated lighting (2026), irrigation & privacy fence. Spacious kitchen w/large California breakfast bar, SS appliances, walk-in pantry & ample cabinetry, open to a generous great room. Perfect for entertaining! Split-bedroom layout offers privacy; owner's suite includes dual vanities, garden tub & walk-in closet. Large laundry room + 2car garage. Fully fenced backyard with room for a pool.
Resort-style amenities: community pool, kids pool, cabana, playground, tennis, pickleball, basketball, baseball field, kayak launch & jogging/walking paths or walk/bike to Tributary Regional Park. There's something for everyone! Located in a top-rated school zone with EZ access to I-95 & minutes to Amelia Island beaches, shopping, dining & Kings Bay/NAS Mayport
Closed
Zillow last checked:
Listing updated:
Bought with:
O'NEIL CATTNELL, 3579199
BOARDWALK REALTY ASSOCIATES LLC
Source: realMLS,MLS#: 2148643
Price history
| Date | Event | Price |
|---|---|---|
| 7/30/2026 | Sold | $343,000+1.5%$203/sqft |
Source:  realMLS #2148643 Report a problem realMLS #2148643 Report a problem | ||
| 6/12/2026 | Pending sale | $338,000$200/sqft |
Source: realMLS #2148643 Report a problem | ||
| 6/4/2026 | Listed for sale | $338,000-2%$200/sqft |
Source: realMLS #2148643 Report a problem | ||
| 6/4/2026 | Listing removed | $345,000$204/sqft |
Source: realMLS #2140498 Report a problem | ||
| 4/17/2026 | Listed for sale | $345,000+73.4%$204/sqft |
Source: realMLS #2140498 Report a problem | ||
| 8/13/2018 | Sold | $199,000$118/sqft |
Source: realMLS #948541 Report a problem | ||
| 7/25/2018 | Pending sale | $199,000$118/sqft |
Source: ALLISON JAMES ESTATES AND HOMES FLORIDA #948541 Report a problem | ||
| 7/23/2018 | Listed for sale | $199,000+33.4%$118/sqft |
Source: ALLISON JAMES ESTATES AND HOMES FLORIDA #948541 Report a problem | ||
| 5/27/2016 | Sold | $149,200$88/sqft |
Source: Public Record Report a problem | ||
Nearby homes


Get a cash offer in 3 minutes
Find out how much your home could sell for in as little as 3 minutes with a no-obligation cash offer.
Estimated market value
$343,000
