Skip main navigation
Active under contract
  • Price cut: $5.1K (6/30)
    $309,900

    3841 ROGERO Road, Jacksonville, FL 32277

    3beds
    1,625sqft
    : 
    $2,084/mo
    Get pre-qualified
    Single Family Residence
    Built in 1961
    9,147 Square Feet Lot
    $308,500 Zestimate®
    $191/sqft
    $-- HOA

    What's special

    Updated plumbingLarge backyardSpacious family roomCozy wood-burning fireplaceNewer roofUpdated kitchenEnergy-efficient replacement windows
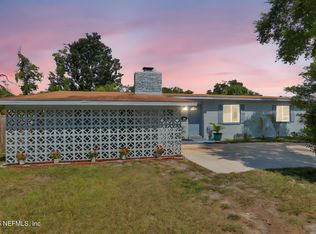
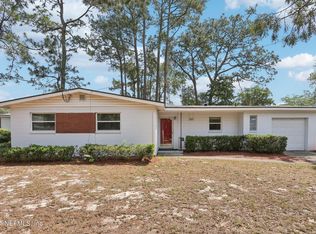
    Price reduction! Welcome to this beautifully maintained mid-century modern gem, offering the perfect blend of classic character and thoughtful updates. Move-in ready, this home features a newer roof, energy-efficient replacement windows, an updated kitchen, updated plumbing, and a new electrical panel with upgraded fixtures and receptacles. Inside, you'll find original oak hardwood floors upstairs, a newly remodeled guest/hall bathroom, and a flexible floor plan designed to fit a variety of lifestyles. The spacious family room showcases a cozy wood-burning fireplace, while the bright sunroom provides additional living space for relaxing, entertaining, or working from home. Step outside to enjoy the large backyard, complete with a newer privacy fence--ideal for pets, play, and outdoor gatherings. With no HOA or CDD fees, you'll have the freedom to truly make this property your own. Conveniently located near shopping, the I-295 beltway, downtown Jacksonville, and the area's beautiful beaches, this home offers exceptional accessibility. The neighborhood also features multiple city parks, tennis courts, a community center with a pool, and a public boat launch less than a mile away. Don't miss this opportunity to own a centrally located home in one of Jacksonville's most convenient and amenity-rich areas.
    53 days
    |
    643
    |
    38
    |

    Zillow last checked:

    Listing updated:

    Listed by:

    DEBRA MCLARTY BOOTE 904-707-3936,

    NORTH FLORIDA REAL ESTATE PARTNERS INC 904-800-8525

    Source: realMLS,MLS#: 2149109MLS Logo

      Facts & features

      Interior

      Bedrooms & bathrooms
      • Bedrooms: 3
      • Bathrooms: 2
      • Full bathrooms: 2
      Heating
      • Central, Electric, Heat Pump
      Cooling
      • Central Air, Electric
      Appliances
      • Included: Dishwasher, Dryer, Electric Range, Electric Water Heater, Ice Maker, Microwave, Refrigerator, Washer
      • Laundry: Electric Dryer Hookup, In Garage, Washer Hookup
      Features
      • Ceiling Fan(s), Entrance Foyer, Primary Bathroom - Shower No Tub
      • Flooring: Laminate, Tile, Wood
      • Windows: Skylight(s)
      • Number of fireplaces: 1
      • Fireplace features: Wood Burning
      Interior area
      • Total interior livable area: 1,625 sqft

      Property

      Parking
      • Total spaces: 1
      • Parking features: Garage, Garage Door Opener
      • Garage spaces: 1
      Features
      • Stories: 1
      • Patio & porch: Front Porch, Glass Enclosed, Patio
      • Fencing: Fenced,Back Yard,Full
      Lot
      • Size: 9,147 Square Feet
      Details
      • Parcel number: 1115340000
      • Zoning description: Residential

      Construction

      Type & style
      • Home type: SingleFamily
      • Architectural style: Ranch
      • Property subtype: Single Family Residence
      Materials
      • Brick Veneer, Concrete
      • Roof: Shingle
      Condition
      • New construction: No
      • Year built: 1961

      Utilities & green energy

      • Sewer: Public Sewer
      • Water: Public
      • Utilities for property: Cable Available

      Community & HOA

      Community
      • Subdivision: Ft Caroline Club Est
      HOA
      • Has HOA: No
      Location
      • Region: Jacksonville

      Financial & listing details

      • Price per square foot: $191/sqft
      • Tax assessed value: $220,910
      • Annual tax amount: $3,680
      • Date on market: 6/6/2026
      • Listing terms: Cash,Conventional,FHA,VA Loan

        Estimated market value

        $308,500

        $293,000 - $324,000

        $1,945/mo

        Price history

        DateEventPrice
        6/30/2026Price change$309,900-1.6%$191/sqft
        Source: realMLS #2149109 Report a problem
        6/6/2026Listed for sale$315,000+17.1%$194/sqft
        Source: realMLS #2149109 Report a problem
        7/21/2023Sold$269,000-10.3%$166/sqft
        Source: realMLS #1232424 Report a problem
        7/21/2023Pending sale$300,000$185/sqft
        Source: realMLS #1232424 Report a problem
        6/15/2023Listed for sale$300,000$185/sqft
        Source: realMLS #1232424 Report a problem

        Public tax history

        YearProperty taxesTax assessment
        2024$3,424 +207.8%$220,910 +129.6%
        2023$1,112 +3%$96,198 +3%
        2022$1,079 +1.8%$93,397 +3%
        2021$1,060 +1.5%$90,677 +1.4%
        2020$1,045 +1.9%$89,426 +2.3%
        2019$1,025 +2%$87,416 +1.9%
        2018$1,005 $85,787 +2.1%
        2017$1,005 +2%$84,023 +2.1%
        2016$985 +1.3%$82,295 +0.7%
        2015$972 -0.8%$81,723 +0.8%
        2014$980 $81,075 +1.5%
        2013-- $79,877 +1.7%
        2012-- $78,542 +3%
        2011-- $76,255 +1.5%
        2010-- $75,129 +2.7%
        2009-- $73,154 +5.7%
        2006-- $69,222 +3%
        2005$784 $67,206 +3%
        2004-- $65,249 +1.9%
        2003$757 $64,032 +2.4%
        2002-- $62,531 +1.6%
        2001-- $61,546 +3%
        2000-- $59,753 +2.7%
        1999-- $58,182
        Find assessor info on the county website

        Monthly payment

        Est. payment

        Payment breakdown

        Explore the cost of this home by adjusting the details. Changes won't be saved.
        All calculations are estimates and provided by Zillow, Inc. for informational purposes only. Actual amounts may vary.
        HOA fees may include property taxes on listings classified as Co-Ops. Contact the listing agent and/or owner for fee details.
        Mortgage interest rates are dependent on a number of factors, including credit score, down payment, and repayment length. Interest rate data provided by Zillow Group Marketplace, Inc. as of 1/1/1970 from various mortgage lenders with which we have lead or other similar arrangements; the Estimated Payment is an average of those rates.
        See how much you could borrow to make a competitive offer.

        Climate risks

        Neighborhood: Woodmere

        Getting around

        19 / 100
        Car-Dependent
        30 / 100
        Some Transit
        40 / 100
        Somewhat Bikeable

        Nearby schools

        GreatSchools rating
        Schools provided by the listing agent
        • Elementary: Fort Caroline
        • Middle: Arlington
        • High: Terry Parker

        Source: realMLS. This data may not be complete. We recommend contacting the local school district to confirm school assignments for this home.

        A local agent can set up tours, give advice and negotiate with sellers.

        Browse local experts

        Similar homes