Experience modern living in this beautifully designed new construction 4-bedroom, 2-bath home offering over 1,700 square feet of thoughtfully crafted living space. The open-concept floor plan showcases luxury flooring throughout, shaker-style cabinetry, designer pendant lighting, and matte black hardware and fixtures that create a clean, contemporary aesthetic.
The spacious kitchen features a large center island, abundant cabinet space, and seamless flow into the living and dining areas, making it ideal for both everyday living and entertaining. The owner's suite offers a spa-inspired retreat with dual vanities, quartz countertops, an oversized walk-in shower with custom tile work and a frameless glass enclosure, along with a spacious walk-in closet designed for comfort and convenience.
Step outside to a generously sized backyard with plenty of room for outdoor gatherings, pets, play, or creating your own private outdoor oasis. Minutes from shopping, dining & entertainment! A MUST SEE!
Active under contract
$279,000
8329 OSTEEN Street, Jacksonville, FL 32210
4beds
1,739sqft
:
Get pre-qualified$1,877/mo
Single Family Residence
Built in 2026
6,098 Square Feet Lot
$277,900 Zestimate®
$160/sqft
$-- HOA
What's special
Shaker-style cabinetryLarge center islandQuartz countertopsOpen-concept floor planSpacious kitchenLuxury flooring throughoutDual vanities
- 50 days |
- 648 |
- 79 |
Likely to sell faster than
Zillow last checked:
Listing updated:
Listed by:
EDWINA BURCH 904-776-0853,
KELLER WILLIAMS REALTY ATLANTIC PARTNERS SOUTHSIDE 904-515-2700
Source: realMLS,MLS#: 2149630
Facts & features
Interior
Bedrooms & bathrooms
- Bedrooms: 4
- Bathrooms: 2
- Full bathrooms: 2
Heating
- Central
Cooling
- Electric
Appliances
- Included: Electric Oven, Refrigerator
- Laundry: Electric Dryer Hookup, Washer Hookup
Features
- Ceiling Fan(s), Kitchen Island, Open Floorplan, Primary Bathroom - Shower No Tub
Interior area
- Total structure area: 2,175
- Total interior livable area: 1,739 sqft
Property
Parking
- Total spaces: 2
- Parking features: Garage
- Garage spaces: 2
Features
- Levels: One
- Stories: 1
Lot
- Size: 6,098 Square Feet
Details
- Parcel number: 0133620010
Construction
Type & style
- Home type: SingleFamily
- Architectural style: Traditional
- Property subtype: Single Family Residence
Condition
- New construction: Yes
- Year built: 2026
Utilities & green energy
- Sewer: Septic Tank
- Water: Well
- Utilities for property: Cable Available, Electricity Connected, Water Connected
Community & HOA
Community
- Subdivision: Jax Heights
HOA
- Has HOA: No
Location
- Region: Jacksonville
Financial & listing details
- Price per square foot: $160/sqft
- Tax assessed value: $20,855
- Annual tax amount: $280
- Date on market: 6/9/2026
- Listing terms: Cash,Conventional,FHA,VA Loan
Estimated market value
$277,900
$264,000 - $292,000
$2,041/mo
Price history
| Date | Event | Price |
|---|---|---|
| 6/9/2026 | Listed for sale | $279,000+1247.8%$160/sqft |
Source:  realMLS #2149630 Report a problem realMLS #2149630 Report a problem | ||
| 5/12/2025 | Sold | $20,700+245%$12/sqft |
Source: Public Record Report a problem | ||
| 6/15/2015 | Sold | $6,000-20%$3/sqft |
Source: Public Record Report a problem | ||
| 10/11/2011 | Listing removed | $7,500$4/sqft |
Source: Tatum, Williams & Associates LLC #593280 Report a problem | ||
| 8/30/2011 | Listed for sale | $7,500+280.3%$4/sqft |
Source: Tatum, Williams & Associates LLC #593280 Report a problem | ||
| 5/20/2011 | Sold | $1,972$1/sqft |
Source: Public Record Report a problem | ||
Public tax history
| Year | Property taxes | Tax assessment |
|---|---|---|
| 2024 | $275 +33.3% | $12,424 +10% |
| 2023 | $207 +12.4% | $11,295 +10% |
| 2022 | $184 +6.5% | $10,269 +10% |
| 2021 | $173 +15.4% | $9,336 +10% |
| 2020 | $149 +2.4% | $8,488 +6.1% |
| 2019 | $146 +11.3% | $8,002 +10% |
| 2018 | $131 | $7,275 +7.1% |
| 2017 | $131 +7.2% | $6,790 +12% |
| 2016 | $122 +8.7% | $6,062 -28.6% |
| 2015 | $113 -23.3% | $8,488 -12.5% |
| 2014 | $147 | $9,700 +60% |
| 2013 | -- | $6,062 -37.5% |
| 2012 | -- | $9,700 |
| 2011 | -- | $9,700 -42.9% |
| 2010 | -- | $16,975 |
| 2009 | -- | $16,975 +133.3% |
| 2006 | -- | $7,275 |
| 2005 | $135 | $7,275 |
| 2004 | -- | $7,275 +87.5% |
| 2003 | $75 | $3,880 |
| 2002 | -- | $3,880 |
| 2001 | -- | $3,880 |
| 2000 | -- | $3,880 |
| 1999 | -- | $3,880 |
Find assessor info on the county website
Monthly payment
Est. payment
Payment breakdown
Explore the cost of this home by adjusting the details. Changes won't be saved.Climate risks
Neighborhood: Jacksonville Heights
Nearby schools
GreatSchools rating
- 4/10Gregory Drive Elementary SchoolGrades: K-5Distance: 1 mi
- 2/10Chaffee Trail Middle SchoolGrades: 6-8Distance: 4.4 mi
- 3/10Edward H. White High SchoolGrades: 9-12Distance: 3 mi
- $97,6002 bd1 ba640 sqft8325 Osteen St, Jacksonville, FL 32210Off Market
- $240,3003 bd2 ba1.2k sqft8337 Osteen St, Jacksonville, FL 32210Off Market
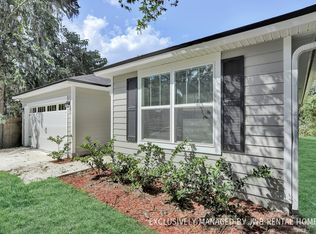
- $61,3002 bd1 ba856 sqft8311 Osteen St, Jacksonville, FL 32210Off Market
- $144,5002 bd2 ba915 sqft8330 Susie St, Jacksonville, FL 32210Off Market
- $116,0003 bd2 ba1.2k sqft8353 Osteen St, Jacksonville, FL 32210Off Market
- $20,855-- bd-- ba-- sqft8353 Osteen St, Jacksonville, FL 32210Off Market
- $198,0003 bd2 ba1k sqft8338 Susie St #B, Jacksonville, FL 32210Off Market
- $148,7002 bd1 ba1k sqft5130 Brannon Ave, Jacksonville, FL 32210Off Market
A local agent can set up tours, give advice and negotiate with sellers.
Similar homes
- $319,9005 bd2 ba2.1k sqft4417 JACKSON HOLE Court, Jacksonville, FL 32210For Sale
 MLS ID #2150404, TANA MANKUS. realMLS
 - $260,0003 bd2 ba1.2k sqft8039 OSTEEN Street, Jacksonville, FL 32210New Construction
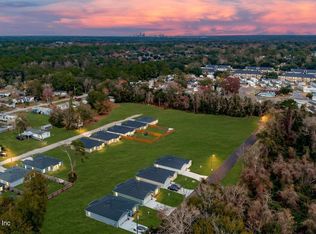 MLS ID #2155064, CRYSTAL DUCKWORTH. realMLS
 - $242,0003 bd2 ba1.2k sqft8763 SUSIE Street, Jacksonville, FL 32210New Construction
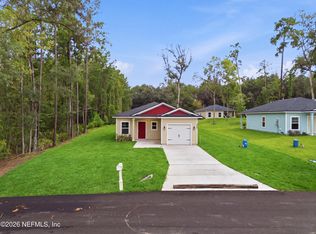 MLS ID #2156478, DANA MICHELLE FONTENETTE. realMLS
 - $289,9003 bd2 ba1.5k sqft3861 WINTER BERRY Road E, Jacksonville, FL 32210For Sale
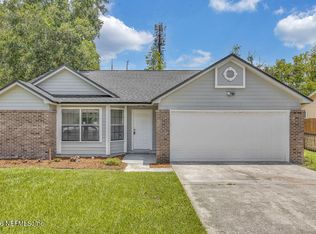 MLS ID #2152748, AURA CARUSO LLC. realMLS
 - $275,0003 bd2 ba1.4k sqft4139 SUNCOAST CROSSING Lane, Jacksonville, FL 32210For SaleMLS ID #2137418, AREANNAH ROSE JOHNS. realMLS
- $319,2643 bd2 ba1.8k sqft3950 STAR TREE Road, Jacksonville, FL 32210For SaleMLS ID #2075865, WISSAM ARO. realMLS
- $340,0004 bd3 ba1.7k sqft6258 ALEXON Drive, Jacksonville, FL 32210For SaleMLS ID #2137175, ANYA PAINTER. realMLS
- $239,5903 bd2 ba1.4k sqft6124 WOODSIDE Drive, Jacksonville, FL 32210For SaleMLS ID #2131285, MARIA C RODRIGUEZ. realMLS
- $330,0003 bd2 ba1.4k sqft1609 DERITO Drive, Jacksonville, FL 32221For SaleMLS ID #2154676, EDMUND AKERS. realMLS
- $319,0003 bd2 ba2.1k sqft2393 RUSTY LAKES Lane, Jacksonville, FL 32221For SaleMLS ID #2149953, ERICA WASHKILL. realMLS
- $290,0003 bd2 ba1.7k sqft9614 MAYVILLE Drive E, Jacksonville, FL 32222For SaleMLS ID #2131624, TASHA M PALIN. realMLS
- $319,9003 bd2 ba1.5k sqft7474 DEEPWOOD Drive N, Jacksonville, FL 32244For SaleMLS ID #2151514, SUSAN KENNEDY. realMLS
- $285,0003 bd2 ba1.2k sqft8243 LANETTE Street, Jacksonville, FL 32220For SaleMLS ID #2145226, MAYRA OBERTI. realMLS
- $299,9003 bd2 ba1.4k sqft1283 PLYMOUTH Place, Jacksonville, FL 32205For SaleMLS ID #2154829, WENDI ALLEN. realMLS
- $325,0003 bd2 ba1.7k sqft2912 COLD CREEK Boulevard, Jacksonville, FL 32221For SaleMLS ID #2151156, GIOVANNI VALIENTE. realMLS
- $280,0003 bd2 ba1.3k sqft159 CAPELLA Road, Orange Park, FL 32073For SaleMLS ID #2139267, XHOANA GAVOCI. realMLS
- $254,9043 bd2 ba1.2k sqft6370 KIMBERLY Lane, Jacksonville, FL 32210New ConstructionMLS ID #2152317, DANIEL DANYUS. realMLS
- $320,0003 bd2 ba1.4k sqft8453 BOYSENBERRY Lane W, Jacksonville, FL 32244For SaleMLS ID #2152449, JULIAN DANTE GARCIA. realMLS
- $329,8884 bd2 ba1.8k sqft7620 PASCHAL Street, Jacksonville, FL 32220New ConstructionMLS ID #2144287, CRYSTAL DUCKWORTH. realMLS
- $349,9004 bd2 ba1.6k sqft6965 HAFFORD Lane, Jacksonville, FL 32244New ConstructionMLS ID #2145727, JOSEPHINA PEPAJ. realMLS
