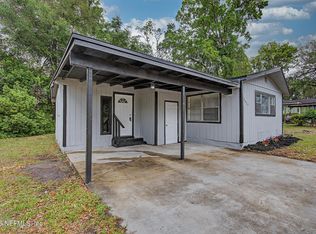
Fully rehabbed 3-bedroom, 2-bath home offering modern updates and generous living space! This beautifully renovated property features a stunning open-concept kitchen with ample cabinetry and counter space--perfect for entertaining and family gatherings. The spacious layout provides comfortable living areas filled with natural light.
In addition to the three bedrooms, there is a versatile bonus area ideal for a home office, studio, or flex space to suit your needs. A dedicated laundry room with washer and dryer hookups adds convenience and functionality.
The home also includes a garage for secure parking and extra storage, plus a large backyard with plenty of room for outdoor activities, gardening, or future additions.
Located in a desirable area, this property offers a great setting for families seeking comfort, space, and convenience. Move-in ready and waiting for its new owner!
Active
Price cut: $5K (7/21)
$239,590
6124 WOODSIDE Drive, Jacksonville, FL 32210
3beds
1,460sqft
Single Family Residence
Built in 1956
8,712 Square Feet Lot
$238,100 Zestimate®
$164/sqft
$-- HOA
What's special
Modern updatesBeautifully renovated propertyGenerous living spaceStunning open-concept kitchenSpacious layout
- 182 days |
- 154 |
- 16 |
Zillow last checked:
Listing updated:
Listed by:
MARIA C RODRIGUEZ 305-431-3233,
LA ROSA REALTY NORTH FLORIDA, LLC. 904-231-8989
Source: realMLS,MLS#: 2131285
Facts & features
Interior
Bedrooms & bathrooms
- Bedrooms: 3
- Bathrooms: 2
- Full bathrooms: 2
Heating
- Heat Pump
Cooling
- Central Air
Appliances
- Included: Dishwasher, Electric Oven, Electric Range, Microwave, Refrigerator
Features
- Ceiling Fan(s)
- Flooring: Vinyl
Interior area
- Total structure area: 1,574
- Total interior livable area: 1,460 sqft
Property
Parking
- Total spaces: 2
- Parking features: Garage
- Garage spaces: 1
- Carport spaces: 1
- Covered spaces: 2
Features
- Levels: One
- Stories: 1
- Fencing: Chain Link
Lot
- Size: 8,712 Square Feet
Details
- Parcel number: 1053780000
- Zoning description: Residential
Construction
Type & style
- Home type: SingleFamily
- Architectural style: A-Frame
- Property subtype: Single Family Residence
Materials
- Block
- Roof: Shingle
Condition
- Updated/Remodeled
- New construction: No
- Year built: 1956
Utilities & green energy
- Sewer: Public Sewer
- Water: Public
- Utilities for property: Electricity Connected, Sewer Connected, Water Available
Community & HOA
Community
- Subdivision: Cedar Shores Manor
HOA
- Has HOA: No
Location
- Region: Jacksonville
Financial & listing details
- Price per square foot: $164/sqft
- Tax assessed value: $148,932
- Annual tax amount: $3,019
- Date on market: 2/21/2026
- Listing terms: Cash,Conventional,FHA,VA Loan
- Road surface type: Asphalt
Estimated market value
$238,100
$226,000 - $250,000
$1,393/mo
Price history
| Date | Event | Price |
|---|---|---|
| 7/21/2026 | Price change | $239,590-2%$164/sqft |
Source:  realMLS #2131285 Report a problem realMLS #2131285 Report a problem | ||
| 6/17/2026 | Price change | $244,590-2%$168/sqft |
Source: realMLS #2131285 Report a problem | ||
| 5/18/2026 | Price change | $249,590-3.8%$171/sqft |
Source: realMLS #2131285 Report a problem | ||
| 4/16/2026 | Price change | $259,500-1.9%$178/sqft |
Source: realMLS #2131285 Report a problem | ||
| 2/21/2026 | Listed for sale | $264,500+135.5%$181/sqft |
Source: realMLS #2131285 Report a problem | ||
| 10/24/2025 | Sold | $112,300$77/sqft |
Source: Public Record Report a problem | ||
Public tax history
| Year | Property taxes | Tax assessment |
|---|---|---|
| 2024 | $2,872 +4.5% | $148,932 +9.3% |
| 2023 | $2,749 +18.4% | $136,208 +10% |
| 2022 | $2,321 +217% | $123,826 +88.4% |
| 2021 | $732 +0.2% | $65,739 +1.4% |
| 2020 | $731 -0.1% | $64,832 +2.3% |
| 2019 | $732 +0.2% | $63,375 +1.9% |
| 2018 | $730 | $62,194 +2.1% |
| 2017 | $730 +0.1% | $60,915 +2.1% |
| 2016 | $729 +61.3% | $59,663 +0.7% |
| 2015 | $452 -1.8% | $59,249 +0.8% |
| 2014 | $460 | $58,779 -10.2% |
| 2013 | -- | $65,436 +2.5% |
| 2012 | -- | $63,820 +3% |
| 2011 | -- | $61,962 +1.5% |
| 2010 | -- | $61,047 +2.7% |
| 2009 | -- | $59,443 +5.7% |
| 2006 | -- | $56,249 +3% |
| 2005 | $550 | $54,611 +3% |
| 2004 | -- | $53,020 +1.9% |
| 2003 | $524 | $52,031 +2.4% |
| 2002 | -- | $50,812 +1.6% |
| 2001 | -- | $50,012 +3% |
| 2000 | -- | $48,555 +2.7% |
| 1999 | -- | $47,278 |
Find assessor info on the county website
Monthly payment
Est. payment
Payment breakdown
Explore the cost of this home by adjusting the details. Changes won't be saved.Climate risks
Neighborhood: Cedar Hills Estate
Nearby schools
GreatSchools rating
- 4/10Stonewall Jackson Elementary SchoolGrades: K-5Distance: 0.2 mi
- 2/10J. E. B. Stuart Middle SchoolGrades: 6-8Distance: 1.2 mi
- 3/10Edward H. White High SchoolGrades: 9-12Distance: 2.1 mi
Schools provided by the listing agent
- Elementary: Cedar Hills
- Middle: Lake Shore
- High: Edward White
Source: realMLS. This data may not be complete. We recommend contacting the local school district to confirm school assignments for this home.
- $181,9003 bd1 ba1.4k sqft6132 S Woodside Dr, Jacksonville, FL 32210Off Market
- $226,5004 bd2 ba1.8k sqft6118 S Woodside Dr, Jacksonville, FL 32210Off Market
- $237,4004 bd2 ba1.5k sqft6125 Wilson Blvd, Jacksonville, FL 32210Off Market

- $174,1003 bd1 ba1k sqft6133 Wilson Blvd, Jacksonville, FL 32210Off Market
- $190,3004 bd2 ba1.3k sqft6119 Wilson Blvd, Jacksonville, FL 32210Off Market
- $202,2003 bd1 ba1.1k sqft6110 Woodside Dr, Jacksonville, FL 32210Off Market
- $210,5003 bd2 ba1.6k sqft3545 Edgewater Dr, Jacksonville, FL 32210Off Market
- $185,0003 bd2 ba1.1k sqft3527 Edgewater Dr, Jacksonville, FL 32210Off Market
A local agent can set up tours, give advice and negotiate with sellers.
Similar homes
- $249,0003 bd2 ba1.7k sqft2436 ORMSBY Circle E, Jacksonville, FL 32210For Sale
 MLS ID #2153430, HEATHER BUCKMAN. realMLS
 - $265,0004 bd2 ba1.6k sqft6712 HARLOW Boulevard, Jacksonville, FL 32210For Sale
 MLS ID #2159962, MADISON LEE BAKER. realMLS
 - $213,4994 bd2 ba1.3k sqft2625 KOHN Road, Jacksonville, FL 32210For Sale
 MLS ID #2157608, BRIAN LOVE. realMLS
 - $234,9503 bd1 ba1.2k sqft6238 RANDIA Drive, Jacksonville, FL 32210For Sale
 MLS ID #2150921, NARENDRA PATEL. realMLS
 - $225,0003 bd2 ba1k sqft7015 MISS MUFFET Lane N, Jacksonville, FL 32210For SaleMLS ID #2156718, Tony Magana. realMLS
- $210,0003 bd1 ba1.2k sqft4582 MERRIMAC Avenue, Jacksonville, FL 32210For SaleMLS ID #2136575, NATHANIEL WATSON. realMLS
- $240,0003 bd2 ba1.2k sqft772 ALVIS Road, Jacksonville, FL 32220For SaleMLS ID #2160109, JOSHUA ELI DANESE. realMLS
- $252,0003 bd2 ba1.4k sqft5148 ATTLEBORO Street, Jacksonville, FL 32205For SaleMLS ID #2143509, CHAD NEUMANN. realMLS
- $229,4993 bd2 ba1.3k sqft5833 NORDE Drive E, Jacksonville, FL 32244For SaleMLS ID #2127001, KURT BOGART. realMLS
- $259,0003 bd2 ba1.4k sqft5340 REDRAC Street, Jacksonville, FL 32205For SaleMLS ID #2153659, XHOANA GAVOCI. realMLS
- $257,9994 bd2 ba1.3k sqft6584 LARNE Avenue, Jacksonville, FL 32244For SaleMLS ID #2133718, JOSEPH MENZO. realMLS
- $225,0003 bd2 ba1.2k sqft1192 KNOBB HILL Drive, Jacksonville, FL 32221For SaleMLS ID #2148224, BETHANY RAMOS. realMLS
- $340,0004 bd3 ba1.7k sqft6258 ALEXON Drive, Jacksonville, FL 32210For SaleMLS ID #2137175, ANYA PAINTER. realMLS
- $257,5003 bd2 ba1.1k sqft4468 ENGLEWOOD AVE Avenue, Jacksonville, FL 32207For SaleMLS ID #2159795, DORI MACKOUL DEKLE. realMLS
- $250,0003 bd2 ba1.2k sqft6370 KIMBERLY Lane, Jacksonville, FL 32210New ConstructionMLS ID #2152317, DANIEL DANYUS. realMLS
- $230,0003 bd1 ba1k sqft3153 ERNEST Street, Jacksonville, FL 32205For SaleMLS ID #2157182, TAQUILLA ALLEN. realMLS
- $269,9003 bd2 ba1.4k sqft8626 NUSSBAUM Drive, Jacksonville, FL 32210New ConstructionMLS ID #2159950, EDWINA BURCH. realMLS
- $255,0003 bd2 ba1.1k sqft1224 NEVA Street, Jacksonville, FL 32205For SaleMLS ID #2135766, NATHANIEL WATSON. realMLS
- $219,0003 bd2 ba888 sqft3002 MYRA Street, Jacksonville, FL 32205For SaleMLS ID #2156664, Emily Hall. realMLS
- $239,0003 bd3 ba1.8k sqft6910 CARTIER Circle, Jacksonville, FL 32208For SaleMLS ID #2155109, GINA SPILLONE. realMLS
