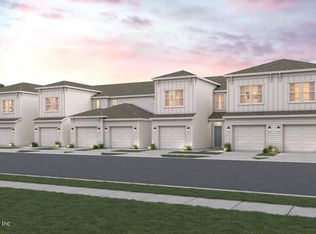
The charming porch entry of the two-story Crescent plan leads into an airy kitchen with a center island and walk-in pantry, perfect for home chefs and entertaining guests. A dining area is just steps away, seamlessly connecting to a welcoming great room that completes the open-concept layout. Upstairs, you'll find three generously sized bedrooms, including an impressive owner's suite featuring a large walk-in closet and a private bath with dual vanities. A conveniently located laundry area adds everyday ease. With thoughtful design and modern finishes, the Crescent offers both comfort and style. Conveniently situated near I-10 and I-295, the Villas at Bishop Oaks offers an easy commute to regional hotspots, including downtown Jacksonville, Jacksonville Naval Air Station, and Oakleaf Town Center, plus an abundance of prime shopping and dining options.
Pending
$229,990
10723 WATERFIELD Road, Jacksonville, FL 32210
3beds
1,429sqft
Townhouse
Built in 2026
-- sqft lot
$228,800 Zestimate®
$161/sqft
$142/mo HOA
What's special
Three generously sized bedroomsOpen-concept layoutWelcoming great roomCharming porch entryConveniently located laundry areaWalk-in pantryLarge walk-in closet
- 46 days
- 16
- 1
Zillow last checked:
Listing updated:
Listed by:
BARBARA DENNIS 904-236-7013,
CENTURY COMMUNITIES OF FLORIDA 770-900-4243
Source: realMLS,MLS#: 2149657
Facts & features
Interior
Bedrooms & bathrooms
- Bedrooms: 3
- Bathrooms: 3
- Full bathrooms: 2
- 1/2 bathrooms: 1
Heating
- Central, Heat Pump
Cooling
- Central Air, Electric
Appliances
- Included: Convection Oven, Dishwasher, Disposal, Electric Range, Gas Water Heater, Microwave
- Laundry: Upper Level
Features
- Eat-in Kitchen, Entrance Foyer, Kitchen Island, Open Floorplan, Pantry
- Flooring: Carpet, Tile
Interior area
- Total interior livable area: 1,429 sqft
Video & virtual tour
Property
Parking
- Total spaces: 1
- Parking features: Attached, Garage, Garage Door Opener
- Attached garage spaces: 1
Features
- Levels: Two
- Stories: 2
- Patio & porch: Patio
Details
- Parcel number: 0129160315
Construction
Type & style
- Home type: Townhouse
- Architectural style: Traditional
- Property subtype: Townhouse
- Attached to another structure: Yes
Materials
- Fiber Cement
- Roof: Shingle
Condition
- Under Construction
- New construction: Yes
- Year built: 2026
Utilities & green energy
- Electric: 220 Volts
- Sewer: Public Sewer
- Water: Public
- Utilities for property: Electricity Connected, Natural Gas Available, Sewer Connected, Water Connected
Community & HOA
Community
- Subdivision: Villas at Bishop Oaks
HOA
- Has HOA: Yes
- HOA fee: $426 quarterly
- HOA name: Atmos Living Management/Monica Bailey
- HOA phone: 855-572-8667
Location
- Region: Jacksonville
Financial & listing details
- Price per square foot: $161/sqft
- Tax assessed value: $45,000
- Annual tax amount: $798
- Date on market: 8/28/2026
- Listing terms: Cash,Conventional,FHA,VA Loan
- Road surface type: Asphalt
Estimated market value
$228,800
$217,000 - $240,000
$1,785/mo
Price history
| Date | Event | Price |
|---|---|---|
| 8/28/2026 | Pending sale | $229,990$161/sqft |
Source:  realMLS #2149657 Report a problem realMLS #2149657 Report a problem | ||
| 8/28/2026 | Listed for sale | $229,990$161/sqft |
Source: realMLS #2149657 Report a problem | ||
| 8/6/2026 | Listing removed | $229,990$161/sqft |
Source: realMLS #2149657 Report a problem | ||
| 7/3/2026 | Price change | $229,990-4.2%$161/sqft |
Source: realMLS #2149657 Report a problem | ||
| 6/9/2026 | Listed for sale | $239,990$168/sqft |
Source: realMLS #2149657 Report a problem | ||
Public tax history
| Year | Property taxes | Tax assessment |
|---|---|---|
| 2025 | $798 -0.7% | $45,000 |
| 2024 | $804 | $45,000 |
Find assessor info on the county website
Monthly payment
Est. payment
Payment breakdown
Explore the cost of this home by adjusting the details. Changes won't be saved.Climate risks
Neighborhood: Jacksonville Heights West
Nearby schools
Schools provided by the listing agent
- Elementary: Westview
- Middle: Westview
- High: Edward White
Source: realMLS. This data may not be complete. We recommend contacting the local school district to confirm school assignments for this home.
- $229,9903 bd3 ba1.4k sqft10725 Waterfield Rd, Jacksonville, FL 32210Pending
- $249,9903 bd3 ba1.4k sqft10721 Waterfield Rd, Jacksonville, FL 32210Pending
- $224,9903 bd3 ba1.4k sqft10727 Waterfield Rd, Jacksonville, FL 32210New Construction
- $223,9903 bd3 ba1.4k sqft10729 Waterfield Rd, Jacksonville, FL 32210Pending
Similar homes
- $229,9903 bd3 ba1.4k sqft10722 WATERFIELD Road, Jacksonville, FL 32210New ConstructionrealMLS
- from $220,9902 bd3 ba1.3k sqftJulington II Plan, Westview Manor, Jacksonville, FL 32210New Construction
 Dream Finders Homes
 - $249,9903 bd3 ba1.4k sqft10720 WATERFIELD Road, Jacksonville, FL 32210New ConstructionrealMLS
- $224,9903 bd3 ba1.4k sqft10727 WATERFIELD Road, Jacksonville, FL 32210New ConstructionMLS ID #2165245, BARBARA DENNIS. realMLS
