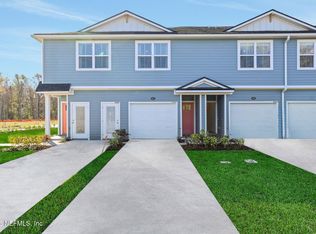
This spacious Julington II two-story exterior unit townhome offers the perfect blend of comfort and convenience. Featuring a 1-car garage, 2 bedrooms, loft, and 2.5 baths, this thoughtfully designed home has all bedrooms located upstairs for added privacy. The primary suite includes a well-appointed bath with dual sinks for added functionality. Downstairs, enjoy an open-concept layout with a welcoming great room and a kitchen that includes a pantry for ample storage. This townhome is ideal for modern living with a smart layout that maximizes space and style.
*Sample photos represent the floor plan, and are not of the actual home.
Active
$224,618
5514 ARROW Lane, Jacksonville, FL 32210
2beds
1,395sqft
Townhouse
Built in 2026
3,920 Square Feet Lot
$224,200 Zestimate®
$161/sqft
$150/mo HOA
What's special
Open-concept layoutWelcoming great roomPrimary suite
- 103 days
- 38
- 1
Zillow last checked:
Listing updated:
Listed by:
NANCY PRUITT 904-543-3237,
OLYMPUS EXECUTIVE REALTY, INC 407-469-2000
Source: realMLS,MLS#: 2147815
Facts & features
Interior
Bedrooms & bathrooms
- Bedrooms: 2
- Bathrooms: 3
- Full bathrooms: 2
- 1/2 bathrooms: 1
Primary bedroom
- Description: Walk in Closet
- Level: Second
- Area: 178.75 Square Feet
- Dimensions: 14.30 x 12.50
Bedroom 2
- Description: Walk in Closet
- Level: Second
- Area: 118.81 Square Feet
- Dimensions: 10.90 x 10.90
Primary bathroom
- Description: Dual sinks, Shower
- Level: Second
Great room
- Level: First
- Area: 128.4 Square Feet
- Dimensions: 10.11 x 12.70
Kitchen
- Description: Walk in Pantry
- Level: First
- Area: 110 Square Feet
- Dimensions: 11.00 x 10.00
Loft
- Description: Built in Closet
- Level: Second
- Area: 107.11 Square Feet
- Dimensions: 10.70 x 10.01
Other
- Description: Garage
- Level: First
- Area: 200 Square Feet
- Dimensions: 10.00 x 20.00
Heating
- Central, Electric
Cooling
- Central Air, Electric
Appliances
- Included: Dishwasher, Disposal, Electric Range, Microwave
- Laundry: Electric Dryer Hookup, Lower Level, Washer Hookup
Features
- Breakfast Bar, Kitchen Island, Pantry, Primary Bathroom - Shower No Tub, Split Bedrooms, Walk-In Closet(s)
- Flooring: Carpet, Laminate, Tile
Interior area
- Total structure area: 1,643
- Total interior livable area: 1,395 sqft
Property
Parking
- Total spaces: 1
- Parking features: Attached
- Attached garage spaces: 1
Features
- Levels: Two
- Stories: 2
Lot
- Size: 3,920 Square Feet
- Dimensions: 0.09
- Features: Cleared, Sprinklers In Front, Sprinklers In Rear
Details
- Parcel number: 0154050150
- Zoning description: Residential
Construction
Type & style
- Home type: Townhouse
- Architectural style: Traditional
- Property subtype: Townhouse
- Attached to another structure: Yes
Materials
- Composition Siding, Fiber Cement, Frame
- Roof: Shingle
Condition
- Under Construction
- New construction: Yes
- Year built: 2026
Utilities & green energy
- Sewer: Public Sewer
- Water: Public
- Utilities for property: Cable Available, Electricity Connected, Sewer Connected, Water Connected
Community & HOA
Community
- Security: Carbon Monoxide Detector(s), Firewall(s), Smoke Detector(s)
- Subdivision: Westview Manor
HOA
- Has HOA: Yes
- Amenities included: Maintenance Grounds
- Services included: Maintenance Grounds
- HOA fee: $150 monthly
Location
- Region: Jacksonville
Financial & listing details
- Price per square foot: $161/sqft
- Date on market: 5/29/2026
- Listing terms: Cash,Conventional,FHA,VA Loan
- Road surface type: Asphalt
Estimated market value
$224,200
$213,000 - $235,000
$1,817/mo
Price history
| Date | Event | Price |
|---|---|---|
| 5/29/2026 | Listed for sale | $224,618$161/sqft |
Source:  realMLS #2147815 Report a problem realMLS #2147815 Report a problem | ||
Public tax history
Tax history is unavailable.
Monthly payment
Est. payment
Payment breakdown
Explore the cost of this home by adjusting the details. Changes won't be saved.Climate risks
Neighborhood: Jacksonville Heights South
Nearby schools
Schools provided by the listing agent
- Elementary: Gregory Drive
- Middle: Select One
- High: Westside High School
Source: realMLS. This data may not be complete. We recommend contacting the local school district to confirm school assignments for this home.
Similar homes
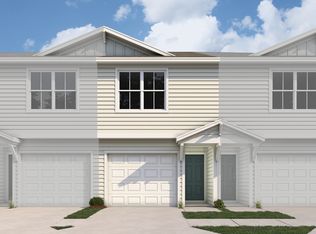
- from $220,9902 bd3 ba1.3k sqftJulington II Plan, Westview Manor, Jacksonville, FL 32210New Construction
 Dream Finders Homes
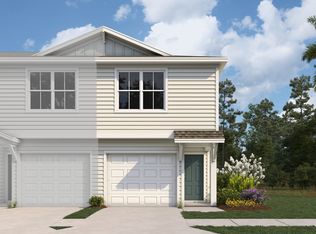
 - from $230,9903 bd3 ba1.3k sqftJulington I Plan, Westview Manor, Jacksonville, FL 32210New Construction
 Dream Finders Homes
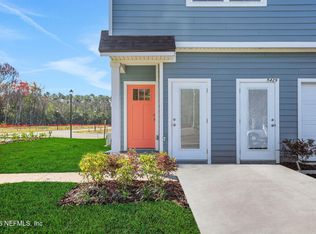
 - $229,9903 bd3 ba1.3k sqft5555 Arrow Ln, Jacksonville, FL 32210New ConstructionDream Finders Homes
- $229,9903 bd3 ba1.3k sqft5555 ARROW Lane, Jacksonville, FL 32220New Construction
 realMLS
