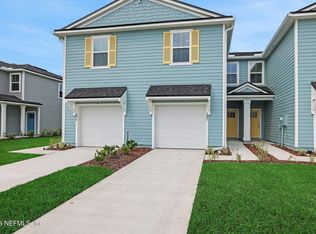
Welcome to the Cayman - a pristine 2026 built, 2-story townhome offering 1,433 sq ft of thoughtfully designed living space.
Step inside this 3-bedroom, 2.5-bathroom residence and be greeted by an open-concept main floor that effortlessly blends style and functionality. The gourmet kitchen is a standout, featuring sleek stainless steel appliances, shimmering Quartz countertops, a large center island with breakfast bar seating, and abundant cabinetry. It flows seamlessly into the bright dining and living areas, creating the perfect backdrop for both everyday living and entertaining.
Upstairs, retreat to the spacious primary suite complete with a generous walk-in closet and a luxurious en-suite bathroom boasting dual vanities and a glass-enclosed shower. Two additional well-appointed bedrooms, a full bathroom, and a conveniently located laundry closet round out the second floor.
Pending
Price increase: $2K (10/5)
$241,990
3787 ATHENIAN Way, Middleburg, FL 32068
3beds
1,433sqft
Townhouse
Built in 2026
1,742 Square Feet Lot
$238,700 Zestimate®
$169/sqft
$158/mo HOA
What's special
Two additional well-appointed bedroomsShimmering quartz countertopsSpacious primary suiteGourmet kitchenGlass-enclosed showerSleek stainless steel appliancesDual vanities
- 48 days
- 46
- 8
Likely to sell faster than
Zillow last checked:
Listing updated:
Listed by:
NANCY PRUITT 904-543-3237,
OLYMPUS EXECUTIVE REALTY, INC 407-469-2000
Source: realMLS,MLS#: 2162042
Facts & features
Interior
Bedrooms & bathrooms
- Bedrooms: 3
- Bathrooms: 3
- Full bathrooms: 2
- 1/2 bathrooms: 1
Primary bedroom
- Level: Second
- Area: 156 Square Feet
- Dimensions: 13.00 x 12.00
Bedroom 2
- Level: Second
- Area: 110 Square Feet
- Dimensions: 11.00 x 10.00
Bedroom 3
- Level: Second
- Area: 120 Square Feet
- Dimensions: 12.00 x 10.00
Dining room
- Level: First
- Area: 117 Square Feet
- Dimensions: 13.00 x 9.00
Great room
- Level: First
- Area: 169 Square Feet
- Dimensions: 13.00 x 13.00
Kitchen
- Level: First
- Area: 117 Square Feet
- Dimensions: 13.00 x 9.00
Heating
- Central, Electric, Heat Pump
Cooling
- Central Air, Electric
Appliances
- Included: Dishwasher, Disposal, Electric Range, Microwave
- Laundry: Upper Level
Features
- Open Floorplan, Split Bedrooms, Walk-In Closet(s)
- Flooring: Carpet, Tile
Interior area
- Total structure area: 2,100
- Total interior livable area: 1,433 sqft
Property
Parking
- Total spaces: 1
- Parking features: Attached
- Attached garage spaces: 1
Features
- Stories: 2
- Patio & porch: Covered, Rear Porch
Lot
- Size: 1,742 Square Feet
- Features: Cleared
Details
- Parcel number: 20042500796800651
- Zoning description: Residential
Construction
Type & style
- Home type: Townhouse
- Property subtype: Townhouse
- Attached to another structure: Yes
Materials
- Concrete, Wood Siding
- Roof: Shingle
Condition
- Under Construction
- New construction: Yes
- Year built: 2026
Utilities & green energy
- Sewer: Public Sewer
- Water: Public
- Utilities for property: Cable Available, Electricity Available, Electricity Connected, Water Available
Community & HOA
Community
- Security: Smoke Detector(s)
- Subdivision: Atlantis Point
HOA
- Has HOA: Yes
- Amenities included: Playground
- HOA fee: $158 monthly
- HOA name: Atlantis Point Dream Finders
Location
- Region: Middleburg
Financial & listing details
- Price per square foot: $169/sqft
- Tax assessed value: $60,000
- Annual tax amount: $508
- Date on market: 8/27/2026
- Listing terms: Cash,Conventional,FHA,VA Loan
- Road surface type: Asphalt
Estimated market value
$238,700
$227,000 - $251,000
$1,900/mo
Price history
| Date | Event | Price |
|---|---|---|
| 10/5/2026 | Pending sale | $241,990+0.8%$169/sqft |
Source:  realMLS #2162042 Report a problem realMLS #2162042 Report a problem | ||
| 10/3/2026 | Price change | $239,990+0%$167/sqft |
Source:  Dream Finders Homes Report a problem Dream Finders Homes Report a problem | ||
| 9/24/2026 | Price change | $239,889-0.9%$167/sqft |
Source: Dream Finders Homes Report a problem | ||
| 8/27/2026 | Listed for sale | $241,990$169/sqft |
Source: realMLS #2162042 Report a problem | ||
Public tax history
| Year | Property taxes | Tax assessment |
|---|---|---|
| 2025 | -- | $60,000 +500% |
| 2024 | $180 | $10,000 |
Find assessor info on the county website
Monthly payment
Est. payment
Payment breakdown
Explore the cost of this home by adjusting the details. Changes won't be saved.Climate risks
Neighborhood: 32068
Nearby schools
Schools provided by the listing agent
- Elementary: Tynes
- Middle: Wilkinson
- High: Ridgeview
Source: realMLS. This data may not be complete. We recommend contacting the local school district to confirm school assignments for this home.
- $241,9903 bd3 ba1.4k sqft3783 Athenian Way, Middleburg, FL 32068New Construction
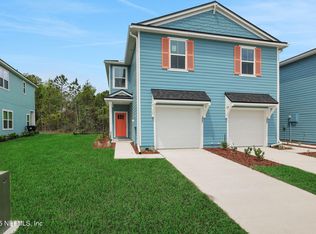
- $269,9903 bd3 ba1.5k sqft3791 Athenian Way, Middleburg, FL 32068New Construction
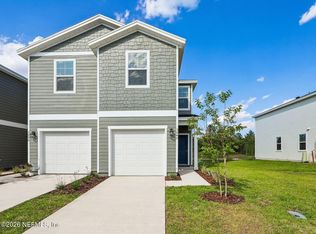
- $269,9903 bd3 ba1.5k sqft3779 Athenian Way, Middleburg, FL 32068New Construction
- $269,9903 bd3 ba1.5k sqft3797 Athenian Way, Middleburg, FL 32068Sold
Similar homes
- $241,9903 bd3 ba1.4k sqft3783 ATHENIAN Way, Middleburg, FL 32068New ConstructionrealMLS
- $269,9903 bd3 ba1.5k sqft3791 ATHENIAN Way, Middleburg, FL 32068New ConstructionMLS ID #2162036, NANCY PRUITT. realMLS
- $269,9903 bd3 ba1.5k sqft3779 ATHENIAN Way, Middleburg, FL 32068New ConstructionrealMLS
- $252,9903 bd3 ba1.4k sqft3640 LUXOR Way, Middleburg, FL 32068New Construction
 realMLS
