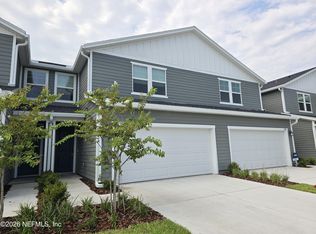
Welcome to the Bermuda Model! This stunning 2-story townhome boasts 3 spacious bedrooms and 2.5 bathrooms. The open-concept main floor features a modern kitchen with stainless steel appliances, Quartz countertops, and an island, seamlessly flowing into the dining and living areas--ideal for entertaining. Upstairs, the primary offers a walk-in closet and an en-suite bath with dual vanities. Two additional bedrooms and a full bath provide ample space for family or guests. Enjoy outdoor Florida living on the covered patio where you have a pond or woodland view. Conveniently located near St. Vincent's Hospital, shopping, dining, and top-rated schools, this townhome is a perfect blend of style, comfort, and convenience. Don't miss out--schedule your showing today!
Active
Price increase: $1.5K (10/7)
$269,990
3791 ATHENIAN Way, Middleburg, FL 32068
3beds
1,588sqft
Townhouse
Built in 2026
3,484 Square Feet Lot
$269,500 Zestimate®
$170/sqft
$158/mo HOA
What's special
Quartz countertopsPond or woodland viewModern kitchenCovered patioStainless steel appliancesOpen-concept main floor
- 48 days
- 32
- 1
Zillow last checked:
Listing updated:
Listed by:
NANCY PRUITT 904-543-3237,
OLYMPUS EXECUTIVE REALTY, INC 407-469-2000
Source: realMLS,MLS#: 2162036
Facts & features
Interior
Bedrooms & bathrooms
- Bedrooms: 3
- Bathrooms: 3
- Full bathrooms: 2
- 1/2 bathrooms: 1
Primary bedroom
- Level: Second
- Area: 156 Square Feet
- Dimensions: 13.00 x 12.00
Bedroom 2
- Level: Second
- Area: 110 Square Feet
- Dimensions: 11.00 x 10.00
Bedroom 3
- Level: Second
- Area: 120 Square Feet
- Dimensions: 12.00 x 10.00
Dining room
- Level: First
- Area: 117 Square Feet
- Dimensions: 13.00 x 9.00
Great room
- Level: First
- Area: 169 Square Feet
- Dimensions: 13.00 x 13.00
Kitchen
- Level: First
- Area: 117 Square Feet
- Dimensions: 13.00 x 9.00
Heating
- Central, Electric, Heat Pump
Cooling
- Central Air, Electric
Appliances
- Included: Dishwasher, Disposal, Electric Range, Microwave
- Laundry: Upper Level
Features
- Open Floorplan, Split Bedrooms, Walk-In Closet(s)
- Flooring: Carpet, Tile
Interior area
- Total structure area: 1,914
- Total interior livable area: 1,588 sqft
Property
Parking
- Total spaces: 1
- Parking features: Attached
- Attached garage spaces: 1
Features
- Levels: Two
- Stories: 2
- Patio & porch: Covered, Rear Porch
Lot
- Size: 3,484 Square Feet
- Features: Cleared
Details
- Parcel number: 20042500796800652
- Zoning description: Residential
Construction
Type & style
- Home type: Townhouse
- Property subtype: Townhouse
- Attached to another structure: Yes
Materials
- Concrete, Wood Siding
- Roof: Shingle
Condition
- Under Construction
- New construction: Yes
- Year built: 2026
Utilities & green energy
- Sewer: Public Sewer
- Water: Public
- Utilities for property: Cable Available, Electricity Available, Electricity Connected, Water Available
Community & HOA
Community
- Security: Smoke Detector(s)
- Subdivision: Atlantis Point
HOA
- Has HOA: Yes
- Amenities included: Playground
- HOA fee: $158 monthly
- HOA name: Atlantis Point Dream Finders
Location
- Region: Middleburg
Financial & listing details
- Price per square foot: $170/sqft
- Tax assessed value: $60,000
- Annual tax amount: $508
- Date on market: 10/9/2026
- Listing terms: Cash,Conventional,FHA,VA Loan
- Road surface type: Asphalt
Estimated market value
$269,500
$256,000 - $283,000
$1,969/mo
Price history
| Date | Event | Price |
|---|---|---|
| 10/9/2026 | Listed for sale | $269,990$170/sqft |
Source:  realMLS #2162036 Report a problem realMLS #2162036 Report a problem | ||
| 10/7/2026 | Pending sale | $269,990+0.6%$170/sqft |
Source: realMLS #2162036 Report a problem | ||
| 9/24/2026 | Price change | $268,453-0.6%$169/sqft |
Source:  Dream Finders Homes Report a problem Dream Finders Homes Report a problem | ||
| 8/27/2026 | Listed for sale | $269,990$170/sqft |
Source: realMLS #2162036 Report a problem | ||
Public tax history
| Year | Property taxes | Tax assessment |
|---|---|---|
| 2025 | -- | $60,000 +500% |
| 2024 | $180 | $10,000 |
Find assessor info on the county website
Monthly payment
Est. payment
Payment breakdown
Explore the cost of this home by adjusting the details. Changes won't be saved.Climate risks
Neighborhood: 32068
Nearby schools
Schools provided by the listing agent
- Elementary: Tynes
- Middle: Wilkinson
- High: Ridgeview
Source: realMLS. This data may not be complete. We recommend contacting the local school district to confirm school assignments for this home.
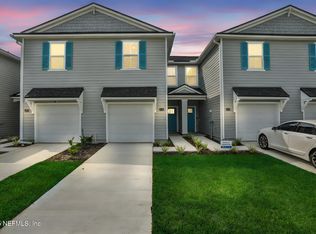
Similar homes
- $269,9903 bd3 ba1.5k sqft3779 ATHENIAN Way, Middleburg, FL 32068New Construction
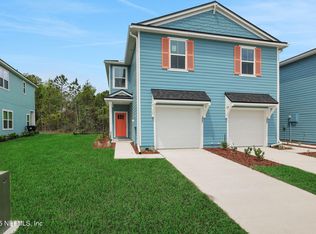 realMLS
 - $241,9903 bd3 ba1.4k sqft3783 ATHENIAN Way, Middleburg, FL 32068New Construction
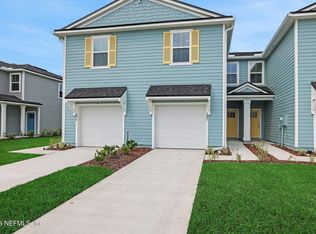 realMLS
 - $252,9903 bd3 ba1.4k sqft3640 LUXOR Way, Middleburg, FL 32068New Construction
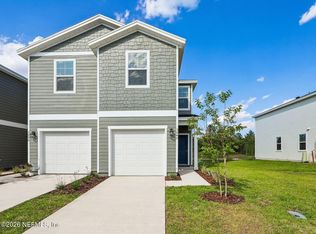 realMLS
 - $274,9903 bd3 ba1.5k sqft3790 CAIRO Way #WAY, Middleburg, FL 32068New Construction
 realMLS
