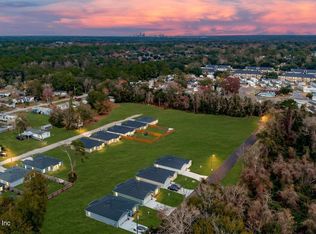
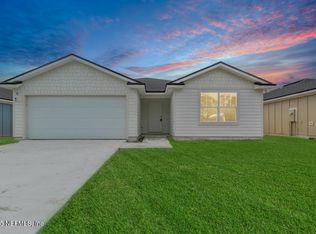
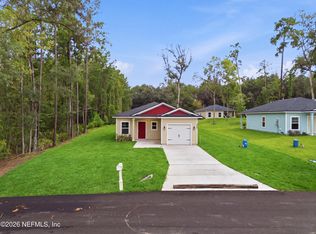
Now offering 4.25% interest rate with preferred lender! Affordable New Construction with on a dead end street surrounded by new homes with a nice size backyard. Spacious 3 bed, 2 bath home with an open-concept layout ideal for relaxing or entertaining, with a white kitchen that features generous cabinet space, quarts countertops, and modern finishes like the Luxury Vinyl flooring. The private primary suite includes a walk-in closet and full en-suite bath for your personal retreat. Two additional bedrooms offer space for guests, a home office, or hobbies. Built with comfort and efficiency in mind, this home features 8-foot ceilings, durable materials, and an attached garage for parking or storage. A covered front porch completes the look and adds extra charm. A rare opportunity to own new at an unbeatable price. Ask about closing cost incentives, builders specials and rate buy down and fencing options!!
Active
$245,000
8033 OSTEEN Street, Jacksonville, FL 32254
3beds
1,030sqft
:
Get pre-qualified$1,680/mo
Single Family Residence
Built in 2026
-- sqft lot
$244,300 Zestimate®
$238/sqft
$-- HOA
What's special
Modern finishesTwo additional bedroomsFull en-suite bathDurable materialsDead end streetNice size backyardLuxury vinyl flooring
- 16 days |
- 241 |
- 24 |
Zillow last checked:
Listing updated:
Listed by:
CRYSTAL DUCKWORTH crystalclearrealtygroup@gmail.com,
CRYSTAL CLEAR REALTY, LLC 904-468-7354
Source: realMLS,MLS#: 2155065
Facts & features
Interior
Bedrooms & bathrooms
- Bedrooms: 3
- Bathrooms: 2
- Full bathrooms: 2
Heating
- Central
Cooling
- Central Air
Appliances
- Included: Dishwasher, Electric Cooktop, Electric Oven, Electric Range, Microwave, Refrigerator
- Laundry: Electric Dryer Hookup, In Unit, Lower Level, Washer Hookup
Features
- Breakfast Bar, Eat-in Kitchen, Kitchen Island, Open Floorplan, Pantry, Primary Bathroom - Tub with Shower, Split Bedrooms, Walk-In Closet(s)
- Flooring: Carpet, Tile, Vinyl
Interior area
- Total interior livable area: 1,030 sqft
Property
Parking
- Total spaces: 2
- Parking features: Attached, Garage, Garage Door Opener
- Attached garage spaces: 2
Features
- Levels: One
- Stories: 1
- Patio & porch: Covered, Front Porch, Patio, Porch
- Has view: Yes
- View description: Trees/Woods, Other
Lot
- Features: Cleared, Cul-De-Sac, Dead End Street, Few Trees
Details
- Parcel number: 0594150200
- Zoning description: Residential
Construction
Type & style
- Home type: SingleFamily
- Architectural style: Ranch,Traditional,Other
- Property subtype: Single Family Residence
Materials
- Roof: Shingle
Condition
- Under Construction,Updated/Remodeled
- New construction: Yes
- Year built: 2026
Utilities & green energy
- Water: Well
- Utilities for property: Cable Available, Cable Connected, Electricity Available, Electricity Connected, Sewer Available, Sewer Connected, Water Available, Water Connected
Community & HOA
Community
- Subdivision: Edgewood
HOA
- Has HOA: No
Location
- Region: Jacksonville
Financial & listing details
- Price per square foot: $238/sqft
- Date on market: 7/12/2026
- Listing terms: Cash,Conventional,FHA,USDA Loan,VA Loan
- Road surface type: Asphalt
Estimated market value
$244,300
$232,000 - $257,000
$1,478/mo
Price history
| Date | Event | Price |
|---|---|---|
| 7/12/2026 | Listed for sale | $245,000$238/sqft |
Source:  realMLS #2155065 Report a problem realMLS #2155065 Report a problem | ||
Public tax history
Tax history is unavailable.
Monthly payment
Est. payment
Payment breakdown
Explore the cost of this home by adjusting the details. Changes won't be saved.Climate risks
Neighborhood: Jacksonville Heights
Nearby schools
GreatSchools rating
- 4/10Gregory Drive Elementary SchoolGrades: K-5Distance: 0.9 mi
- 2/10Chaffee Trail Middle SchoolGrades: 6-8Distance: 4.8 mi
- 2/10Westside High SchoolGrades: 9-12Distance: 1 mi
Schools provided by the listing agent
- Middle: Select One
- High: Paxon
Source: realMLS. This data may not be complete. We recommend contacting the local school district to confirm school assignments for this home.
- $255,0003 bd2 ba1.2k sqft8057 Osteen St, Jacksonville, FL 32210Sold
- $255,0003 bd2 ba1.2k sqft8051 Osteen St, Jacksonville, FL 32210Sold
- $260,0003 bd2 ba1.2k sqft8039 Osteen St, Jacksonville, FL 32210New Construction
- $112,767-- bd-- ba-- sqftOsteen St, Jacksonville, FL 32210Off Market
- $250,0003 bd2 ba1.2k sqft8045 Osteen St, Jacksonville, FL 32210Sold
- $273,0003 bd2 ba1.2k sqft8040 Susie St, Jacksonville, FL 32210Sold
- $262,5003 bd2 ba1.2k sqft8046 Susie St, Jacksonville, FL 32210Sold
- $275,0003 bd2 ba1.2k sqft8028 Susie St, Jacksonville, FL 32210Sold
A local agent can set up tours, give advice and negotiate with sellers.
Similar homes
- $242,0003 bd2 ba1.2k sqft8763 SUSIE Street, Jacksonville, FL 32210New Construction
 MLS ID #2156478, DANA MICHELLE FONTENETTE. realMLS
 - $260,0003 bd2 ba1.2k sqft8039 OSTEEN Street, Jacksonville, FL 32210New ConstructionMLS ID #2155064, CRYSTAL DUCKWORTH. realMLS
- $210,0003 bd2 ba1.2k sqft2941 3RD Street W, Jacksonville, FL 32254For Sale
 MLS ID #2156721, LESLEY RESNICK. realMLS
 - $198,0003 bd1 ba1.1k sqft7514 MELVIN Road, Jacksonville, FL 32210For Sale
 MLS ID #2156728, LESLEY RESNICK. realMLS
 - $239,9003 bd2 ba1.2k sqft950 WESTGATE Drive, Jacksonville, FL 32221For SaleMLS ID #2152170, JACQUELINE LEE MALDONADO HERR. realMLS
- $234,9002 bd2 ba1k sqft7053 EAGLES PERCH Drive, Jacksonville, FL 32244For SaleMLS ID #2140757, MERCEDES RAE ST GEORGE. realMLS
- $245,0003 bd2 ba1.2k sqft5338 PALMER Avenue, Jacksonville, FL 32210For SaleMLS ID #2152509, TAYLOR DIAZ. realMLS
- $235,0003 bd2 ba1.3k sqft639 PURCELL Drive, Jacksonville, FL 32221For SaleMLS ID #2153214, LASHAWN STEWART. realMLS
- $210,0003 bd2 ba1k sqft5536 LEAMING Avenue, Jacksonville, FL 32254New ConstructionrealMLS
- $279,9004 bd2 ba1.4k sqft5112 110TH Street, Jacksonville, FL 32244For SaleMLS ID #2154789, KLAJDI KOLA. realMLS
- $250,0003 bd2 ba1.1k sqft3888 BOLT Avenue, Jacksonville, FL 32207For SaleMLS ID #2154285, TONY CURRY, JR. realMLS
- $254,9043 bd2 ba1.2k sqft6370 KIMBERLY Lane, Jacksonville, FL 32210New ConstructionMLS ID #2152317, DANIEL DANYUS. realMLS
- $222,9903 bd2 ba1.2k sqft3305 THOMAS Street, Jacksonville, FL 32254New ConstructionMLS ID #2146714, MERCEDES RAE ST GEORGE. realMLS
- $289,9003 bd2 ba1.4k sqft7030 JULIET Lane, Jacksonville, FL 32244New ConstructionMLS ID #2153741, Debarah Percival. realMLS
- $235,0003 bd2 ba1k sqft7853 PIPIT Avenue, Jacksonville, FL 32219New ConstructionrealMLS
- $249,0003 bd2 ba1k sqft1807 SHANNON LAKE Drive, Middleburg, FL 32068For SaleMLS ID #2147649, JOSEPH CARLASCIO. realMLS
- $275,0003 bd2 ba1.4k sqft4139 SUNCOAST CROSSING Lane, Jacksonville, FL 32210For SaleMLS ID #2137418, AREANNAH ROSE JOHNS. realMLS
- $249,0003 bd2 ba1.2k sqft3831 OWEN Avenue, Jacksonville, FL 32209New ConstructionMLS ID #2148106, CHARITY WESTON. realMLS
- $299,9003 bd2 ba1.4k sqft7020 JULIET Lane, Jacksonville, FL 32244New ConstructionMLS ID #2152213, Debarah Percival. realMLS
- $207,0003 bd2 ba975 sqft6812 GOLDILOCKS Lane, Jacksonville, FL 32210For SaleMLS ID #2107560, LILLIE HERNANDEZ. realMLS
