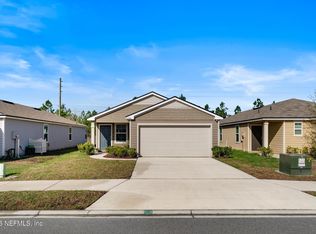
Welcome Home to this beautifully updated, move-in ready residence in the desirable Winchester Ridge community! Situated on a spacious corner lot, this thoughtfully designed home offers 4 beds, 2 baths, 1,993 sq ft of comfortable living space, & an attached 2-car garage. Step inside to find a welcoming foyer, where a generously sized secondary bedroom is privately positioned at the front of the home. The entry opens to a bright, open-concept floor plan that's perfect for both everyday living & entertaining. The spacious kitchen features Brand New SS appliances, a large center island overlooking the living area, & a designated dining space w/ direct access to the expansive, fully fenced backyard. Privately tucked away off the dining area, the owner's suite serves as a relaxing retreat complete with its own ensuite bathroom. 2 additional bedrooms & a 2nd full bath are conveniently located on the opposite side of the home, offering comfort and privacy for family or guests. Nestled in... the desirable Winchester Ridge community, this home offers a peaceful setting w/ convenient access to Camp Milton Historic Preserve, Cary State Forest, Diamond D Ranch, & Oakleaf Town Center. Enjoy the perfect balance of outdoor recreation, everyday conveniences, and easy access to I-10 and I-295 for commuting throughout NE Florida. Don't wait, schedule your showing today! [Preferred lender incentive: Enjoy a lender-funded 1-0 interest rate buydown, providing a lower interest rate and more affordable monthly payments during your first year when using the seller's preferred lender. See flyer for complete details.]
Active under contract
$299,904
15259 HIDDEN FOAL Drive, Jacksonville, FL 32234
4beds
1,993sqft
Single Family Residence
Built in 2011
9,147 Square Feet Lot
$296,400 Zestimate®
$150/sqft
$13/mo HOA
What's special
- 21 days |
- 629 |
- 69 |
Zillow last checked:
Listing updated:
Listed by:
MENSUR MOLLA 904-210-9862,
JWB REALTY LLC 904-737-0035,
DANIEL DANYUS 904-502-8401
Source: realMLS,MLS#: 2158748
Facts & features
Interior
Bedrooms & bathrooms
- Bedrooms: 4
- Bathrooms: 2
- Full bathrooms: 2
Heating
- Central, Electric
Cooling
- Central Air, Electric
Appliances
- Included: Dishwasher, Electric Range, Electric Water Heater, Microwave, Refrigerator
- Laundry: Electric Dryer Hookup, Washer Hookup
Features
- Breakfast Bar, Ceiling Fan(s), Entrance Foyer, Kitchen Island, Open Floorplan, Pantry, Vaulted Ceiling(s), Walk-In Closet(s)
Interior area
- Total interior livable area: 1,993 sqft
Property
Parking
- Total spaces: 2
- Parking features: Attached, Garage
- Attached garage spaces: 2
Features
- Levels: One
- Stories: 1
- Patio & porch: Patio
- Fencing: Back Yard
Lot
- Size: 9,147 Square Feet
- Features: Corner Lot
Details
- Parcel number: 0011196450
- Zoning description: Residential
Construction
Type & style
- Home type: SingleFamily
- Architectural style: Traditional
- Property subtype: Single Family Residence
Materials
- Fiber Cement, Frame
- Roof: Shingle
Condition
- Updated/Remodeled
- New construction: No
- Year built: 2011
Utilities & green energy
- Sewer: Public Sewer
- Water: Public
- Utilities for property: Electricity Connected, Sewer Connected, Water Connected
Community & HOA
Community
- Security: Smoke Detector(s)
- Subdivision: Winchester Ridge
HOA
- Has HOA: Yes
- HOA fee: $150 annually
Location
- Region: Jacksonville
Financial & listing details
- Price per square foot: $150/sqft
- Tax assessed value: $227,826
- Annual tax amount: $5,381
- Date on market: 8/10/2026
- Listing terms: Cash,Conventional,FHA,VA Loan
- Road surface type: Asphalt
Estimated market value
$296,400
$282,000 - $311,000
$2,209/mo
Price history
| Date | Event | Price |
|---|---|---|
| 8/10/2026 | Listed for sale | $299,904+129.2%$150/sqft |
Source:  realMLS #2158748 Report a problem realMLS #2158748 Report a problem | ||
| 9/1/2023 | Listing removed | -- |
Source: Zillow Rentals Report a problem | ||
| 8/31/2023 | Price change | $1,928-1.5%$1/sqft |
Source: Zillow Rentals Report a problem | ||
| 8/10/2023 | Listed for rent | $1,958+22.4%$1/sqft |
Source: Zillow Rentals Report a problem | ||
| 6/1/2021 | Sold | $130,849-30.7%$66/sqft |
Source: Public Record Report a problem | ||
| 3/25/2020 | Listing removed | $1,600$1/sqft |
Source: Zillow Rental Network Premium Report a problem | ||
| 3/17/2020 | Listed for rent | $1,600$1/sqft |
Source: Zillow Rental Network Premium Report a problem | ||
| 1/29/2020 | Sold | $188,900+27.1%$95/sqft |
Source: Public Record Report a problem | ||
| 4/10/2012 | Sold | $148,590$75/sqft |
Source: Public Record Report a problem | ||
Public tax history
| Year | Property taxes | Tax assessment |
|---|---|---|
| 2024 | $5,381 -6.8% | $227,826 -8.3% |
| 2023 | $5,774 +19% | $248,482 +10% |
| 2022 | $4,850 +21% | $225,893 +31.6% |
| 2021 | $4,008 +61% | $171,695 +31.1% |
| 2020 | $2,490 +1% | $130,985 +2.3% |
| 2019 | $2,464 +1.1% | $128,041 +1.9% |
| 2018 | $2,437 | $125,654 +2.1% |
| 2017 | $2,437 +1.1% | $123,070 +2.1% |
| 2016 | $2,411 +0.6% | $120,539 +0.7% |
| 2015 | $2,396 -0.6% | $119,702 +0.8% |
| 2014 | $2,411 | $118,752 +1.5% |
| 2013 | -- | $116,998 -3.4% |
| 2012 | -- | $121,062 +707.1% |
| 2011 | -- | $15,000 |
| 2010 | -- | $15,000 -25% |
| 2009 | -- | $20,000 |
Find assessor info on the county website
Monthly payment
Est. payment
Payment breakdown
Explore the cost of this home by adjusting the details. Changes won't be saved.Climate risks
Neighborhood: 32234
Nearby schools
GreatSchools rating
- 7/10Mamie Agnes Jones Elementary SchoolGrades: PK-5Distance: 7.1 mi
- 4/10Baldwin Middle-Senior High SchoolGrades: 6-12Distance: 6.7 mi
Schools provided by the listing agent
- Middle: Select One
Source: realMLS. This data may not be complete. We recommend contacting the local school district to confirm school assignments for this home.
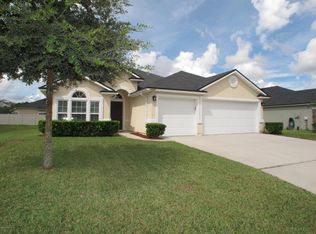
- $305,3004 bd2 ba2.1k sqft15265 Hidden Foal Dr, Jacksonville, FL 32234Off Market
- $282,2004 bd2 ba1.8k sqft15312 Spotted Stallion Trl, Jacksonville, FL 32234Off Market
- $277,1004 bd2 ba1.7k sqft15271 Hidden Foal Dr, Jacksonville, FL 32234Off Market
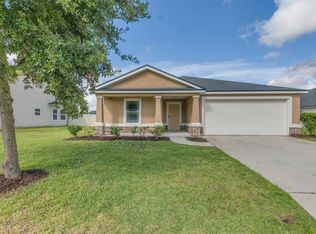
- $292,7004 bd2 ba1.8k sqft15301 Spotted Stallion Trl, Jacksonville, FL 32234Off Market
- $313,0004 bd2 ba2.1k sqft6077 Little Colt Ct, Jacksonville, FL 32234Off Market
- $278,5004 bd2 ba1.8k sqft15258 Hidden Foal Dr, Jacksonville, FL 32234Off Market
- $306,1004 bd2 ba2.1k sqft15307 Spotted Stallion Trl, Jacksonville, FL 32234Off Market
- $288,9003 bd2 ba1.9k sqft15318 Spotted Stallion Trl, Jacksonville, FL 32234Off Market
A local agent can set up tours, give advice and negotiate with sellers.
Similar homes
- $310,0004 bd2 ba1.8k sqft15645 PALFREY CHASE Drive, Jacksonville, FL 32234For Sale
 MLS ID #2139630, BAILEY JORDAN. realMLS
 - $283,9004 bd2 ba1.7k sqft6092 BUCKING BRONCO Drive, Jacksonville, FL 32234For Sale
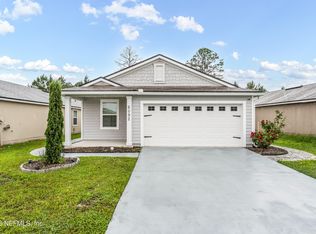 MLS ID #2150520, SHANNON KLEDZIK. realMLS
 - $345,0004 bd2 ba1.9k sqft5990 BUCKING BRONCO Drive, Jacksonville, FL 32234For Sale
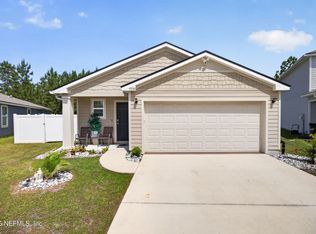 MLS ID #2149486, YOSARY BURGOS. realMLS
 - $249,0003 bd2 ba1.3k sqft6188 BUCKING BRONCO Drive, Jacksonville, FL 32234For Sale
 MLS ID #2135773, DEREK FRAZIER. realMLS
 - $280,0003 bd2 ba1.4k sqft2023 EDMUND RANDOLPH Court, Jacksonville, FL 32221For SaleMLS ID #2161403, JOANNE BARRILLEAUX. realMLS
- $350,0003 bd2 ba2.1k sqft2438 TYSON LAKE Drive, Jacksonville, FL 32221For SaleMLS ID #2160544, KAITLIN CHERNYSHOV. realMLS
- $315,0003 bd2 ba1.7k sqft7545 LIROPE Street, Jacksonville, FL 32244For SaleMLS ID #2156507, KIM MARTIN. realMLS
- $365,0004 bd2 ba1.6k sqft11141 STAPLETON Drive, Jacksonville, FL 32222For SaleMLS ID #2161175, Tamula Buck. realMLS
- $289,0003 bd2 ba1.6k sqft10013 SITTING FOX Drive, Jacksonville, FL 32222For SaleMLS ID #2144915, STARR KEATING. realMLS
- $305,0004 bd2 ba1.6k sqft1270 PANTHER LAKE Parkway, Jacksonville, FL 32221For SaleMLS ID #2151533, CHRISTOPHER COOPER. realMLS
- $365,0004 bd3 ba2k sqft7853 DAWSONS CREEK Drive, Jacksonville, FL 32222For SaleMLS ID #2139812, JULIE A THOMAS. realMLS
- $290,0003 bd2 ba1.7k sqft9614 MAYVILLE Drive E, Jacksonville, FL 32222For SaleMLS ID #2131624, TASHA M PALIN. realMLS
- $333,0004 bd2 ba1.9k sqft10470 COLLINS FIELD Circle, Jacksonville, FL 32222For SaleMLS ID #2088180, NEKIA COLEMAN. realMLS
- $320,0003 bd2 ba1.5k sqft7001 BOWERS CREEK Drive, Jacksonville, FL 32222For SaleMLS ID #2154926, ANTOINETTE JACKSON. realMLS
- $275,0003 bd2 ba1.6k sqft10076 KIT FOX Parkway, Jacksonville, FL 32222For SaleMLS ID #2146327, TRACIE PORRECA. realMLS
- $320,0004 bd2 ba1.7k sqft2749 WOOD STORK Trail, Orange Park, FL 32073For SaleMLS ID #2158453, REBECCA PARKER. realMLS
- $284,9003 bd2 ba1.8k sqft7341 OVERLAND PARK Boulevard, Jacksonville, FL 32244For SaleMLS ID #2146773, ROBERT E SALMONS. realMLS
- $309,9044 bd2 ba1.7k sqft9739 VILLIERS Drive S, Jacksonville, FL 32221For SaleMLS ID #2158311, MENSUR MOLLA. realMLS
- $335,0004 bd3 ba2.3k sqft166 PERRY CREEK Drive, Jacksonville, FL 32220For SaleMLS ID #2143385, CHAD NEUMANN. realMLS
- $330,0004 bd2 ba1.8k sqft3971 WHITE PELICAN Way, Middleburg, FL 32068For SaleMLS ID #2142071, CHRISTINE PINTAR. realMLS
