Tucked into a sought after Orange Park neighborhood just minutes from Oakleaf Town Center, this well-maintained single-story home delivers nearly 1,800 square feet of easy, everyday living. Built in 2006, the 4-bedroom, 2-bath layout is thoughtfully designed with a split-bedroom floor plan that gives the primary suite its own private retreat complete with a walk-in closet and an en-suite bath featuring a soaking tub and separate shower. The heart of the home is an inviting eat-in kitchen with a center island, flowing into a generous family room made for gathering, relaxing, and entertaining. Tile and carpet flooring, plantation shutters, and a whole-home water softener round out the comfortable, move-in-ready interior. Step out to the screened lanai and enjoy a peaceful view of the fully fenced backyard. Major updates are already done for you: a newer roof (2019) and water heater (2024)
Active
$320,000
2749 WOOD STORK Trail, Orange Park, FL 32073
4beds
1,796sqft
:
Get pre-qualified$2,118/mo
Single Family Residence
Built in 2006
6,534 Square Feet Lot
$315,800 Zestimate®
$178/sqft
$23/mo HOA
What's special
Screened lanaiWhole-home water softenerSplit-bedroom floor planTile and carpet flooringPlantation shuttersWalk-in closet
- 6 days |
- 642 |
- 37 |
Likely to sell faster than
Zillow last checked:
Listing updated:
Listed by:
REBECCA PARKER 904-412-4560,
EXP REALTY LLC 888-883-8509
Source: realMLS,MLS#: 2158453
Facts & features
Interior
Bedrooms & bathrooms
- Bedrooms: 4
- Bathrooms: 2
- Full bathrooms: 2
Heating
- Central, Heat Pump
Cooling
- Central Air, Electric
Appliances
- Included: Dishwasher, Disposal, Electric Range, Electric Water Heater, Microwave, Refrigerator, Water Softener Owned
- Laundry: Electric Dryer Hookup, Washer Hookup
Features
- Ceiling Fan(s), Eat-in Kitchen, Entrance Foyer, Kitchen Island, Primary Bathroom -Tub with Separate Shower, Split Bedrooms, Walk-In Closet(s)
- Flooring: Carpet, Tile
Interior area
- Total interior livable area: 1,796 sqft
Video & virtual tour
Property
Parking
- Total spaces: 2
- Parking features: Attached, Garage, Garage Door Opener
- Attached garage spaces: 2
Features
- Levels: One
- Stories: 1
- Patio & porch: Rear Porch, Screened
- Fencing: Fenced,Wood
Lot
- Size: 6,534 Square Feet
- Features: Sprinklers In Front, Sprinklers In Rear
Details
- Parcel number: 03042500786401132
Construction
Type & style
- Home type: SingleFamily
- Architectural style: Traditional
- Property subtype: Single Family Residence
Materials
- Frame, Stucco
- Roof: Shingle
Condition
- New construction: No
- Year built: 2006
Utilities & green energy
- Sewer: Public Sewer
- Water: Public
- Utilities for property: Cable Available, Electricity Connected, Sewer Connected, Water Connected
Community & HOA
Community
- Security: Security System Owned, Smoke Detector(s)
- Subdivision: Spencers Plantation
HOA
- Has HOA: Yes
- HOA fee: $275 annually
Location
- Region: Orange Park
Financial & listing details
- Price per square foot: $178/sqft
- Tax assessed value: $265,413
- Annual tax amount: $1,773
- Date on market: 8/4/2026
- Listing terms: Cash,Conventional,FHA,VA Loan
- Road surface type: Asphalt
Estimated market value
$315,800
$300,000 - $332,000
$2,070/mo
Price history
| Date | Event | Price |
|---|---|---|
| 8/4/2026 | Listed for sale | $320,000$178/sqft |
Source:  realMLS #2158453 Report a problem realMLS #2158453 Report a problem | ||
Public tax history
| Year | Property taxes | Tax assessment |
|---|---|---|
| 2025 | -- | $137,946 +2.9% |
| 2024 | $1,701 +4.7% | $134,059 +3% |
| 2023 | $1,625 +6.6% | $130,155 +3% |
| 2022 | $1,525 -0.1% | $126,365 +3% |
| 2021 | $1,526 +3.2% | $122,685 +1.4% |
| 2020 | $1,479 | $120,992 +2.3% |
| 2019 | $1,479 +1.8% | $118,272 +1.9% |
| 2018 | $1,453 +9.6% | $116,067 +2.1% |
| 2017 | $1,326 +0.8% | $113,680 +2.1% |
| 2016 | $1,315 +0.4% | $111,342 +0.7% |
| 2015 | $1,310 -3% | $110,568 +0.8% |
| 2014 | $1,350 | $109,690 +1.5% |
| 2013 | -- | $108,069 +1.7% |
| 2012 | -- | $106,263 -2.2% |
| 2011 | -- | $108,599 -15.8% |
| 2010 | -- | $128,935 -13.5% |
| 2009 | -- | $149,100 -13.2% |
| 2008 | -- | $171,767 -9.1% |
| 2007 | -- | $188,992 +350% |
| 2006 | -- | $42,000 |
Find assessor info on the county website
Monthly payment
Est. payment
Payment breakdown
Explore the cost of this home by adjusting the details. Changes won't be saved.Climate risks
Neighborhood: 32073
Nearby schools
GreatSchools rating
- 8/10Argyle Elementary SchoolGrades: PK-6Distance: 0.1 mi
- 4/10Orange Park Junior High SchoolGrades: 7-8Distance: 3.6 mi
- 5/10Orange Park High SchoolGrades: PK,9-12Distance: 2.7 mi
Schools provided by the listing agent
- Elementary: Argyle
- Middle: Oakleaf Jr High
- High: Orange Park
Source: realMLS. This data may not be complete. We recommend contacting the local school district to confirm school assignments for this home.
- $301,0004 bd2 ba1.9k sqft2743 Wood Stork Trl, Orange Park, FL 32073Off Market
- $296,0003 bd2 ba1.6k sqft2753 Wood Stork Trl, Orange Park, FL 32073Off Market
- $453,9004 bd3 ba2.3k sqft2870 Spoonbill Trl, Orange Park, FL 32073Off Market

- $298,1004 bd2 ba1.7k sqft2759 Wood Stork Trl, Orange Park, FL 32073Off Market
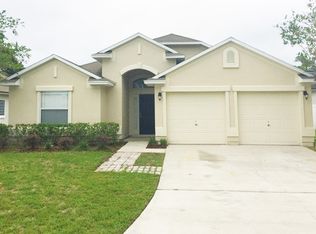
- $334,1004 bd3 ba2.3k sqft2739 Woodstork Trl, Orange Park, FL 32073Off Market
- $312,4004 bd2 ba2k sqft2874 Spoonbill Trl, Orange Park, FL 32073Off Market
- $393,7005 bd3 ba3.2k sqft2866 Spoonbill Trl, Orange Park, FL 32073Off Market
- $335,6004 bd3 ba2.3k sqft2748 Wood Stork Trl, Orange Park, FL 32073Off Market
A local agent can set up tours, give advice and negotiate with sellers.
A local lender can help you make sure your offer is ready when you are.
Similar homes
- $309,9003 bd2 ba1.7k sqft4413 HANGING MOSS Drive, Orange Park, FL 32073For Sale
 MLS ID #2148853, MORGAN MARIE STOKES. realMLS
 - $375,0004 bd3 ba2.4k sqft2774 SPOONBILL Trail, Orange Park, FL 32073For Sale
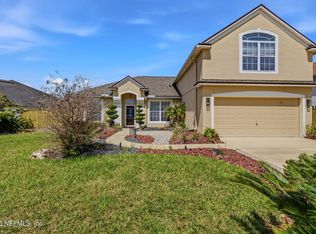 MLS ID #2142731, WHITNEY STARLING. realMLS
 - $333,0003 bd2 ba1.9k sqft9314 BRUNTSFIELD Drive, Jacksonville, FL 32244For Sale
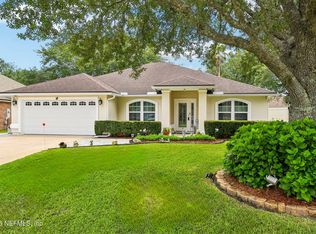 MLS ID #2155020, LISA SWEAT. realMLS
 - $315,0003 bd2 ba1.6k sqft9089 FORGEMAKER Court, Jacksonville, FL 32244For Sale
 MLS ID #2147645, KAREN FOLDS. realMLS
 - $307,0003 bd2 ba1.6k sqft6933 SOUTHERN OAKS Drive W, Jacksonville, FL 32244For SaleMLS ID #2142734, WISSAM ARO. realMLS
- $475,0004 bd2 ba2.1k sqft9487 STAPLEHURST Court, Jacksonville, FL 32244For SaleMLS ID #2157837, EDEN JORDAN. realMLS
- $310,0003 bd2 ba1.7k sqft3178 WAVERING Lane, Middleburg, FL 32068For SaleMLS ID #2154617, AIMEE DAVIDOW. realMLS
- $330,0004 bd2 ba1.8k sqft3971 WHITE PELICAN Way, Middleburg, FL 32068For SaleMLS ID #2142071, CHRISTINE PINTAR. realMLS
- $330,0004 bd2 ba1.8k sqft1896 HIGH PRAIRIE Lane, Middleburg, FL 32068For SaleMLS ID #2152722, JULIO ARANGO PLLC. realMLS
- $319,0003 bd2 ba2.1k sqft2393 RUSTY LAKES Lane, Jacksonville, FL 32221For SaleMLS ID #2149953, ERICA WASHKILL. realMLS
- $326,9003 bd2 ba1.7k sqft1788 HOLLOW GLEN Drive, Middleburg, FL 32068For SaleMLS ID #2145201, RACHEL DOMENICO. realMLS
- $354,0004 bd2 ba1.9k sqft10905 STANTON HILLS Drive E, Jacksonville, FL 32222For SaleMLS ID #2150606, STEVEN RICKETTS. realMLS
- $339,9003 bd2 ba1.7k sqft3956 CLOVERDALE Court, Middleburg, FL 32068For SaleMLS ID #2108386, STEPHANIE BOCCIERI. realMLS
- $375,0004 bd2 ba2k sqft8401 WATERMILL Boulevard, Jacksonville, FL 32244For SaleMLS ID #2146448, DANIEL PATE WILBANKS. realMLS
- $365,0004 bd3 ba2k sqft7853 DAWSONS CREEK Drive, Jacksonville, FL 32222For SaleMLS ID #2139812, JULIE A THOMAS. realMLS
- $312,0003 bd2 ba1.6k sqft3440 SHELLEY Drive, Green Cove Springs, FL 32043For SaleMLS ID #2152747, CATHY BAIRD. realMLS
- $339,0003 bd2 ba2.1k sqft10199 POWELL CREEK Court, Jacksonville, FL 32222For SaleMLS ID #2143556, CLEMENTINE JACKSON. realMLS
- $315,0004 bd2 ba1.7k sqft1426 LAKE SHORE Boulevard, Jacksonville, FL 32205For SaleMLS ID #2143629, ERIN M SMITH. realMLS
- $293,0003 bd2 ba1.6k sqft10013 SITTING FOX Drive, Jacksonville, FL 32222For SaleMLS ID #2144915, STARR KEATING. realMLS
- $314,0004 bd2 ba1.9k sqft12387 ANARANIA Drive, Jacksonville, FL 32220For SaleMLS ID #2151254, LUIS TORRES GARCIA. realMLS
